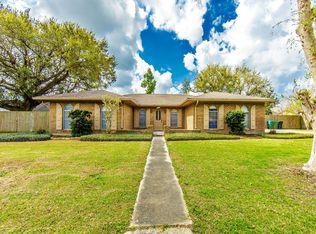
Welcome to your own slice of Bayou Lafourche paradise, conveniently located just off of Highway 1 in Labadieville - where comfort meets charm and the backyard views never get old. This beautifully maintained 3-bedroom, 2.5 bath home offers a thoughtful split floor plan designed for both privacy and functionality. Step inside to find an incredibly spacious living room perfect for gatherings, game days, or simply stretching out and relaxing. The large kitchen features custom cabinetry, formica countertops, a walk-in pantry, gas stove, and a spacious island with ample prep space for everything from weeknight dinners to holiday feasts. The refrigerator, washer, and dryer will remain with the home - making your move that much easier. Just off the kitchen, you'll find a formal dining room with an attached office, ideal for working from home or managing life's daily details in style. The primary suite is a true retreat, offering generous space and spa-like ensuite bath complete with a large soaking tub, separate corner shower, and not one but two massive walk-in closets. The additional bedrooms are spacious and offer ample storage throughout the home, along with a security system for added peace of mind. Out back, the real magic begins. Enjoy your own backyard oasis featuring a covered patio, open patio space, a charming wooden swing, and a fenced yard - perfect for entertaining or unwinding at the end of the day. The 24kw whole-home generator provides dependable comfort year-round. Bayouside access with concrete steps leads you right down to Bayou Lafourche, inviting peaceful mornings with coffee or sunset views you simply can't replicate. In the front, a welcoming porch overlooks Highway 1 - the perfect spot to sit in the afternoons and wave to the neighbors heading home. A detached storage building offers plenty of room for hobbies, tools, and weekend projects. Bayou living with space, storage, and a little personality is waiting to welcome you home!
For sale
Price cut: $8.5K (6/8)
$239,000
2886 Highway 1, Labadieville, LA 70372
3beds
2,018sqft
Single Family Residence, Residential
Built in 1952
0.52 Acres Lot
$-- Zestimate®
$118/sqft
$-- HOA
What's special
Two massive walk-in closetsSeparate corner showerGas stoveFormica countertopsOpen patio spaceWalk-in pantryCharming wooden swing
- 171 days |
- 240 |
- 13 |
Zillow last checked:
Listing updated:
Listed by:
Erica Dupre,
Good Earth Realty, Inc. 985-851-3999
Source: ROAM MLS,MLS#: 2026003872
Facts & features
Interior
Bedrooms & bathrooms
- Bedrooms: 3
- Bathrooms: 3
- Full bathrooms: 2
- Partial bathrooms: 1
Rooms
- Room types: Bathroom, Primary Bathroom, Bedroom, Primary Bedroom, Dining Room, Kitchen, Living Room, Office
Primary bedroom
- Features: En Suite Bath, Ceiling Fan(s)
- Level: First
- Area: 210
- Dimensions: 14 x 15
Bedroom 1
- Level: First
- Area: 156
- Dimensions: 12 x 13
Bedroom 2
- Level: First
- Area: 180
- Dimensions: 12 x 15
Primary bathroom
- Features: 2 Closets or More, Walk-In Closet(s), Separate Shower, Soaking Tub
- Level: First
- Area: 144
- Dimensions: 12 x 12
Bathroom 1
- Level: First
- Area: 80
- Dimensions: 8 x 10
Dining room
- Level: First
- Area: 156
- Dimensions: 12 x 13
Kitchen
- Features: Laminate Counters, Kitchen Island, Pantry, Cabinets Custom Built
- Level: First
- Area: 156
- Dimensions: 12 x 13
Living room
- Level: First
- Area: 336
- Dimensions: 14 x 24
Office
- Level: First
- Area: 28
- Dimensions: 4 x 7
Heating
- Central, Gas Heat
Cooling
- Central Air, Ceiling Fan(s)
Appliances
- Included: Gas Stove Con, Gas Cooktop, Range/Oven, Gas Water Heater, Stainless Steel Appliance(s)
- Laundry: Washer Hookup, Gas Dryer Hookup, Inside, Laundry Room
Features
- Breakfast Bar, Eat-in Kitchen, Ceiling 9'+, Sound System, Pantry
- Flooring: Ceramic Tile, Laminate, Other
- Windows: Storm Shutters
Interior area
- Total structure area: 2,463
- Total interior livable area: 2,018 sqft
Property
Parking
- Total spaces: 3
- Parking features: 3 Cars Park, No Covered Parking, Driveway, Gravel
- Has uncovered spaces: Yes
Features
- Stories: 1
- Patio & porch: Covered, Porch, Patio
- Exterior features: Rain Gutters
- Fencing: Wood,Wrought Iron
- On waterfront: Yes
- Waterfront features: River Front
- Frontage length: 108
Lot
- Size: 0.52 Acres
- Dimensions: 108 x 209.2 x 108 x 209.2
- Features: Batture, Rear Yard Vehicle Access, Shade Tree(s)
Details
- Additional structures: Storage
- Parcel number: 400009850
- Special conditions: Standard
- Other equipment: Generator
Construction
Type & style
- Home type: SingleFamily
- Architectural style: Traditional
- Property subtype: Single Family Residence, Residential
Materials
- Vinyl Siding
- Foundation: Pillar/Post/Pier
- Roof: Shingle
Condition
- New construction: No
- Year built: 1952
Utilities & green energy
- Gas: Atmos
- Sewer: Septic Tank
- Water: Public
Community & HOA
Community
- Subdivision: Other
Location
- Region: Labadieville
Financial & listing details
- Price per square foot: $118/sqft
- Tax assessed value: $120,000
- Annual tax amount: $524
- Price range: $239K - $239K
- Date on market: 3/4/2026
- Listing terms: Cash,Conventional,FHA,FMHA/Rural Dev,VA Loan
Estimated market value
Not available
Estimated sales range
Not available
Not available
Price history
| Date | Event | Price |
|---|---|---|
| 6/8/2026 | Price change | $239,000-3.4%$118/sqft |
Source:  ROAM MLS #2026003872 Report a problem ROAM MLS #2026003872 Report a problem | ||
| 3/4/2026 | Listed for sale | $247,500$123/sqft |
Source: ROAM MLS #2026003872 Report a problem | ||
| 10/22/2013 | Sold | -- |
Source: Public Record Report a problem | ||
Public tax history
| Year | Property taxes | Tax assessment |
|---|---|---|
| 2025 | $524 | $12,000 |
| 2024 | $524 -0.1% | $12,000 |
| 2023 | $525 +0% | $12,000 |
| 2022 | $525 | $12,000 |
| 2021 | $525 +0.2% | $12,000 |
| 2020 | $524 +87.8% | $12,000 +21.3% |
| 2019 | $279 -75.8% | $9,890 |
| 2018 | $1,152 +3.8% | $9,890 |
| 2017 | $1,110 0% | $9,890 |
| 2016 | $1,110 +0.6% | $9,890 +0.7% |
| 2015 | $1,103 +0% | $9,820 |
| 2013 | $1,103 +0.4% | $9,820 |
| 2012 | $1,098 +3.6% | $9,820 +8.6% |
| 2011 | $1,060 | $9,040 |
| 2010 | $1,060 | $9,040 |
Find assessor info on the county website
Monthly payment
Est. payment
Payment breakdown
Explore the cost of this home by adjusting the details. Changes won't be saved.Climate risks
Neighborhood: 70372
Nearby schools
GreatSchools rating
- 3/10Labadieville Middle SchoolGrades: 5-8Distance: 0.6 mi
- 7/10Assumption High SchoolGrades: 9-12Distance: 7.8 mi
- 3/10Labadieville Primary SchoolGrades: PK-4Distance: 0.7 mi
Schools provided by the listing agent
- District: Assumption Parish
Source: ROAM MLS. This data may not be complete. We recommend contacting the local school district to confirm school assignments for this home.
- $234,400-- bd-- ba2k sqft2892 Highway 1, Labadieville, LA 70372Off Market
- $158,900-- bd-- ba2.6k sqft2882 Highway 1, Labadieville, LA 70372Off Market
- $170,200-- bd-- ba1.6k sqft2898 Highway 1, Labadieville, LA 70372Off Market
- $25,400-- bd-- ba780 sqft2876 Highway 1, Labadieville, LA 70372Off Market
- $185,500-- bd-- ba1.4k sqft2887 Highway 1, Labadieville, LA 70372Off Market
- $192,6002 bd1 ba1.5k sqft2893 Highway 1, Labadieville, LA 70372Off Market
- $93,1002 bd4 ba1.4k sqft2765 Highway 308, Labadieville, LA 70372Off Market
- $33,800-- bd-- ba1.1k sqft2769 Highway 308, Labadieville, LA 70372Off Market
A local agent can set up tours, give advice and negotiate with sellers.
A local lender can help you make sure your offer is ready when you are.
Similar homes
- $175,0002 bd2 ba1.2k sqft2774 Highway 308, Labadieville, LA 70372For Sale

 MLS ID #2026010429, Melissa Lawson, Dawson Grey Real Estate. ROAM MLS
 - $190,0003 bd2 ba1.6k sqft2540 Highway 1, Labadieville, LA 70372For Sale
 MLS ID #2024018535, Michele Palmer, 1 Percent Lists United. ROAM MLS
 - $239,0003 bd2 ba2k sqft6681 Highway 1, Belle Rose, LA 70341For Sale
 MLS ID #2026014116, Melissa Russo, eXp Realty. ROAM MLS
 - $225,0003 bd3 ba2k sqft202 S Hidalgo Ln, Thibodaux, LA 70301For Sale
 MLS ID #2026004421, Colette Jeansonne, KELLER WILLIAMS REALTY BAYOU P. ROAM MLS
 - $282,5003 bd2 ba1.4k sqft159 Lake Maclaine Ave, Thibodaux, LA 70301For SaleMLS ID #2026015563, Jennifer Torres, KELLER WILLIAMS REALTY BAYOU P. ROAM MLS
- $249,9003 bd2 ba1.7k sqft259 Cottage Way, Thibodaux, LA 70301For SaleMLS ID #2026014869, Monica Daigle, KELLER WILLIAMS REALTY BAYOU P. ROAM MLS
- $270,0004 bd4 ba2.3k sqft846 Brule Guillot Rd, Thibodaux, LA 70301For SaleMLS ID #2025021471, Melissa Russo, eXp Realty. ROAM MLS
- $239,5003 bd2 ba1.7k sqft1152 W Camellia Dr, Thibodaux, LA 70301For SaleMLS ID #2026013048, Hayley Halula, KELLER WILLIAMS REALTY BAYOU P. ROAM MLS
- $236,0003 bd2 ba1.7k sqft310 Thoroughbred Park Dr, Thibodaux, LA 70301For SaleMLS ID #2026012601, Melanie Rogers Bruce, KELLER WILLIAMS REALTY BAYOU P. ROAM MLS
- $265,0003 bd2 ba1.4k sqft122 Dicharry Ct, Thibodaux, LA 70301For SaleMLS ID #2026015070, Michele Palmer, 1 Percent Lists United. ROAM MLS
- $255,0003 bd2 ba1.3k sqft154 Esplanade Blvd, Thibodaux, LA 70301For SaleMLS ID #2026014012, Gwendolyn Barrilleaux, Canal & Main Realty. ROAM MLS
- $235,0003 bd3 ba1.6k sqft106 Avenue A, Pierre Part, LA 70339For SaleMLS ID #2026012831, Rae Broussard, Keller Williams Realty-First Choice. ROAM MLS
- $179,0004 bd2 ba1.3k sqft814 Manchester Manor Rd, Thibodaux, LA 70301For SaleMLS ID #2026012336, Jane Bourgeois, Dream Home Realty, LLC. ROAM MLS
- $255,0003 bd2 ba2k sqft206 Coulon Rd, Thibodaux, LA 70301For SaleMLS ID #2026000802, Jenna Guerrero, Canal & Main Realty. ROAM MLS
- $255,0003 bd2 ba1.7k sqft129 Ainsley Dr, Thibodaux, LA 70301For SaleMLS ID #2026003676, Colette Jeansonne, KELLER WILLIAMS REALTY BAYOU P. ROAM MLS
- $213,5003 bd3 ba1.6k sqft209 Darolina St, Thibodaux, LA 70301For SaleMLS ID #2026014127, Shantal Louviere, KELLER WILLIAMS REALTY BAYOU P. ROAM MLS
- $264,0003 bd2 ba1.9k sqft2410 Karen St, Thibodaux, LA 70301For SaleMLS ID #2026002937, Amber Tuten, CENTURY 21 ACTION REALTY, INC. - THIBODAUX. ROAM MLS
- $272,4003 bd2 ba1.8k sqft121 Rosedown Dr, Thibodaux, LA 70301For SaleMLS ID #2026012490, Michele Palmer, 1 Percent Lists United. ROAM MLS
- $194,0003 bd2 ba1.5k sqft106 People St, Thibodaux, LA 70301For SaleMLS ID #2026012277, Amber Curole, KELLER WILLIAMS REALTY BAYOU P. ROAM MLS
- $264,9003 bd2 ba1.5k sqft153 Belle Isle Dr, Thibodaux, LA 70301For SaleMLS ID #2026013188, Angelle Gros, 1 Percent Lists United. ROAM MLS
