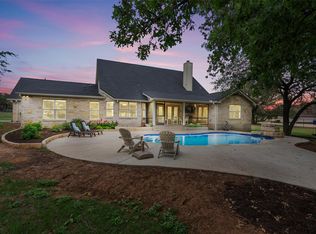
Escape to your own private retreat on 3.15 wooded acres in Georgetown, where timeless cottage charm meets modern design. This custom-built 4-bedroom, 3-bath home offers a peaceful setting surrounded by mature oaks and elms, just 2 miles from Georgetown's newest H-E-B and everyday conveniences. Inside, the open-concept floor plan is designed for comfortable living and effortless entertaining. Vaulted ceilings and expansive windows fill the great room with natural light while framing beautiful views of the surrounding trees. The spacious kitchen serves as the heart of the home with a large center island, generous workspace, and seamless connection to the dining and living areas. The private primary suite is thoughtfully tucked away and features direct access to the covered back porch, a spa-inspired bath, and a spacious walk-in closet. Three additional bedrooms provide flexibility for family, guests, or a home office, including one with a private en suite bath. Outdoor living is just as inviting, with a full-length covered porch overlooking the wooded landscape, creating the perfect place to enjoy your morning coffee or unwind at the end of the day. A cozy firepit invites evenings under the Texas stars, while the covered breezeway connecting the home to the 3-car garage adds both convenience and architectural character. Additional highlights include a welcoming foyer, walk-in pantry, oversized laundry room, and mudroom drop zone designed for everyday functionality. With no HOA, plenty of room to roam, and the tranquility of country living just minutes from Georgetown's shopping, dining, and schools, this is a rare opportunity to own a beautifully crafted new home in one of Central Texas' fastest-growing areas. All information deemed reliable but not guaranteed. Buyer to independently verify square footage, taxes, schools, and other information.
Active
$799,000
2887 County Road 255, Georgetown, TX 78633
4beds
2,607sqft
Single Family Residence
Built in 2025
3.15 Acres Lot
$-- Zestimate®
$306/sqft
$-- HOA
What's special
Welcoming foyerOpen-concept floor planSpacious walk-in closetVaulted ceilingsOversized laundry roomWalk-in pantrySpa-inspired bath
- 58 days
- 737
- 64
Zillow last checked:
Listing updated:
Listed by:
Bobby Baylor (512) 650-2772,
RealAgent (512) 650-2772,
Christi Baylor (512) 788-3698,
RealAgent
Source: Unlock MLS,MLS#: 9262126
Facts & features
Interior
Bedrooms & bathrooms
- Bedrooms: 4
- Bathrooms: 4
- Full bathrooms: 3
- 1/2 bathrooms: 1
- Main level bedrooms: 4
Primary bedroom
- Features: Ceiling Fan(s), High Ceilings, Natural Woodwork, Walk-In Closet(s)
- Level: Main
Primary bathroom
- Features: Double Vanity, Full Bath, Separate Shower, Soaking Tub, Walk-in Shower
- Level: Main
Kitchen
- Features: Kitchen Island, Quartz Counters, Natural Woodwork, Open to Family Room, Pantry, Plumbed for Icemaker
- Level: Main
Heating
- Central, Heat Pump
Cooling
- Ceiling Fan(s), Central Air, Electric, Heat Pump, Separate Meters
Appliances
- Included: Convection Oven, Dishwasher, Disposal, Gas Range, Microwave, Plumbed For Ice Maker, Range, Self Cleaning Oven, Stainless Steel Appliance(s), Vented Exhaust Fan, Gas Water Heater, Tankless Water Heater
Features
- Ceiling Fan(s), Beamed Ceilings, Cathedral Ceiling(s), High Ceilings, Vaulted Ceiling(s), Chandelier, Quartz Counters, Double Vanity, Electric Dryer Hookup, Eat-in Kitchen, Entrance Foyer, Kitchen Island, Low Flow Plumbing Fixtures, No Interior Steps, Open Floorplan, Pantry, Primary Bedroom on Main, Recessed Lighting, Smart Thermostat, Soaking Tub, Storage, Walk-In Closet(s), Washer Hookup, Wired for Data
- Flooring: Carpet, Laminate, Tile, Vinyl
- Windows: Double Pane Windows, Insulated Windows, Low Emissivity Windows, Screens, Vinyl Windows
- Number of fireplaces: 1
- Fireplace features: Blower Fan, Circulating, Fire Pit, Gas, Gas Log, Gas Starter, Glass Doors, Great Room, Insert, Living Room, Propane, Sealed Combustion
Interior area
- Total interior livable area: 2,607 sqft
Property
Parking
- Total spaces: 3
- Parking features: Additional Parking, Attached Carport, Detached, Door-Single, Driveway, Electric Vehicle Charging Station(s), Enclosed, Garage, Garage Door Opener, Garage Faces Front, Golf Cart Garage, Gravel, Kitchen Level, Lighted, Oversized, Parking Pad, Shared Driveway
- Attached garage spaces: 3
Accessibility
- Accessibility features: None
Features
- Levels: One
- Stories: 1
- Patio & porch: Covered, Front Porch, Patio, Porch, Rear Porch, Side Porch
- Exterior features: Electric Car Plug-in, Lighting, Permeable Paving, Private Yard
- Pool features: None
- Fencing: Barbed Wire, Partial
- Has view: Yes
- View description: Trees/Woods
- Waterfront features: None
Lot
- Size: 3.15 Acres
- Features: Back to Park/Greenbelt, Back Yard, Front Yard, Landscaped, Private, Trees-Heavy, Trees-Large (Over 40 Ft), Many Trees, Views
Details
- Additional structures: None
- Parcel number: 10W30900000001
- Special conditions: Real Estate Owned
Construction
Type & style
- Home type: SingleFamily
- Property subtype: Single Family Residence
Materials
- Foundation: Slab
- Roof: Asphalt, Shingle
Condition
- Under Construction
- New construction: No
- Year built: 2025
Details
- Builder name: KLM Custom Homes
Utilities & green energy
- Sewer: Aerobic Septic
- Water: Public
- Utilities for property: Electricity Connected, Phone Available, Propane, Sewer Connected, Water Connected
Community & HOA
Community
- Features: None
- Subdivision: Timber Ranch
HOA
- Has HOA: No
Location
- Region: Georgetown
Financial & listing details
- Price per square foot: $306/sqft
- Annual tax amount: $12,352
- Date on market: 8/10/2026
- Listing terms: Cash,Conventional,FHA,VA Loan
- Electric utility on property: Yes
Foreclosure details
Estimated market value
Not available
Estimated sales range
Not available
Not available
Price history
| Date | Event | Price |
|---|---|---|
| 4/9/2026 | Listing removed | $895,000$343/sqft |
Source:  Unlock MLS #3955838 Report a problem Unlock MLS #3955838 Report a problem | ||
| 12/17/2025 | Listed for sale | $895,000-67.5%$343/sqft |
Source: Unlock MLS #3955838 Report a problem | ||
| 12/15/2025 | Listing removed | $2,750,000$1,055/sqft |
Source:  Central Texas MLS #597990 Report a problem Central Texas MLS #597990 Report a problem | ||
| 11/15/2025 | Listed for sale | $2,750,000+197.3%$1,055/sqft |
Source: Central Texas MLS #597990 Report a problem | ||
| 10/6/2025 | Listing removed | $925,000$355/sqft |
Source: Unlock MLS #2416347 Report a problem | ||
| 9/23/2025 | Price change | $925,000-2.5%$355/sqft |
Source: Unlock MLS #2416347 Report a problem | ||
| 9/16/2025 | Price change | $949,000-0.1%$364/sqft |
Source: Unlock MLS #2416347 Report a problem | ||
| 9/2/2025 | Price change | $950,000-5%$364/sqft |
Source: Unlock MLS #2416347 Report a problem | ||
| 8/22/2025 | Listed for sale | $1,000,000$384/sqft |
Source: Unlock MLS #2416347 Report a problem | ||
Public tax history
Tax history is unavailable.
Monthly payment
Climate risks
Neighborhood: 78633
Nearby schools
Schools provided by the listing agent
- Elementary: Florence
- Middle: Florence
- High: Florence
- District: Florence ISD
Source: Unlock MLS. This data may not be complete. We recommend contacting the local school district to confirm school assignments for this home.
- $747,3004 bd-- ba2.6k sqft2887 County Road 255, Georgetown, TX 78633Off Market
- $681,5004 bd3 ba2.9k sqft109 Fall Dr, Georgetown, FL 78633Off Market
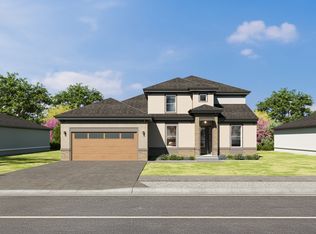
- $791,2005 bd-- ba2.5k sqft2801 County Road 255, Georgetown, TX 78633Off Market
- $598,300-- bd-- ba1.6k sqft2915 County Road 255, Georgetown, TX 78633Off Market
Similar homes
- $899,9904 bd3 ba3.3k sqft520 Vale Pond Spur, Georgetown, TX 78633Active
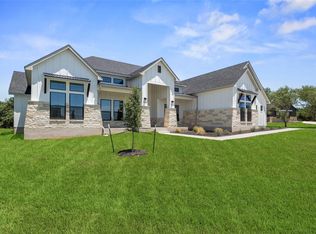
 Unlock MLS
 - $789,9004 bd5 ba3.8k sqft304 Barnstorm Ln, Georgetown, TX 78633New Construction
 Drees Homes
 - $594,9094 bd4 ba2.8k sqft117 Meadow Beauty Ln, Georgetown, TX 78633Active
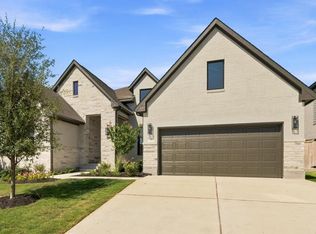 MLS ID #5671609, Tammy Fruge, Westin Homes. Unlock MLS
 - $700,0004 bd3 ba2.8k sqft208 Neal Dr, Liberty Hill, TX 78642Active
 MLS ID #1216583, Shelley Clawson, Mallach and Company. Unlock MLS
 - $649,0004 bd3 ba2.9k sqft101 Buckaroo Dr, Georgetown, TX 78633ActiveMLS ID #5506777, Frank Sitterle, The Sitterle Homes, LTC. Unlock MLS
- $694,8195 bd5 ba3.8k sqft121 Packhorse Ln, Georgetown, TX 78633ActiveMLS ID #5232646, Tammy Fruge, Westin Homes. Unlock MLS
- $708,3595 bd5 ba3.6k sqft509 Lightstone Dr, Georgetown, TX 78633ActiveMLS ID #8388219, Tammy Fruge, Westin Homes. Unlock MLS
- $920,0004 bd4 ba3.4k sqft129 Hamilton Br, Liberty Hill, TX 78642ActiveMLS ID #4129149, Luis Saenz, Teifke Real Estate. Unlock MLS
- $849,0004 bd3 ba2.8k sqft322 Mesa Oaks, Leander, TX 78641ActiveMLS ID #8390533, Dustin Miksch, Miksch Realty. Unlock MLS
- $479,9904 bd3 ba2.8k sqft117 Lady Fern Dr, Georgetown, TX 78633ActiveUnlock MLS
- $664,9415 bd5 ba3.7k sqft124 Meadow Beauty Ln, Georgetown, TX 78633ActiveMLS ID #7234631, Tammy Fruge, Westin Homes. Unlock MLS
- $599,9004 bd4 ba3k sqft1109 Ellensburg Dr, Georgetown, TX 78633ActiveUnlock MLS
- $669,8455 bd5 ba3.8k sqft308 Barnstorm Ln, Georgetown, TX 78633ActiveMLS ID #7029948, Tammy Fruge, Westin Homes. Unlock MLS
- $649,0005 bd4 ba2.6k sqft411 Carriage Oaks Dr, Liberty Hill, TX 78642ActiveMLS ID #4978749, Amy Gandy, AGandy & Co.. Unlock MLS
- $449,9903 bd3 ba2.3k sqft101 Lady Fern Dr, Georgetown, TX 78633ActiveUnlock MLS
- $519,9894 bd4 ba3k sqft337 Horsemint Ln, Georgetown, TX 78633ActiveMLS ID #6349050, Tammy Fruge, Westin Homes. Unlock MLS
- $535,0004 bd4 ba2.6k sqft2105 Tobiano Trce, Georgetown, TX 78633ActiveUnlock MLS
- $449,9104 bd3 ba2.3k sqft325 Ridgewell Loop, Georgetown, TX 78633ActiveUnlock MLS
- $484,4504 bd3 ba2.5k sqft116 Ridgewell Loop, Georgetown, TX 78633ActiveMLS ID #5774809, Katie Craig, Chesmar Homes. Unlock MLS
