This Mill Creek Farmhouse is on 4 +/- picturesque acres and has many wonderful features: antique heart pine floors, gas fireplace, large kitchen with breakfast bar and window seat, stainless appliances. The spacious primary suite is on the main floor with a walk-in closet and deluxe bath. 2 bedrooms with 2 baths and bonus room are upstairs (perfect for a home theater). Wonderful mountain and meadow views from the deep covered wrap around porch which is perfect for enjoying the views of the meadow and many 12+ foot huge white hydrangeas. There is a 2 car garage attached which is perfect for a workshop, and another 2 car garage behind it and one car carport. Beautiful rolling hills, patio with terraced gardens, Japanese maple, massive rockwork, sunny patio with garden space, dog fence, big Rough Mountain views, tractor shed, and unrestricted. A small plot of land on Mill Creek for swimming or enjoying the cool breeze. Only a 3.8 mile drive to to Pine Creek Recreation Area on Lake Glenville for swimming, fishing and boating, public boat docks and ramps. Lake Glenville is the highest manmade lake east of the Mississippi at the elevation of 3494 feet, 26 miles of shoreline, 1400 acres and many waterfalls.
For sale
$995,000
2888 Mill Creek Road, Cullowhee, NC 28723
3beds
--sqft
Farm, Single Family Residence
Built in 2005
4 Acres Lot
$947,400 Zestimate®
$--/sqft
$-- HOA
What's special
Gas fireplaceDog fenceBig rough mountain viewsJapanese mapleAntique heart pine floorsPatio with terraced gardensOne car carport
- 45 days
- 303
- 22
Zillow last checked:
Listing updated:
Listed by:
Elizabeth Paul,
Betsy Paul Properties, Inc.
Source: HCMLS,MLS#: 1003915Originating MLS: Highlands Cashiers Board of Realtors
Facts & features
Interior
Bedrooms & bathrooms
- Bedrooms: 3
- Bathrooms: 4
- Full bathrooms: 3
- 1/2 bathrooms: 1
Primary bedroom
- Level: Main
Bedroom 2
- Level: Upper
Bedroom 3
- Level: Upper
Bonus room
- Level: Upper
Dining room
- Level: Main
Kitchen
- Level: Main
Laundry
- Level: Main
Living room
- Level: Main
Loft
- Level: Second
Heating
- Electric, Heat Pump
Cooling
- Electric, Heat Pump
Appliances
- Included: Dryer, Dishwasher, Disposal, Gas Oven, Microwave, Refrigerator, Washer
- Laundry: Washer Hookup, Dryer Hookup
Features
- Breakfast Bar, Ceiling Fan(s), Chandelier, Separate/Formal Dining Room, Double Vanity, Entrance Foyer, Eat-in Kitchen, Jetted Tub, Pantry, Walk-In Closet(s)
- Flooring: Carpet, Tile, Wood
- Basement: Dirt Floor,Exterior Entry
- Number of fireplaces: 1
- Fireplace features: Gas Log, Living Room
Property
Parking
- Total spaces: 5
- Parking features: Attached, Carport, Garage, Two Car Garage, Garage Door Opener, Other, Paved, Garage Faces Side
- Garage spaces: 4
- Carport spaces: 1
- Covered spaces: 5
Features
- Levels: Two
- Stories: 2
- Patio & porch: Covered, Front Porch, Patio, Wrap Around
- Exterior features: Dog Run, Garden, Satellite Dish
- Has view: Yes
- View description: Meadow, Mountain(s), Ridge
- Waterfront features: Creek
- Body of water: Mill Creek
Lot
- Size: 4 Acres
- Features: Landscaped, Level, Meadow, Partially Cleared, Flat, Rolling Slope
- Topography: Level,Rolling,Terraced
Details
- Additional structures: Shed(s)
- Parcel number: 7544910737
- Zoning description: None
Construction
Type & style
- Home type: SingleFamily
- Architectural style: Farmhouse
- Property subtype: Farm, Single Family Residence
Materials
- Frame, Vinyl Siding
- Foundation: Block
- Roof: Metal
Condition
- New construction: No
- Year built: 2005
Utilities & green energy
- Electric: Generator
- Sewer: Septic Tank
- Water: Private, Well
- Utilities for property: Electricity Connected, Satellite Internet Available
Community & HOA
Community
- Features: None
- Subdivision: None
HOA
- Has HOA: No
Location
- Region: Cullowhee
Financial & listing details
- Tax assessed value: $856,973
- Annual tax amount: $2,918
- Date on market: 8/11/2026
- Cumulative days on market: 46 days
- Road surface type: Paved
Estimated market value
$947,400
$900,000 - $995,000
$3,267/mo
Price history
| Date | Event | Price |
|---|---|---|
| 8/11/2026 | Listed for sale | $995,000+80.9% |
Source: HCMLS #1003915 Report a problem | ||
| 5/3/2022 | Sold | $550,000 |
Source: HCMLS #98853 Report a problem | ||
Public tax history
| Year | Property taxes | Tax assessment |
|---|---|---|
| 2025 | $2,989 +38.4% | $856,973 +72.5% |
| 2024 | $2,159 | $496,850 |
| 2023 | $2,159 +1.4% | $496,850 +1.5% |
| 2022 | $2,129 +6.3% | $489,530 |
| 2021 | $2,003 +17.9% | $489,530 +22.2% |
| 2020 | $1,699 | $400,490 |
| 2019 | $1,699 | $400,490 |
| 2018 | $1,699 | $400,490 |
| 2017 | $1,699 +2.4% | $400,490 |
| 2015 | $1,659 -13.3% | $400,490 -34.7% |
| 2011 | $1,913 | $613,660 |
Find assessor info on the county website
Monthly payment
Est. payment
Payment breakdown
Explore the cost of this home by adjusting the details. Changes won't be saved.Climate risks
Neighborhood: 28723
Similar homes
- $950,0003 bd3 ba-- sqft210 Tahala Trail, Cullowhee, NC 28723For Sale
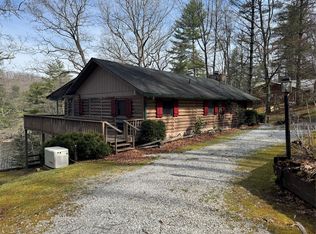 MLS ID #1002998, Myrna Moore. HCMLS
 - $649,9003 bd3 ba2k sqft2128 Yellow Mountain Rd, Cullowhee, NC 28723For Sale
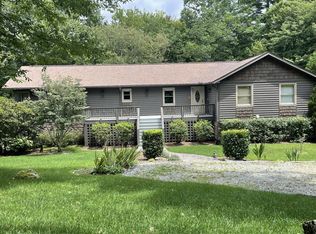 MLS ID #26047789, Jack Lurie. Carolina Smokies MLS
 - $665,7003 bd2 ba-- sqft583 Woods Mountain Trail, Cullowhee, NC 28723For Sale
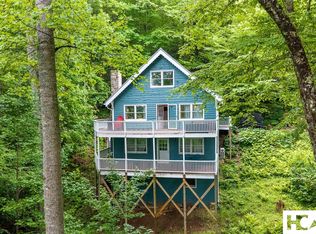 MLS ID #1003381, Lesley Howard. HCMLS
 - $1,025,0005 bd4 ba-- sqft176 Battle Branch Ridge Road, Franklin, NC 28734For Sale
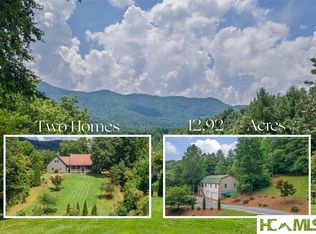 MLS ID #1003924, Rashaune Delacruz. HCMLS
 - $775,0003 bd4 ba3.3k sqft1838 Coman Rd, Franklin, NC 28734For Sale
 MLS ID #4370618, Jessica Mason, Mason Peak Mountain Properties, LLC. Canopy MLS as distributed by MLS GRID
 - $995,0004 bd6 ba5k sqft160 Ridgepole Dr, Sky Valley, GA 30537Active
 MLS ID #10849840, Nathan D Conkling, Poss Realty. GAMLS
 - $995,5004 bd3 ba2.9k sqft1067 O'V Justus Rd, Rabun Gap, GA 30568ActiveMLS ID #10735382, Rosa Icela Carter, Mountain Sotheby's International. GAMLS
