Welcome to 289 Pleasant Valley Dr., Reedsville, WV! This spacious home offers over 1,700 square feet of living space with 3–4 bedrooms and 3 bathrooms, providing plenty of room for stay over guests. The full basement offers approximately 1,500 square feet of additional space ready to be finished, creating endless possibilities for additional living space, a recreation area, home gym, or storage. Conveniently located just a short drive from both Morgantown and Kingwood, this property offers the perfect combination of space and accessibility. The seller is offering a $1,500 flooring allowance with an acceptable offer, giving the new owner an opportunity to add their own personal style. Don't miss this opportunity to make this spacious property your new home!
Contingent
Price cut: $10.9K (9/10)
$179,000
289 Pleasant Valley Dr, Reedsville, WV 26547
3beds
1,772sqft
Single Family Residence
Built in 1991
0.72 Acres Lot
$-- Zestimate®
$101/sqft
$-- HOA
What's special
- 67 days
- 500
- 40
Zillow last checked:
Listing updated:
Listed by:
LAURIE CASARANO 304-698-7465,
APPALACHIAN COUNTRY REAL ESTATE, LLC,
NICOLE MOON 304-288-9641,
APPALACHIAN COUNTRY REAL ESTATE, LLC
Source: NCWV REIN,MLS#: 10166088
Facts & features
Interior
Bedrooms & bathrooms
- Bedrooms: 3
- Bathrooms: 3
- Full bathrooms: 3
Primary bedroom
- Level: First
- Area: 219.92
- Dimensions: 16.92 x 13
Bedroom 2
- Features: Walk-In Closet(s)
- Level: First
- Area: 142.24
- Dimensions: 12.83 x 11.08
Bedroom 3
- Features: Walk-In Closet(s)
- Level: First
- Area: 140.65
- Dimensions: 13.08 x 10.75
Dining room
- Features: Luxury Vinyl Plank
- Level: First
- Area: 141.17
- Dimensions: 12.83 x 11
Kitchen
- Features: Luxury Vinyl Plank
- Level: First
- Area: 147.58
- Dimensions: 12.83 x 11.5
Living room
- Features: Luxury Vinyl Plank
- Level: First
- Area: 294.06
- Dimensions: 22.33 x 13.17
Basement
- Level: Basement
Heating
- Heat Pump, Forced Air, Natural Gas
Cooling
- Central Air
Appliances
- Included: Range, Refrigerator, Washer, Dryer
- Laundry: Washer Hookup
Features
- Flooring: Carpet, Vinyl, Luxury Vinyl Plank
- Basement: Full,Interior Entry,Concrete,Exterior Entry
- Attic: None
- Has fireplace: No
- Fireplace features: None
Interior area
- Total structure area: 3,280
- Total interior livable area: 1,772 sqft
- Finished area above ground: 1,772
- Finished area below ground: 0
Property
Parking
- Total spaces: 3
- Parking features: 3+ Cars, Off Street
- Has garage: Yes
Features
- Levels: 2
- Stories: 2
- Patio & porch: Porch
- Fencing: None
- Has view: Yes
- View description: Neighborhood
- Waterfront features: None
Lot
- Size: 0.72 Acres
- Dimensions: .718 A
- Features: Level, Cleared
Details
- Additional structures: Storage Shed/Outbuilding
- Parcel number: 39022000210013
Construction
Type & style
- Home type: SingleFamily
- Architectural style: Raised Ranch
- Property subtype: Single Family Residence
Materials
- Frame, Vinyl Siding
- Foundation: Block
- Roof: Metal
Condition
- Year built: 1991
Utilities & green energy
- Electric: 200 Amps
- Sewer: Septic Tank
- Water: Public
Community & HOA
Community
- Features: Other
HOA
- Has HOA: No
Location
- Region: Reedsville
Financial & listing details
- Price per square foot: $101/sqft
- Tax assessed value: $5,100
- Annual tax amount: $500
- Date on market: 7/27/2026
- Electric utility on property: Yes
Estimated market value
Not available
Estimated sales range
Not available
Not available
Price history
| Date | Event | Price |
|---|---|---|
| 9/17/2026 | Contingent | $179,000$101/sqft |
Source:  NCWV REIN #10166088 Report a problem NCWV REIN #10166088 Report a problem | ||
| 9/10/2026 | Price change | $179,000-5.7%$101/sqft |
Source: NCWV REIN #10166088 Report a problem | ||
| 8/23/2026 | Listed for sale | $189,900$107/sqft |
Source: NCWV REIN #10166088 Report a problem | ||
| 8/12/2026 | Contingent | $189,900$107/sqft |
Source: NCWV REIN #10166088 Report a problem | ||
| 7/27/2026 | Listed for sale | $189,900$107/sqft |
Source: NCWV REIN #10166088 Report a problem | ||
Public tax history
| Year | Property taxes | Tax assessment |
|---|---|---|
| 2018 | $46 +2.8% | $2,630 |
| 2017 | $45 | $2,630 +574.4% |
| 2016 | -- | $390 |
| 2015 | -- | $390 +2.6% |
| 2014 | -- | $380 |
Find assessor info on the county website
Monthly payment
Est. payment
Payment breakdown
Explore the cost of this home by adjusting the details. Changes won't be saved.Climate risks
Neighborhood: 26547
Nearby schools
Schools provided by the listing agent
- Elementary: West Preston School
- Middle: Central Preston Middle
- High: Preston High
- District: Preston
Source: NCWV REIN. This data may not be complete. We recommend contacting the local school district to confirm school assignments for this home.
Similar homes
- $--3 bd1 ba1.4k sqft353 Main St, Bretz, WV 26524Auction
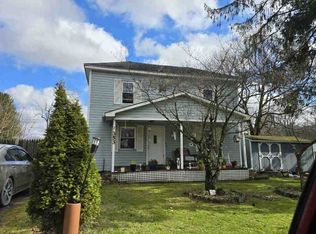 ServiceLink Auction
 - $160,0003 bd1 ba1.1k sqft172 Hundley St, Masontown, WV 26542For Sale
 MLS ID #10164816, TAVIEN HOVATTER. NCWV REIN
 - $199,9003 bd1 ba960 sqft106 Elizabeth Cir, Kingwood, WV 26537For Sale
 MLS ID #10167043, LAURIE CASARANO. NCWV REIN
 - $199,9003 bd2 ba1.4k sqft310 Pratt Ave, Kingwood, WV 26537For Sale
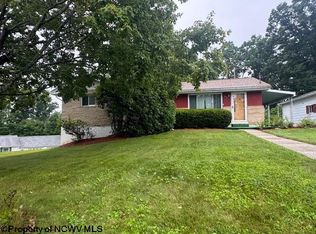 MLS ID #10166215, MICHELLE PLUM. NCWV REIN
 - $159,0003 bd1 ba1.5k sqft40 Sunshine Ln, Oakland, MD 21550For Sale
 MLS ID #MDGA2012436, Danielle Luscombe, Taylor-Made Deep Creek Real Estate, LLC. Bright MLS
