Whether watching the sunrise from the beautiful back deck in warm weather or sledding down your own private hill in the snow, this home is waiting to be part of your story! Nestled near Weymouth's Rte. 18, with close access to the highway, shopping, & more, this property offers its new owners warmth & convenience. The living room boasts hardwood floors & a working gas fireplace. Turn the corner to the dining area with sliders to the raised deck. In the kitchen, a new refrigerator & new dishwasher compliment the existing appliances, wood cabinetry, stone countertops, & massive island with opportunity for additional seating. A 3/4 bath with laundry rounds out the first floor. Upstairs the primary bedroom offers hardwood floors & two closets; the two secondary bedrooms & expansive landing have upgraded Berber carpet. All are conveniently close to the full bath. The walk-out basement was finished in 2017 & is plumbed for a third bathroom. Tankless hot water heater installed in 2026.
Pending
$660,000
289 Weymouth St, Holbrook, MA 02343
3beds
2,153sqft
:
Get pre-qualified$4,328/mo
Single Family Residence
Built in 2014
0.28 Acres Lot
$664,500 Zestimate®
$307/sqft
$-- HOA
What's special
Working gas fireplaceBeautiful back deckHardwood floorsPrivate hillWood cabinetryStone countertops
- 26 days |
- 33 |
- 1 |
Likely to sell faster than
Zillow last checked:
Listing updated:
Listed by:
Stephanie Blackman 781-254-8591,
Conway - Hanover 781-826-3131
Source: MLS PIN,MLS#: 73517287
Facts & features
Interior
Bedrooms & bathrooms
- Bedrooms: 3
- Bathrooms: 2
- Full bathrooms: 2
Primary bedroom
- Features: Closet, Flooring - Hardwood
- Level: Second
Bedroom 2
- Features: Closet, Flooring - Wall to Wall Carpet
- Level: Second
Bedroom 3
- Features: Closet, Flooring - Wall to Wall Carpet
- Level: Second
Primary bathroom
- Features: No
Bathroom 1
- Features: Bathroom - 3/4, Closet - Linen, Dryer Hookup - Gas, Washer Hookup
- Level: First
Bathroom 2
- Features: Bathroom - Full, Closet
- Level: Second
Dining room
- Level: First
Family room
- Features: Closet, Flooring - Laminate, Recessed Lighting
- Level: Basement
Kitchen
- Features: Flooring - Hardwood, Dining Area, Kitchen Island, Chair Rail
- Level: Main,First
Living room
- Level: First
Heating
- Forced Air, Electric Baseboard, Natural Gas
Cooling
- Central Air
Appliances
- Included: Gas Water Heater, Tankless Water Heater, Range, Dishwasher, Microwave, Refrigerator, Washer, Dryer
- Laundry: First Floor, Gas Dryer Hookup, Washer Hookup
Features
- Flooring: Wood, Tile, Vinyl, Carpet
- Doors: Insulated Doors
- Windows: Insulated Windows
- Basement: Full,Finished,Walk-Out Access,Radon Remediation System
- Number of fireplaces: 1
- Fireplace features: Living Room
Interior area
- Total structure area: 2,153
- Total interior livable area: 2,153 sqft
- Finished area above ground: 1,568
- Finished area below ground: 585
Property
Parking
- Total spaces: 4
- Parking features: Off Street
- Uncovered spaces: 4
Features
- Patio & porch: Deck, Patio
- Exterior features: Deck, Patio, Rain Gutters, Storage, Fenced Yard, Garden
- Fencing: Fenced
Lot
- Size: 0.28 Acres
- Features: Corner Lot, Wooded
Details
- Parcel number: M:11 L:021020,105528
- Zoning: R1
Construction
Type & style
- Home type: SingleFamily
- Architectural style: Colonial
- Property subtype: Single Family Residence
Materials
- Frame
- Foundation: Concrete Perimeter
- Roof: Shingle
Condition
- Year built: 2014
Utilities & green energy
- Electric: 150 Amp Service
- Sewer: Public Sewer
- Water: Public
- Utilities for property: for Gas Range, for Gas Dryer, Washer Hookup
Community & HOA
Community
- Features: Public Transportation, Shopping, Medical Facility, Highway Access, House of Worship, Marina, Private School, Public School, T-Station
HOA
- Has HOA: No
Location
- Region: Holbrook
Financial & listing details
- Price per square foot: $307/sqft
- Tax assessed value: $554,400
- Annual tax amount: $7,307
- Date on market: 6/30/2026
- Exclusions: Sale Excludes All Personal Property, Including All Mirrors
- Road surface type: Paved
Estimated market value
$664,500
$631,000 - $698,000
$3,609/mo
Price history
| Date | Event | Price |
|---|---|---|
| 6/1/2026 | Pending sale | $660,000$307/sqft |
Source: MLS PIN #73517287 Report a problem | ||
| 5/18/2026 | Contingent | $660,000$307/sqft |
Source: MLS PIN #73517287 Report a problem | ||
| 5/13/2026 | Listed for sale | $660,000-2.2%$307/sqft |
Source: MLS PIN #73517287 Report a problem | ||
| 9/16/2025 | Listing removed | $675,000$314/sqft |
Source: MLS PIN #73401578 Report a problem | ||
| 8/15/2025 | Price change | $675,000-2.2%$314/sqft |
Source: MLS PIN #73401578 Report a problem | ||
| 7/9/2025 | Listed for sale | $690,000+101.5%$320/sqft |
Source: MLS PIN #73401578 Report a problem | ||
| 1/9/2015 | Sold | $342,500-2.1%$159/sqft |
Source: Public Record Report a problem | ||
| 11/21/2014 | Pending sale | $349,900$163/sqft |
Source: Stikeleather Real Estate #71758414 Report a problem | ||
| 11/17/2014 | Price change | $349,900-2.8%$163/sqft |
Source: Stikeleather Real Estate #71758414 Report a problem | ||
| 10/21/2014 | Listed for sale | $359,900$167/sqft |
Source: Stikeleather Real Estate #71758414 Report a problem | ||
Public tax history
| Year | Property taxes | Tax assessment |
|---|---|---|
| 2025 | $7,307 +2.4% | $554,400 +4.4% |
| 2024 | $7,138 -1.6% | $531,100 +12.6% |
| 2023 | $7,256 +6.2% | $471,800 +13.9% |
| 2022 | $6,833 +0.7% | $414,400 +5.2% |
| 2021 | $6,786 -2.8% | $394,100 +3.7% |
| 2020 | $6,979 +0.1% | $379,900 +6% |
| 2019 | $6,973 +0.9% | $358,300 +7.2% |
| 2018 | $6,908 +4.4% | $334,200 +5.5% |
| 2017 | $6,619 +12.3% | $316,700 +5.5% |
| 2016 | $5,894 +8.4% | $300,100 +5.3% |
| 2015 | $5,438 +150.4% | $285,000 +146.3% |
| 2014 | $2,172 +3.7% | $115,700 |
| 2013 | $2,095 +16% | $115,700 +16.6% |
| 2012 | $1,806 -9.5% | $99,200 -13.7% |
| 2011 | $1,995 +0.8% | $114,900 -8.3% |
| 2010 | $1,980 +3.8% | $125,300 -7.7% |
| 2009 | $1,908 +5.9% | $135,700 -6.5% |
| 2008 | $1,802 -0.2% | $145,100 -6% |
| 2007 | $1,806 +20.1% | $154,400 +17.9% |
| 2006 | $1,504 -11.9% | $131,000 |
| 2005 | $1,708 +28.3% | $131,000 +40% |
| 2004 | $1,331 +32.3% | $93,600 +41.4% |
| 2003 | $1,006 -8.2% | $66,200 |
| 2001 | $1,096 | $66,200 |
Find assessor info on the county website
Monthly payment
Est. payment
Payment breakdown
Explore the cost of this home by adjusting the details. Changes won't be saved.Climate risks
Neighborhood: 02343
Nearby schools
GreatSchools rating
- 6/10John F. Kennedy Elementary SchoolGrades: PK-5Distance: 1.2 mi
- 4/10Holbrook Jr Sr High SchoolGrades: 6-12Distance: 1.2 mi
- $779,4003 bd2 ba3k sqft295 Weymouth St, Holbrook, MA 02343Off Market

- $1,217,7005 bd4 ba4k sqft3 Siddharth Ln, Holbrook, MA 02343Off Market
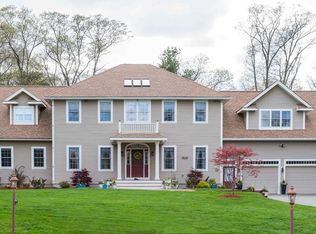
- $644,1004 bd2 ba2.1k sqft292 Weymouth St, Holbrook, MA 02343Off Market
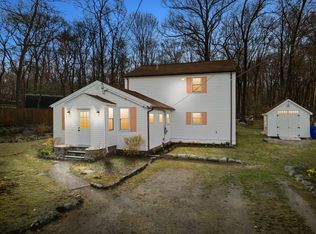
- $551,3003 bd1 ba1.2k sqft281 Weymouth St, Holbrook, MA 02343Off Market
- $399,9002 bd1 ba1.2k sqft288 Weymouth St, Holbrook, MA 02343Pending
- $759,9003 bd3 ba2.7k sqft299 Weymouth St, Holbrook, MA 02343Off Market
- $1,167,0004 bd5 ba3.7k sqft2 Siddharth Ln, Holbrook, MA 02343Off Market
- $521,0003 bd1 ba1k sqft300 Weymouth St, Holbrook, MA 02343Off Market
A local agent can set up tours, give advice and negotiate with sellers.
A local lender can help you make sure your offer is ready when you are.
Similar homes
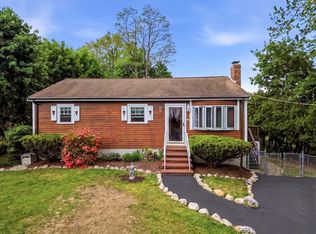
- $599,9993 bd2 ba2.5k sqft33 Quincy St, Holbrook, MA 02343For Sale
 MLS ID #73522768, Clarence Audate, Zander Realty Group. MLS PIN
 - $599,0004 bd2 ba1.5k sqft45 Maplewood Ave, Holbrook, MA 02343For Sale
 MLS ID #73530967, Connor Gillen, Keller Williams Realty. MLS PIN
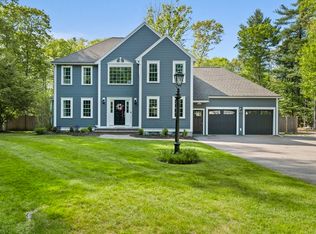
 - $929,0004 bd4 ba3k sqft4 Bruce Rd, Holbrook, MA 02343For Sale
 MLS ID #73524161, Brian Coffey, Keller Williams Realty. MLS PIN
 - $680,0003 bd2 ba1.6k sqft165 King Philip St, Weymouth, MA 02190For Sale
 MLS ID #73552997, Kade Phillips, RE/MAX Legacy. MLS PIN
 - $775,0003 bd3 ba1.7k sqft615 Front St, Weymouth, MA 02188For SaleMLS ID #73553737, Callon R. Walker, eRealty Advisors, Inc.. MLS PIN
- $629,9004 bd3 ba2.2k sqft53 Lafayette St, Randolph, MA 02368For SaleMLS ID #73553027, Deborah Aufiero, William Raveis R.E. & Home Services. MLS PIN
- $670,0003 bd2 ba1.9k sqft165 Lake Shore Dr, Weymouth, MA 02189For SaleMLS ID #73538415, Alexis Gratta, Conway - Dorchester. MLS PIN
- $640,0004 bd3 ba2.4k sqft91 Gerald Ave, Brockton, MA 02302For SaleMLS ID #73513233, Patrice Williams, Thumbprint Realty, LLC. MLS PIN
- $499,9003 bd2 ba1.2k sqft19 Indian Rd, Holbrook, MA 02343For SaleMLS ID #73540102, Derek Young, Longwood Residential, LLC. MLS PIN
- $660,0003 bd2 ba1.4k sqft9 Douglas Ave, Norwell, MA 02061For SaleMLS ID #73519915, Jennifer Murray, Advocate Realty Associates, Inc.. MLS PIN
- $660,0003 bd1 ba1.9k sqft360 High St, Whitman, MA 02382For SaleMLS ID #73451389, Team Flynn, Boston Connect Real Estate. MLS PIN
- $649,9004 bd3 ba1.7k sqft138 Lakehurst Ave, Weymouth, MA 02189For SaleMLS ID #73511505, Kathleen Sullivan, The Firm. MLS PIN
- $679,9994 bd2 ba1.8k sqft4 Roch Cir, Brockton, MA 02301For SaleMLS ID #73545663, James F. McLaughlin, James F. McLaughlin. MLS PIN
- $659,9003 bd2 ba2.4k sqft1531 Broadway, Raynham, MA 02767For SaleMLS ID #73537503, Mervine Chery, Coldwell Banker Realty - Canton. MLS PIN
- $579,9003 bd1 ba1.5k sqft18 Oakwood Dr, Randolph, MA 02368For SaleMLS ID #73547096, Danielle Burke, Coldwell Banker Realty - Hingham. MLS PIN
- $760,0004 bd3 ba2.1k sqft86 Oakland St, Stoughton, MA 02072For SaleMLS ID #73541408, Yves Jean, Concept Properties. MLS PIN
- $535,0004 bd1 ba2.1k sqft40 Doty Dr, Stoughton, MA 02072For SaleMLS ID #73553610, Susan Gooltz, Coldwell Banker Realty - Sharon. MLS PIN
- $639,9002 bd2 ba1.1k sqft774 Middle St, Weymouth, MA 02188For SaleMLS ID #73497898, Jared Borgatti, Coldwell Banker Realty - Plymouth. MLS PIN
- $874,9004 bd2 ba2.4k sqft37 Michele Ln, Braintree, MA 02184For SaleMLS ID #73540524, Stacey Ballerino, Real Broker MA, LLC. MLS PIN
- $639,8003 bd2 ba1.9k sqft24 Saddle Dr, Bridgewater, MA 02324For SaleMLS ID #73547556, John Allaire, Easton Real Estate, LLC. MLS PIN
