Affordable lakeside living awaits! Enjoy year-round comfort just steps from the beautiful shores of Lake Huron, complete with water access through a community creekside park that's perfect for your paddle board, kayak or simply soaking up the lakeside lifestyle. This charming retreat offers the peaceful setting you've been looking for. Inside, the open concept layout creates a warm & inviting atmosphere, featuring a cozy gas fireplace to take the chill off cool evenings. The bedroom will make you feel right at home & a walk in- closet, while the oversized bathroom offers a convenient walk-in shower. A practical mudroom with laundry adds everyday functionality. Step outside & enjoy the best outdoor living with a generous 17'x10' deck & 12'x10' gazebo-ideal for morning coffee, summer BBQ's & entertaining family & friends. A large storage shed provides plenty of room & also makes for a workshop. Whether you're looking for a year-round home, a peaceful weekend getaway, or a low maintenance lifestyle surrounded by nature, this Lake Huron gem is ready to welcome you home. Affordable land lease, taxes & water $525 per month.
For sale
C$189,900
2891 Old Lakeshore Rd #13, Sarnia, ON N0N 1C0
1beds
1baths
Mobile Home
Built in ----
-- sqft lot
$-- Zestimate®
C$--/sqft
C$-- HOA
What's special
Open concept layoutCozy gas fireplaceOversized bathroomWalk-in showerPractical mudroom with laundryLarge storage shed
- 2 days
- 31
- 3
Zillow last checked:
Listing updated:
Listed by:
RIGHT AT HOME REALTY
Source: TRREB,MLS®#: X13712774 Originating MLS®#: London and St. Thomas Association of REALTORS
Originating MLS®#: London and St. Thomas Association of REALTORSFacts & features
Interior
Bedrooms & bathrooms
- Bedrooms: 1
- Bathrooms: 1
Bedroom
- Level: Ground
- Dimensions: 3.14 x 2.22
Dining room
- Level: Ground
- Dimensions: 3.53 x 1.89
Kitchen
- Level: Ground
- Dimensions: 3.53 x 2.25
Laundry
- Level: Ground
- Dimensions: 2.38 x 1.61
Living room
- Level: Ground
- Dimensions: 3.53 x 3.47
Heating
- Forced Air, Gas
Cooling
- Other
Features
- Primary Bedroom - Main Floor
- Flooring: Carpet Free
- Basement: None
- Has fireplace: Yes
- Fireplace features: Living Room
Interior area
- Living area range: < 700 null
Property
Parking
- Total spaces: 2
- Parking features: Private
Features
- Pool features: None
Details
- Parcel number: 00000
Construction
Type & style
- Home type: MobileManufactured
- Architectural style: Bungalow
- Property subtype: Mobile Home
Materials
- Vinyl Siding
- Roof: Asphalt Shingle
Utilities & green energy
- Sewer: Sewer
Community & HOA
Location
- Region: Sarnia
Financial & listing details
- Date on market: 8/26/2026
Price history
Price history is unavailable.
Public tax history
Tax history is unavailable.
Climate risks
Neighborhood: N0N


Similar homes
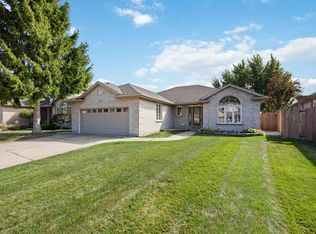
- $200,0003 bd1 ba1.4k sqft5137 Ravenswood Rd, Smiths Creek, MI 48074For Sale

 MLS ID #20261068268, Will W Weaver, LPT Realty, LLC. Realcomp II
 - C$190,0003 bd1 ba-- sqft9385 Ipperwash Rd #27, Lambton Shores, ON N0N 1J3For Sale
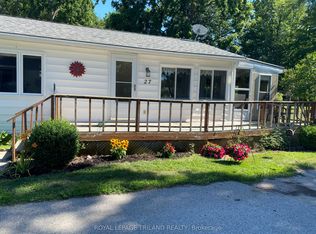 MLS ID #X13683128, ROYAL LEPAGE TRILAND REALTY. TRREB
 - $179,0003 bd3 ba1.8k sqft5469 Parker Rd, Fort Gratiot, MI 48059For Sale

 MLS ID #50213867, Brian Frey, KW Platinum Port Huron. MiRealSource
 - $184,9002 bd2 ba1.2k sqft3549 Holland Park Ln #2, Pt Huron, MI 48060For Sale
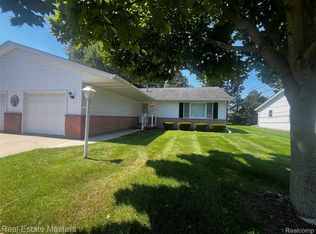 MLS ID #20261058023, Jeff Hedberg, Real Estate Masters. Realcomp II
 - $175,0002 bd1 ba643 sqft1827 Marlette Rd, Kimball, MI 48074For Sale
 MLS ID #26044299, Lisa Snay, @properties Christie's Int'l. MichRIC
 - $279,9004 bd1 ba1.7k sqft5030 W Water St, Clyde, MI 48049For SaleMLS ID #50219601, Jarred Ross, KW Platinum. MiRealSource
- $185,0002 bd2 ba1k sqft3712 Ramblewood Dr, Port Huron, MI 48060For SaleMLS ID #50218193, Marilyn OConnor, KW Platinum. MiRealSource
- $219,9002 bd1 ba1k sqft403 Gratiot Blvd, Marysville, MI 48040For SaleMLS ID #20261067356, Robert Hall, Epique Realty. Realcomp II
- $189,0003 bd1 ba1.6k sqft1914 16th St, Port Huron, MI 48060For SaleMLS ID #50218708, Wynne E Achatz, Real Estate One Westrick-Marine City. MiRealSource
- $194,9004 bd2 ba1.5k sqft1218 Stanton St, Port Huron, MI 48060For SaleMLS ID #20261058946, John Rowling II, Berkshire Hathaway HomeServices Kee Realty Ft Gra. Realcomp II
- $149,9004 bd2 ba1.7k sqft6154 Birch Creek Ct, Smiths Creek, MI 48074For SaleMLS ID #20261067589, Bernice Barbara, KW Platinum. Realcomp II
- $189,0002 bd1 ba832 sqft7189 Lakeshore Rd, Lakeport, MI 48059For SaleMLS ID #20261022313, Paul Mychalowych, EXP Realty Birmingham. Realcomp II
- $262,0002 bd2 ba2.2k sqft3506 Holland Park Ln, Port Huron, MI 48060For SaleMLS ID #50219797, Christian Parsons, Coverage Realty LLC. MiRealSource
- $178,9002 bd3 ba1.3k sqft3969 Butternut Ct #4, Pt Huron, MI 48060For SaleMLS ID #20261062908, Mark J Kearns, Kearns Real Estate Agency. Realcomp II
- $145,0002 bd3 ba1.6k sqft125 Cuttle Rd, Marysville, MI 48040For SaleMLS ID #20261068241, Nancy J Bennett, Liberty Way Realty. Realcomp II
- $199,9002 bd1 ba980 sqft2604 Gratiot Blvd, Marysville, MI 48040For SaleMLS ID #20261059646, Jonathan E Wright, O'Connor Realty, Inc. Realcomp II
- $169,9002 bd1 ba992 sqft133 Murphy Dr, Saint Clair, MI 48079For SaleMLS ID #50218671, Donna Hazlewood, KW Platinum Port Huron. MiRealSource
- $195,0004 bd2 ba1.4k sqft1639 Lapeer Ave, Port Huron, MI 48060For SaleMLS ID #20261051470, Jeff Kakos, Hanging Gardens Real Estate LLC. Realcomp II
