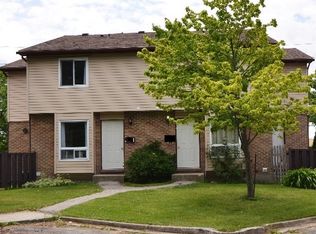
Welcome to this spacious 3-bedroom, 1.5-bathroom condo, with fully fenced backyard and no rear neighbours. Great opportunity for first-time buyers, growing families, or investors. Turnkey and move in ready. The main level offers a bright, functional layout featuring an inviting 20 by 13 ft living room filled with natural light, a dedicated dining area, and a conveniently located powder room on the main floor. Spacious kitchen overlooks the backyard, complete with a large full height pantry. Upstairs, you will find 3 generous bedrooms, highlighted by a large primary suite boasting a double closet and cheater en-suite access to the full bathroom. Downstairs, the full, unfinished basement presents a clean slate ready for your personal touch into a cozy family rec room, at home movie theatre, play room, home gym, enjoy the possibilities. The basement features laundry hook-ups. Conveniently located close to Lambton College, grocery, bus route, local amenities and Highway 402.
For sale
C$199,900
253 Hampton Ave, Sarnia, ON N7S 4Y7
3beds
Townhouse
Built in 1978
-- sqft lot
$-- Zestimate®
C$--/sqft
C$410/mo HOA
What's special
Fully fenced backyardBright functional layoutDedicated dining areaLarge full height pantryBasement features laundry hook-ups
- 4 days
- 13
- 1
Zillow last checked:
Listing updated:
Listed by:
Katie Fleischer, Sales Person,
Initia Real Estate (Ontario) Ltd. Brokerage
Source: Windsor-Essex County AOR,MLS®#: 26022637 Originating MLS®#: Sarnia-Lambton Association of REALTORS®
Originating MLS®#: Sarnia-Lambton Association of REALTORS®Facts & features
Interior
Bedrooms & bathrooms
- Bedrooms: 3
- Bathrooms: 2
- Full bathrooms: 1
- 1/2 bathrooms: 1
Heating
- Electric, Baseboard
Appliances
- Included: Refrigerator, Stove, Electric Water Heater
- Laundry: In Unit
Features
- Flooring: Laminate
- Basement: Unfinished
Property
Parking
- Parking features: Paved Drive
- Has uncovered spaces: Yes
Features
- Exterior features: Private Yard
- Fencing: Fence
- Frontage length: 20.00
Lot
- Features: Playground Nearby, Shopping Nearby, Acreage Info (Unknown)
Details
- Parcel number: 438110018
- Zoning: R1
Construction
Type & style
- Home type: Townhouse
- Property subtype: Townhouse
Materials
- Brick, Vinyl Siding
- Foundation: Concrete Perimeter
Condition
- Year built: 1978
Utilities & green energy
- Sewer: Sanitary
- Water: Municipal Water
- Utilities for property: Water Connected, Sewer Connected
Community & HOA
HOA
- Services included: Maintenance Structure, Property Management, Water
- HOA fee: C$410 monthly
Location
- Region: Sarnia
Financial & listing details
- Annual tax amount: C$1,599
- Date on market: 9/16/2026
- Inclusions: Fridge, Stove
- Ownership: Condominium
Price history
| Date | Event | Price |
|---|---|---|
| 9/16/2026 | Listed for sale | C$199,900 |
Source:  TRREB #X13792376 Report a problem TRREB #X13792376 Report a problem | ||
Public tax history
Tax history is unavailable.
Climate risks
Neighborhood: N7S
Similar homes
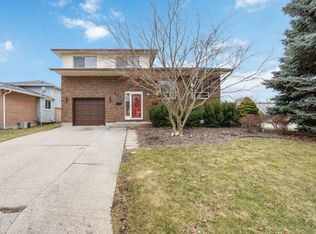
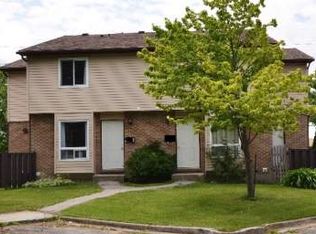
- C$175,0002 bd2 ba-- sqft42 Hampton Ave #301, Sarnia, ON N7S 4Y7For Sale
 MLS ID #X13421430, RE/MAX IMPERIAL REALTY INC.. TRREB
 - $200,0003 bd2 ba1.4k sqft1288 40th St, Port Huron, MI 48060For Sale

 MLS ID #20261066421, Susan Garbarino, Liberty Way Realty. Realcomp II
 - C$224,9003 bd2 ba-- sqft348 Cameron St #69, Saint Clair, ON N0N 1G0For Sale
 MLS ID #26022622, Katie Fleischer, Sales Person, Initia Real Estate (Ontario) Ltd. Brokerage. Windsor-Essex County AOR
 - $187,9003 bd2 ba1.2k sqft3946 Electric Ave #8, Pt Huron, MI 48060For Sale

 MLS ID #50221580, Gregory Goforth, Classic Realty HG3. MiRealSource
 - $194,9004 bd2 ba1.5k sqft1218 Stanton St, Port Huron, MI 48060For SaleMLS ID #20261058946, John Rowling II, Berkshire Hathaway HomeServices Kee Realty Ft Gra. Realcomp II
- $189,9005 bd3 ba2.8k sqft822 Pine St, Port Huron, MI 48060For SaleMLS ID #20261070792, Tom Schrader, KW Platinum Port Huron. Realcomp II
- $206,9003 bd2 ba1.5k sqft1116 Garfield St, Port Huron, MI 48060For SaleMLS ID #50213314, Rochelle Walker, Real Estate One Port Huron. MiRealSource
- $219,9003 bd1 ba1.3k sqft4181 Maes Dr, Port Huron, MI 48060For SaleMLS ID #20261057117, Jeff Kakos, Hanging Gardens Real Estate LLC. Realcomp II
- $134,9003 bd2 ba1k sqft722 Tunnel St, Port Huron, MI 48060For SaleMLS ID #50222099, Donna Hazlewood, KW Platinum Port Huron. MiRealSource
- $195,0004 bd2 ba1.4k sqft1639 Lapeer Ave, Port Huron, MI 48060For SaleMLS ID #20261051470, Jeff Kakos, Hanging Gardens Real Estate LLC. Realcomp II
- $204,9993 bd2 ba1.8k sqft3321 Pine Grove Ave, Port Huron, MI 48060For SaleMLS ID #20261068396, Adam DeRiso, National Realty Centers, Inc. Realcomp II
- $199,0003 bd1 ba1.4k sqft1207 Lapeer Ave, Port Huron, MI 48060For SaleMLS ID #20261021887, Kyle Tyson, Real Estate Masters. Realcomp II
- $179,9002 bd2 ba1k sqft3712 Ramblewood Dr, Port Huron, MI 48060For SaleMLS ID #50218193, Marilyn OConnor, KW Platinum. MiRealSource
