EXPERIENCE ELEVATED LIVING IN THIS STUNNING 15th FLOOR ONE BEDROOM CONDO, PERCHED JUST ONE LEVEL BELOW THE PENTHOUSE AND SHOWCASING EXPANSIVE, UNOBSTRUCTED WATERFRONT VIEWS. FLOOR TO CEILING NATURAL LIGHT FILLS THE OPEN CONCEPT LIVING SPACE, CREATING A BRIGHT AIRY ATMOSPHERE FROM SUNRISE TO SUNSET. STEP ONTO YOUR PRIVAITE BALCONY AND TAKE IN THE SWEEPING PANORAMA- THE PERFECT BACKDROP FOR MORNING COFFEE OR EVENING UNWINDING. INSIDE, THE SUITE OFFERS A FUNCTIONAL LAYOUT, A WELL-APPOINTED KITCHEN, A SPACIOUS BEDROOM WITH GENEROUS STORAGE. RESIDENTS ENJOY SECURE BUILDING ACCESS AND PREMIUM AMENITIES, ALL WITHIN STEPS OF WATERFRONT TRAILS, DINING, SHOPPING AND TRANSIT. RARE OPPORTUNITY TO OWN A HIGH-FLOOR SUITE WITH TRULY BREAKTAKING VIEWS. SHARED LAUNDRY FACILITIES ARE LOCATED WITHIN THE BUILDING. ONE UNDERGROUND PARKING IS INCLUDED. RESIDENTS AND THIER GUESTS CAN ENJOY THE CONVENIENCE OF AN ON-SITE GUEST SUITE, AVAILABLE TO RENT- AN IDEAL OPTION FOR VISITING FAMILY AND FRIENDS.
For sale
C$264,900
Front St N #1505, Sarnia, ON N7T 7V5
1beds
Apartment
Built in 1979
-- sqft lot
$-- Zestimate®
C$--/sqft
C$523/mo HOA
What's special
Expansive unobstructed waterfront viewsOpen concept living spaceFunctional layoutWell-appointed kitchen
- 3 days
- 13
- 0
Zillow last checked:
Listing updated:
Listed by:
Olivia Ridley, Sales Person,
Initia Real Estate (Ontario) Ltd. Brokerage
Source: Windsor-Essex County AOR,MLS®#: 26026870 Originating MLS®#: Sarnia-Lambton Association of REALTORS®
Facts & features
Interior
Bedrooms & bathrooms
- Bedrooms: 1
- Bathrooms: 1
- Full bathrooms: 1
Heating
- Electric, Baseboard
Appliances
- Included: Fridge & Stove
- Laundry: Common Area
Features
- Flooring: Carpet
- Basement: Common
Property
Parking
- Parking features: Garage, On Street, Underground
- Has uncovered spaces: Yes
- Details: Designated Parking Spot Level 1: 2, Designated Space 1: 118, Designated Space 2:
Features
- Exterior features: One Balcony
- Has view: Yes
- View description: Waterfront View Direction: W
- Has water view: Yes
- Water view: W
- Waterfront features: Waterfront
- Frontage length: 0.00
Lot
- Features: Playground Nearby, Shopping Nearby, Acreage Info (Unknown)
Details
- Zoning: D1-1
Construction
Type & style
- Home type: Condo
- Property subtype: Apartment
- Attached to another structure: Yes
Materials
- Concrete
- Foundation: Concrete Perimeter
Condition
- Year built: 1979
Utilities & green energy
- Sewer: Sanitary
- Water: Municipal Water
- Utilities for property: Water Connected, Sewer Connected
Community & HOA
Community
- Features: Elevator, Guest Suite
HOA
- Services included: Maintenance Structure, Maintenance Grounds, Water
- HOA fee: C$523 monthly
Location
- Region: Sarnia
Financial & listing details
- Annual tax amount: C$2,063
- Date on market: 11/5/2026
- Inclusions: Stove And Fridge
- Ownership: Condominium
Price history
| Date | Event | Price |
|---|---|---|
| 11/5/2026 | Listed for sale | C$264,900 |
Source:  Windsor-Essex County AOR #26026870 Report a problem | ||
Public tax history
Tax history is unavailable.
Climate risks
Neighborhood: N7T


Similar homes
- C$217,9002 bd1 ba924 sqftSeaway Building, Sarnia, ON N7T 7V5For Sale
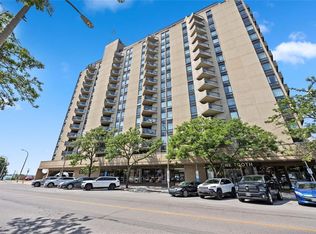 MLS ID #26023743, Renato Laureano, Sales Person, Initia Real Estate (Ontario) Ltd. Brokerage. Windsor-Essex County AOR
- $264,9003 bd3 ba3k sqft3493 N River Rd, Fort Gratiot, MI 48059For Sale

 MLS ID #50226792, Steven Marcero, Real Estate One Port Huron. MiRealSource
- $299,9003 bd2 ba1.2k sqft2631 Bartlett Rd, Kimball, MI 48074For Sale
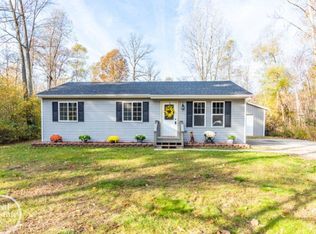 MLS ID #50226872, Faye Maraman, Real Estate One Clinton. MiRealSource
- C$349,9003 bd2 ba-- sqft898 Grandview Ave, Sarnia, ON N7V 3X2For Sale
 MLS ID #26027130, Jacob Manhout, Sales Person, Exp Realty, Brokerage Brokerage. Windsor-Essex County AOR
- $300,0003 bd2 ba1.5k sqft6482 Wellman Line Rd, Croswell, MI 48422For Sale
 MLS ID #20261090117, Mathew Belanger, Keller Williams Paint Creek. Realcomp II
- $279,9003 bd2 ba1.2k sqft2901 26th St, Port Huron, MI 48060New ConstructionMLS ID #50226774, Mark Ellis, Real Estate One Port Huron. MiRealSource
- $249,9002 bd3 ba1.8k sqft1467 Krafft Rd APT 8, Fort Gratiot, MI 48059For SaleMLS ID #20261077378, Theresa Meharg, Realty Executives Home Towne. Realcomp II
- $245,9004 bd2 ba2.5k sqft3505 Shenandoah Ave, Port Huron, MI 48060For SaleMLS ID #50225962, Kelly A Sadowski, Sine & Monaghan Realtors LLC St Clair. MiRealSource
- $249,9994 bd1 ba1.7k sqft5030 W Water St, Clyde, MI 48049For SaleMLS ID #50219601, Jarred Ross, KW Platinum. MiRealSource
- $260,0002 bd2 ba1.5k sqft1066 Virginia Ave, Marysville, MI 48040For SaleMLS ID #20261088112, Ed Quain, O'Connor Realty, Inc. Realcomp II
- $300,0003 bd2 ba1.4k sqft7648 Lapeer Rd, Avoca, MI 48006For SaleMLS ID #50226827, Justin Gazdick, KW Platinum. MiRealSource
- $349,9003 bd3 ba2.6k sqft3655 Ravenswood Rd, Marysville, MI 48040For SaleMLS ID #50226621, Dona Leigh Grimes, Sine & Monaghan Realtors LLC St Clair. MiRealSource
- $269,9002 bd1 ba1.7k sqft3246 Keewahdin Rd, Fort Gratiot, MI 48059For SaleMLS ID #20261071643, Jeff Kakos, Hanging Gardens Real Estate LLC. Realcomp II
- $239,9003 bd2 ba1.8k sqft3031 W Woodland Dr, Port Huron, MI 48060For SaleMLS ID #50225361, Emilio Ramirez, Sine & Monaghan LLC. MiRealSource
- $274,9004 bd2 ba2.6k sqft1828 Kennelworth Dr, Port Huron, MI 48060For SaleMLS ID #20261042505, Zack Lessner, New Michigan Realty. Realcomp II
- $229,9002 bd2 ba2.2k sqft3506 Holland Park Ln, Port Huron, MI 48060For SaleMLS ID #50219797, Christian Parsons, Coverage Realty LLC. MiRealSource
- $299,9993 bd2 ba2.7k sqft2595 Evergreen Ln, Port Huron, MI 48060For SaleMLS ID #20261063218, Morris B Hall, Maxim Properties LLC. Realcomp II
