Rare corner end-unit townhome! Perfect for first-time homebuyers, investors, or anyone looking to upsize into a fantastic, highly walkable neighbourhood. This beautifully laid-out 2-storey home offers 3 spacious bedrooms, 1.5 bathrooms, and impressive closet throughout the main floor and upstairs. The bright main floor boasts a highly sought-after, open-concept kitchen and dining area. You'll love the functional kitchen, complete with a dedicated pantry for all your storage needs, and a dining area that offers a seamless walkout to the back deck. From there, step out to a large cement patio perfect for summer BBQs, entertaining, or relaxing. Downstairs, the partially finished basement is ready for your personal touches and comes equipped with laundry hookups. Situated just steps away from Colonel Cameron Public School, Corunna Athletic Park, and everyday amenities.
For sale
C$229,900
348 Cameron St #69, Saint Clair, ON N0N 1G0
3beds
Townhouse
Built in 1977
-- sqft lot
$-- Zestimate®
C$--/sqft
C$280/mo HOA
What's special
Corner end-unit townhomeBright main floorFunctional kitchen
- 34 days |
- 40 |
- 4 |
Zillow last checked:
Listing updated:
Listed by:
Katie Fleischer, Sales Person,
Initia Real Estate (Ontario) Ltd. Brokerage
Source: Windsor-Essex County AOR,MLS®#: 26014845 Originating MLS®#: Sarnia-Lambton Association of REALTORS®
Originating MLS®#: Sarnia-Lambton Association of REALTORS®Facts & features
Interior
Bedrooms & bathrooms
- Bedrooms: 3
- Bathrooms: 2
- Full bathrooms: 1
- 1/2 bathrooms: 1
Heating
- Electric, Baseboard
Appliances
- Included: Fridge & Stove, Gas Water Heater
- Laundry: In Unit
Features
- Flooring: Carpet, Laminate
- Basement: Partially Finished
Property
Parking
- Parking features: Concrete Drive, Unassigned Visitor Parking
- Has uncovered spaces: Yes
Features
- Patio & porch: Patio(s)
- Frontage length: 20.00
Lot
- Features: Playground Nearby, Shopping Nearby, Acreage Info (Unknown)
Details
- Zoning: RM1-1
Construction
Type & style
- Home type: Townhouse
- Property subtype: Townhouse
Materials
- Brick, Vinyl Siding
- Foundation: Concrete Perimeter
- Roof: Asphalt Shingle
Condition
- Year built: 1977
Utilities & green energy
- Sewer: Sanitary
- Water: Municipal Water
- Utilities for property: Water Connected, Sewer Connected
Community & HOA
Community
- Features: None
HOA
- Services included: Maintenance Structure, Maintenance Grounds, Other, See Remarks, Property Management, Water
- HOA fee: C$280 monthly
Location
- Region: Saint Clair
Financial & listing details
- Annual tax amount: C$1,200
- Date on market: 6/23/2026
- Inclusions: Fridge, Stove As Is
- Ownership: Condominium
Katie Fleischer, Sales Person
Katie Fleischer, Sales Person
(226) 778-4212
By pressing Contact Agent, you agree that the real estate professional identified above may call/text you about your search, which may involve use of automated means and pre-recorded/artificial voices. You don't need to consent as a condition of buying any property, goods, or services. Message/data rates may apply. You also agree to our Terms of Use. Zillow does not endorse any real estate professionals. We may share information about your recent and future site activity with your agent to help them understand what you're looking for in a home.
Price history
| Date | Event | Price |
|---|---|---|
| 6/23/2026 | Listed for sale | C$229,900 |
Source:  TRREB #X13477502 Report a problem TRREB #X13477502 Report a problem | ||
Public tax history
Tax history is unavailable.
Climate risks
Neighborhood: N0N
Nearby schools
GreatSchools rating
- 7/10Morton Elementary SchoolGrades: PK-5Distance: 3 mi
- 6/10Marysville Middle SchoolGrades: 6-8Distance: 2.8 mi
- 7/10Marysville High SchoolGrades: 9-12Distance: 2.7 mi
- C$1,6253 bd1 ba1.2k sqft348 Cameron St, Saint Clair, ON N0N1G0For Rent

- C$--3 bd2 ba-- sqft374 Albert St, Saint Clair, ON N0N1G0Off Market
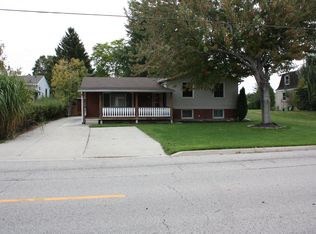
- C$635,0006 bd2 ba-- sqft415 Silver Sands Ln, Saint Clair, ON N0N1G0For Sale

- C$--2 bd1 ba-- sqft205 Fane St #11A, Saint Clair, ON N0N1G0Off Market
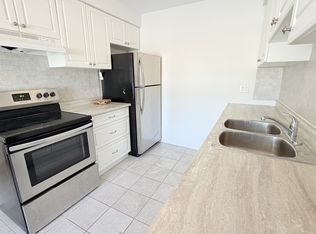
- C$249,0002 bd2 ba962 sqft205 Fane St #2B, Saint Clair, ON N0N1G0For Sale
- C$1,8502 bd2 ba-- sqft205 Fane St #7A, Saint Clair, ON N0N1G0For Rent
- C$--2 bd1 ba1.1k sqft192 Fane St, Saint Clair, ON N0N1G0Off Market
- C$--2 bd2 ba-- sqft451 Lyndoch St, Saint Clair, ON N0N1G0Off Market
Similar homes
- C$249,0002 bd2 ba962 sqftParkland Meadows, Saint Clair, ON N0N 1G0For Sale
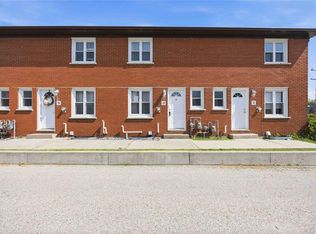 MLS ID #26016338, Kevin Thompson, Sales Person, Re/Max Prime Properties Unique Group, Brokerage Brokerage. Windsor-Essex County AOR
 - $235,0003 bd1 ba1.3k sqft4181 Maes Dr, Port Huron, MI 48060For Sale

 MLS ID #20261057117, Jeff Kakos, Hanging Gardens Real Estate LLC. Realcomp II
 - $195,0004 bd2 ba1.4k sqft1639 Lapeer Ave, Port Huron, MI 48060For Sale
 MLS ID #20261051470, Jeff Kakos, Hanging Gardens Real Estate LLC. Realcomp II
 - $230,0003 bd2 ba1.3k sqft3290 Sapphire Ln, Fort Gratiot, MI 48059For Sale
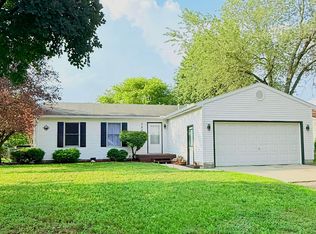
 MLS ID #50215734, Amber Cleaver, KW Platinum Port Huron. MiRealSource
 - $255,0003 bd2 ba1.2k sqft655 Georgia Ave, Marysville, MI 48040For SaleMLS ID #20261056772, Ed Quain, O'Connor Realty, Inc. Realcomp II
- $235,0002 bd2 ba1.5k sqft1715 River Rd, Saint Clair, MI 48079For SaleMLS ID #50212358, Elizabeth Rogers, Realty Executives Home Towne Chesterfield. MiRealSource
- C$229,9002 bd2 ba-- sqft816 Wellington St Unit 20, Sarnia, ON N7T 1J5For SaleMLS ID #26006308, Madison Twose, Sales Person, Exp Realty, Brokerage Brokerage. Windsor-Essex County AOR
- $249,9003 bd2 ba1.3k sqft536 Central Ave, Marysville, MI 48040For SaleMLS ID #20261050572, Emily Sterling, Realty Executives Home Towne. Realcomp II
- $214,9003 bd1 ba1.4k sqft685 Heather Ln, Marysville, MI 48040For SaleMLS ID #20261035808, Sal Dado, Hanging Gardens Real Estate LLC. Realcomp II
- $199,9003 bd2 ba3.7k sqft3404 24th St, Pt Huron, MI 48060For SaleMLS ID #50212259, Mark Ellis, Real Estate One Port Huron. MiRealSource
- $244,9006 bd5 ba2.7k sqft610 Ontario St, Port Huron, MI 48060For SaleMLS ID #50213154, Kimberly Tousignant, Community Choice Realty Inc.. MiRealSource
- $219,0002 bd2 ba1.1k sqft1660 River Rd APT 43, Marysville, MI 48040For Sale
 MLS ID #26018141, Monica Guza, Move MI Realty. MichRIC
 - $224,9004 bd2 ba1.8k sqft914 Chartier, Cottrellville, MI 48039For SaleMLS ID #20261049494, Brandon Perkins, Irongate Realty Group. Realcomp II
- $225,0003 bd2 ba1.6k sqft1324 22nd St, Port Huron, MI 48060For SaleMLS ID #50206667, Donna Hazlewood, KW Platinum Port Huron. MiRealSource
- $239,9003 bd2 ba1.4k sqft5279 Robinwood Dr, Clyde, MI 48049For SaleMLS ID #20261044868, Matthew E Kearns, Kearns Real Estate Agency. Realcomp II
- C$299,9004 bd2 ba-- sqft183 Bedford Cres, Sarnia, ON N7S 4B4For SaleMLS ID #26017240, Chynna Dasilva, Sales Person, Exp Realty, Brokerage Brokerage. Windsor-Essex County AOR
- $169,9003 bd1 ba780 sqft2635 24th St, Port Huron, MI 48060For SaleMLS ID #50215801, Mark Ellis, Real Estate One Port Huron. MiRealSource
- $229,9503 bd1 ba1.5k sqft3444 Maple St, Port Huron, MI 48060For SaleMLS ID #20261048189, Timothy Block, Showtime Realty. Realcomp II
- $250,0004 bd2 ba1.8k sqft412 Orchard St, Saint Clair, MI 48079For SaleMLS ID #50199856, Stephan Furstenau, iHome Realty, Inc.. MiRealSource
- $269,9003 bd2 ba1.7k sqft1017 Clinton Ave, Saint Clair, MI 48079For SaleMLS ID #50213613, Judith L Shaune, St. Clair Realty. MiRealSource
