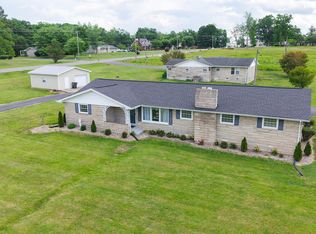
Welcome home to 2892 Highway 52 E, Lafayette! Set on nearly an acre, this 2020-built brick home offers a split floor plan, walk-in closets in every bedroom, and updates throughout. Inside you'll find luxury vinyl tile flooring, granite countertops with sink and faucet, and stainless ENERGY STAR appliances including the refrigerator. Both bathrooms have been fully refreshed — toilets, cabinets, light fixtures, switches, outlets, and paint — and the interior has been repainted throughout, with an added back door and ceiling fan. Outside, a covered front porch and covered back patio both feature stamped concrete, and the backyard is fully fenced. A 20x30 detached garage with a 16x20 lean-to is complemented by an extended driveway with turnaround space, an added gate, and an oversized mailbox. The fully encapsulated crawl space includes a dehumidifier, with a transferable lifetime warranty. Minutes from town, shopping, and restaurants.
Under contract - not showing
Price cut: $15K (6/28)
$374,900
2892 Highway 52 E, Lafayette, TN 37083
3beds
1,908sqft
:
Get pre-qualified$2,240/mo
Single Family Residence, Residential
Built in 2020
0.86 Acres Lot
$-- Zestimate®
$196/sqft
$-- HOA
What's special
Added gateCovered front porchSplit floor planCovered back patioOversized mailboxNearly an acreLuxury vinyl tile flooring
- 52 days |
- 86 |
- 1 |
Zillow last checked:
Listing updated:
Listed by:
Audra Hicks, Broker/Owner 615-859-1748,
Big Bear Realty, LLC 615-881-5944
Source: RealTracs MLS as distributed by MLS GRID,MLS#: 3229937
Facts & features
Interior
Bedrooms & bathrooms
- Bedrooms: 3
- Bathrooms: 2
- Full bathrooms: 2
- Main level bedrooms: 3
Bedroom 1
- Features: Suite
- Level: Suite
- Area: 272 Square Feet
- Dimensions: 17x16
Bedroom 2
- Features: Walk-In Closet(s)
- Level: Walk-In Closet(s)
- Area: 192 Square Feet
- Dimensions: 12x16
Bedroom 3
- Features: Walk-In Closet(s)
- Level: Walk-In Closet(s)
- Area: 192 Square Feet
- Dimensions: 12x16
Primary bathroom
- Features: Double Vanity
- Level: Double Vanity
Dining room
- Features: Combination
- Level: Combination
- Area: 156 Square Feet
- Dimensions: 12x13
Kitchen
- Features: Pantry
- Level: Pantry
- Area: 169 Square Feet
- Dimensions: 13x13
Living room
- Features: Great Room
- Level: Great Room
- Area: 460 Square Feet
- Dimensions: 20x23
Other
- Features: Utility Room
- Level: Utility Room
- Area: 80 Square Feet
- Dimensions: 8x10
Heating
- Central, Electric
Cooling
- Ceiling Fan(s), Central Air, Electric
Appliances
- Included: Electric Oven, Electric Range, Dishwasher, ENERGY STAR Qualified Appliances, Microwave, Refrigerator
- Laundry: Electric Dryer Hookup, Washer Hookup
Features
- Ceiling Fan(s), Extra Closets, High Ceilings, Open Floorplan, Pantry, Walk-In Closet(s), High Speed Internet
- Flooring: Carpet, Luxury Vinyl
- Basement: Crawl Space
Interior area
- Total structure area: 1,908
- Total interior livable area: 1,908 sqft
- Finished area above ground: 1,908
Property
Parking
- Total spaces: 2
- Parking features: Detached
- Garage spaces: 2
Features
- Levels: One
- Stories: 1
- Patio & porch: Patio, Covered, Porch
- Fencing: Back Yard
Lot
- Size: 0.86 Acres
Details
- Parcel number: 067 06103 000
- Special conditions: Standard
Construction
Type & style
- Home type: SingleFamily
- Property subtype: Single Family Residence, Residential
Materials
- Brick
- Roof: Shingle
Condition
- New construction: No
- Year built: 2020
Utilities & green energy
- Sewer: Septic Tank
- Water: Public
- Utilities for property: Electricity Available, Water Available
Community & HOA
Community
- Subdivision: None
HOA
- Has HOA: No
Location
- Region: Lafayette
Financial & listing details
- Price per square foot: $196/sqft
- Annual tax amount: $1,417
- Date on market: 6/3/2026
- Electric utility on property: Yes
Estimated market value
Not available
Estimated sales range
Not available
Not available
Price history
| Date | Event | Price |
|---|---|---|
| 7/9/2026 | Pending sale | $374,900$196/sqft |
Source:  RealTracs MLS as distributed by MLS GRID #3229937 Report a problem RealTracs MLS as distributed by MLS GRID #3229937 Report a problem | ||
| 7/6/2026 | Contingent | $374,900$196/sqft |
Source: RealTracs MLS as distributed by MLS GRID #3229937 Report a problem | ||
| 6/28/2026 | Price change | $374,900-3.8%$196/sqft |
Source: RealTracs MLS as distributed by MLS GRID #3229937 Report a problem | ||
| 6/17/2026 | Listed for sale | $389,900+44.4%$204/sqft |
Source: RealTracs MLS as distributed by MLS GRID #3229937 Report a problem | ||
| 5/13/2021 | Sold | $270,000+3.8%$142/sqft |
Source: RealTracs MLS as distributed by MLS GRID #2243765 Report a problem | ||
| 4/16/2021 | Pending sale | $260,000$136/sqft |
Source:  RE/MAX International #2243765 Report a problem RE/MAX International #2243765 Report a problem | ||
| 4/13/2021 | Listed for sale | $260,000+18.2%$136/sqft |
Source: RE/MAX International #2243765 Report a problem | ||
| 8/14/2020 | Sold | $219,900$115/sqft |
Source: Agent Provided Report a problem | ||
Public tax history
Tax history is unavailable.
Monthly payment
Est. payment
Payment breakdown
Explore the cost of this home by adjusting the details. Changes won't be saved.Climate risks
Neighborhood: 37083
Nearby schools
GreatSchools rating
- NAFairlane Elementary SchoolGrades: PK-1Distance: 3.3 mi
- 5/10Macon County Junior High SchoolGrades: 6-8Distance: 0.5 mi
- 6/10Macon County High SchoolGrades: 9-12Distance: 0.5 mi
Schools provided by the listing agent
- Elementary: Lafayette Elementary School
- Middle: Macon County Junior High School
- High: Macon County High School
Source: RealTracs MLS as distributed by MLS GRID. This data may not be complete. We recommend contacting the local school district to confirm school assignments for this home.
- $361,200-- bd2 ba1.8k sqft2910 Highway 52 E, Lafayette, TN 37083Off Market
- $201,3002 bd1 ba1.5k sqft2864 Highway 52 E, Lafayette, TN 37083Off Market
- $43,900-- bd-- ba-- sqft2864 Highway 52 E, Lafayette, TN 37083Off Market
- $108,100-- bd-- ba-- sqft2864 Highway 52 E, Lafayette, TN 37083Off Market
- $330,4003 bd2 ba1.9k sqft55 Butler Rd, Lafayette, TN 37083Off Market
- $363,9004 bd2 ba2k sqft2934 Highway 52 E, Lafayette, TN 37083Off Market
- $339,100-- bd2 ba1.8k sqft81 Butler Rd, Lafayette, TN 37083Off Market
- $334,8003 bd2 ba1.9k sqft103 Butler Rd, Lafayette, TN 37083Off Market
A local agent can set up tours, give advice and negotiate with sellers.
A local lender can help you make sure your offer is ready when you are.
Similar homes
- $334,9003 bd2 ba1.6k sqft458 Kyson Cir, Lafayette, TN 37083For Sale

 MLS ID #3299542, Becky H Andrews. RealTracs MLS as distributed by MLS GRID
 - $319,0003 bd2 ba1.7k sqft390 Marys Ln, Lafayette, TN 37083For Sale
 MLS ID #3256285, Brianna Latham. RealTracs MLS as distributed by MLS GRID
 - $288,0003 bd2 ba1.3k sqft783 Galen Rd, Lafayette, TN 37083For Sale
 MLS ID #3288441, Josiah Smith. RealTracs MLS as distributed by MLS GRID
 - $349,9003 bd2 ba1.6k sqft1406 Ellington Dr, Lafayette, TN 37083For Sale
 MLS ID #3221153, Matthew Carman. RealTracs MLS as distributed by MLS GRID
 - $349,9003 bd2 ba1.7k sqft361 Elton Ln, Lafayette, TN 37083For SaleMLS ID #3205250, Robinson Muller. RealTracs MLS as distributed by MLS GRID
- $335,0003 bd3 ba1.6k sqft5245 Galen Rd, Lafayette, TN 37083For SaleMLS ID #3231248, Morgan Smith. RealTracs MLS as distributed by MLS GRID
- $369,9003 bd3 ba2.3k sqft288 Fox Run Ln, Lafayette, TN 37083For SaleMLS ID #3217346, Ronnie Jenkins. RealTracs MLS as distributed by MLS GRID
- $399,9993 bd2 ba1.7k sqft597 Long Creek Rd, Lafayette, TN 37083For SaleMLS ID #3152391, Penny Kirby. RealTracs MLS as distributed by MLS GRID
- $369,9003 bd2 ba1.6k sqft158 Fox Run, Lafayette, TN 37083New ConstructionMLS ID #3221682, Ben L. Manion. RealTracs MLS as distributed by MLS GRID
- $399,9003 bd2 ba1.6k sqft175 Cheney Ln, Lafayette, TN 37083New ConstructionMLS ID #3247771, Whitney Shrum. RealTracs MLS as distributed by MLS GRID
- $409,9003 bd2 ba1.7k sqft245 Makinley Dr Lot 68, Lafayette, TN 37083New ConstructionMLS ID #3246635, Whitney Shrum. RealTracs MLS as distributed by MLS GRID
- $299,9003 bd2 ba1.7k sqft1009 Due West Cir, Lafayette, TN 37083For SaleMLS ID #3272054, Jordan Marcellino. RealTracs MLS as distributed by MLS GRID
- $299,9003 bd2 ba1.3k sqft411 Purtle Rd, Lafayette, TN 37083For SaleMLS ID #3220919, Ben Wilson. RealTracs MLS as distributed by MLS GRID
- $315,0003 bd2 ba1.4k sqft322 Joyce Cir, Lafayette, TN 37083For SaleMLS ID #3234698, Connie Scheffer. RealTracs MLS as distributed by MLS GRID
- $259,9003 bd1 ba1.3k sqft627 Baker Dr, Lafayette, TN 37083For SaleMLS ID #3272007, Tammy D. Simmons. RealTracs MLS as distributed by MLS GRID
- $339,9003 bd2 ba1.6k sqft43 Tanglewood Rd, Carthage, TN 37030For SaleMLS ID #3302512, Jordan Duane Stilwell. RealTracs MLS as distributed by MLS GRID
- $474,9003 bd2 ba1.9k sqft2672 Coleytown Rd Lot 7, Lafayette, TN 37083New ConstructionMLS ID #3261970, Steven Walker. RealTracs MLS as distributed by MLS GRID
- $289,9004 bd3 ba1.2k sqft1440 Old Highway 52, Lafayette, TN 37083For SaleMLS ID #3246138, Matt Clausen. RealTracs MLS as distributed by MLS GRID
- $329,9003 bd2 ba1.4k sqft4574 Long Creek Rd, Lafayette, TN 37083For SaleMLS ID #2907491, Gene Carman, III. RealTracs MLS as distributed by MLS GRID
- $314,9003 bd2 ba1.4k sqft304 Irene Ct, Lafayette, TN 37083New ConstructionMLS ID #3260264, Landon Colter. RealTracs MLS as distributed by MLS GRID
