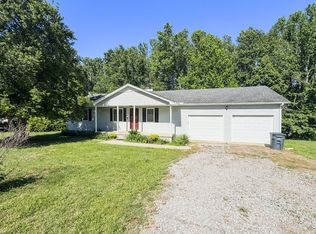
Like New! Model Home Condition! New HVAC, New Flooring, New Paint, New SS Appliances, Granite Kitchen Counters and Modern Cabinet Colors!!!! 4 Bedroom with 2.5 bathrooms.....Master has a full bathroom with tile, 2nd bedroom has a half bath with Sink and Toilet, Hall Bathroom is tub/shower combo and all New too! More than 1/2 acre (.6 2 acre) and flat! Roof is newer too! Lots of parking on Asphalt!!!! Ready to move-in!!!
Active
Price cut: $10K (7/3)
$289,900
1440 Old Highway 52, Lafayette, TN 37083
4beds
1,200sqft
:
Get pre-qualified$1,732/mo
Single Family Residence, Residential
Built in 1987
0.62 Acres Lot
$-- Zestimate®
$242/sqft
$-- HOA
What's special
New paintNew hvacModern cabinet colorsNew flooringGranite kitchen counters
- 37 days |
- 343 |
- 23 |
Zillow last checked:
Listing updated:
Listed by:
Matt Clausen 615-604-4101,
Clausen Group REALTORS 615-452-8700
Source: RealTracs MLS as distributed by MLS GRID,MLS#: 3246138
Facts & features
Interior
Bedrooms & bathrooms
- Bedrooms: 4
- Bathrooms: 3
- Full bathrooms: 2
- 1/2 bathrooms: 1
- Main level bedrooms: 4
Bedroom 1
- Features: Suite
- Level: Suite
- Area: 140 Square Feet
- Dimensions: 14x10
Bedroom 2
- Features: Walk-In Closet(s)
- Level: Walk-In Closet(s)
- Area: 121 Square Feet
- Dimensions: 11x11
Bedroom 3
- Area: 110 Square Feet
- Dimensions: 11x10
Bedroom 4
- Area: 110 Square Feet
- Dimensions: 11x10
Primary bathroom
- Features: Ceramic
- Level: Ceramic
Kitchen
- Area: 99 Square Feet
- Dimensions: 11x9
Living room
- Features: Great Room
- Level: Great Room
- Area: 225 Square Feet
- Dimensions: 15x15
Other
- Features: Breakfast Room
- Level: Breakfast Room
- Area: 110 Square Feet
- Dimensions: 11x10
Heating
- Central
Cooling
- Ceiling Fan(s), Central Air, Electric
Appliances
- Included: Electric Oven, Electric Range, Dishwasher, Microwave, Stainless Steel Appliance(s)
- Laundry: Electric Dryer Hookup, Washer Hookup
Features
- Ceiling Fan(s), Open Floorplan, Walk-In Closet(s)
- Flooring: Laminate
- Basement: None
Interior area
- Total structure area: 1,200
- Total interior livable area: 1,200 sqft
- Finished area above ground: 1,200
Property
Parking
- Parking features: Paved
Features
- Levels: One
- Stories: 1
- Patio & porch: Porch, Covered, Deck
Lot
- Size: 0.62 Acres
- Dimensions: 111 x 250 IRR
- Features: Level
- Topography: Level
Details
- Parcel number: 058G A 01400 000
- Special conditions: Standard
Construction
Type & style
- Home type: SingleFamily
- Architectural style: Ranch
- Property subtype: Single Family Residence, Residential
Materials
- Stone, Vinyl Siding
- Roof: Shingle
Condition
- New construction: No
- Year built: 1987
Utilities & green energy
- Sewer: Public Sewer
- Water: Public
- Utilities for property: Electricity Available, Water Available
Community & HOA
Community
- Security: Smoke Detector(s)
- Subdivision: Holly Hill Heights
HOA
- Has HOA: No
Location
- Region: Lafayette
Financial & listing details
- Price per square foot: $242/sqft
- Tax assessed value: $193,800
- Annual tax amount: $786
- Date on market: 6/19/2026
- Electric utility on property: Yes
Estimated market value
Not available
Estimated sales range
Not available
Not available
Price history
| Date | Event | Price |
|---|---|---|
| 7/3/2026 | Price change | $289,900-3.3%$242/sqft |
Source:  RealTracs MLS as distributed by MLS GRID #3246138 Report a problem RealTracs MLS as distributed by MLS GRID #3246138 Report a problem | ||
| 6/19/2026 | Listed for sale | $299,900+0.1%$250/sqft |
Source: RealTracs MLS as distributed by MLS GRID #3246138 Report a problem | ||
| 6/18/2026 | Listing removed | $299,500$250/sqft |
Source: RealTracs MLS as distributed by MLS GRID #3182457 Report a problem | ||
| 6/2/2026 | Price change | $299,500-3.4%$250/sqft |
Source: RealTracs MLS as distributed by MLS GRID #3182457 Report a problem | ||
| 5/20/2026 | Price change | $309,900-3.1%$258/sqft |
Source: RealTracs MLS as distributed by MLS GRID #3182457 Report a problem | ||
| 4/24/2026 | Listed for sale | $319,900+81.5%$267/sqft |
Source: RealTracs MLS as distributed by MLS GRID #3182457 Report a problem | ||
| 2/9/2026 | Sold | $176,300$147/sqft |
Source: Public Record Report a problem | ||
| 9/24/2025 | Sold | $176,300-26.5%$147/sqft |
Source: Public Record Report a problem | ||
| 10/22/2024 | Sold | $240,000+9.1%$200/sqft |
Source: RealTracs MLS as distributed by MLS GRID #2704310 Report a problem | ||
| 9/25/2024 | Pending sale | $220,000$183/sqft |
Source: RealTracs MLS as distributed by MLS GRID #2704310 Report a problem | ||
| 9/16/2024 | Listed for sale | $220,000+6.8%$183/sqft |
Source: RealTracs MLS as distributed by MLS GRID #2704310 Report a problem | ||
| 11/30/2022 | Sold | $206,000-4.2%$172/sqft |
Source: RealTracs MLS as distributed by MLS GRID #2443682 Report a problem | ||
| 11/2/2022 | Pending sale | $215,000$179/sqft |
Source: RealTracs MLS as distributed by MLS GRID #2443682 Report a problem | ||
| 9/22/2022 | Listed for sale | $215,000-2.3%$179/sqft |
Source: RealTracs MLS as distributed by MLS GRID #2400944 Report a problem | ||
| 9/18/2022 | Contingent | $220,000$183/sqft |
Source: RealTracs MLS as distributed by MLS GRID #2400944 Report a problem | ||
| 8/23/2022 | Price change | $220,000-4.3%$183/sqft |
Source: RealTracs MLS as distributed by MLS GRID #2400944 Report a problem | ||
| 8/8/2022 | Price change | $229,999-4.1%$192/sqft |
Source: RealTracs MLS as distributed by MLS GRID #2400944 Report a problem | ||
| 7/15/2022 | Price change | $239,900-4%$200/sqft |
Source: RealTracs MLS as distributed by MLS GRID #2400944 Report a problem | ||
| 6/22/2022 | Listed for sale | $249,900+99.9%$208/sqft |
Source: RealTracs MLS as distributed by MLS GRID #2400944 Report a problem | ||
| 5/7/2020 | Sold | $125,000-3.8%$104/sqft |
Source: Public Record Report a problem | ||
| 3/5/2020 | Listed for sale | $129,900+51.9%$108/sqft |
Source: Coley Real Estate & Auction #2128670 Report a problem | ||
| 9/30/2014 | Sold | $85,500$71/sqft |
Source: Public Record Report a problem | ||
| 4/19/2014 | Listed for sale | $85,500+17.9%$71/sqft |
Source: Gene Carman Real Estate & Auctions #1533501 Report a problem | ||
| 3/5/2012 | Sold | $72,500-3.2%$60/sqft |
Source: Public Record Report a problem | ||
| 1/11/2012 | Listed for sale | $74,900+73.1%$62/sqft |
Source: Gene Carman Real Estate & Auctions #1330163 Report a problem | ||
| 10/13/2011 | Sold | $43,260-8.9%$36/sqft |
Source: Public Record Report a problem | ||
| 8/21/2011 | Listed for sale | $47,500-34.1%$40/sqft |
Source: isNowListed.com Report a problem | ||
| 8/3/2011 | Sold | $72,042-2%$60/sqft |
Source: Public Record Report a problem | ||
| 10/30/2001 | Sold | $73,500$61/sqft |
Source: Public Record Report a problem | ||
Public tax history
| Year | Property taxes | Tax assessment |
|---|---|---|
| 2025 | $786 -5.5% | $48,450 -5.5% |
| 2024 | $832 +14.9% | $51,275 |
| 2023 | $724 +26.8% | $51,275 +115.4% |
| 2022 | $571 | $23,800 |
| 2021 | $571 | $23,800 |
| 2020 | $571 +23.5% | $23,800 +23.5% |
| 2019 | $463 +8.5% | $19,275 |
| 2018 | $427 +5.3% | $19,275 +19.9% |
| 2017 | $405 +5% | $16,075 |
| 2016 | $386 | $16,075 |
| 2015 | $386 +0% | $16,075 +0% |
| 2014 | $386 | $16,073 |
| 2013 | -- | $16,073 |
| 2012 | -- | $16,073 -14.1% |
| 2011 | $421 | $18,710 |
| 2010 | $421 | $18,710 |
| 2009 | $421 | $18,710 |
| 2008 | $421 | $18,710 |
| 2007 | $421 -16.7% | $18,710 |
| 2006 | $505 +25.7% | $18,710 +25.7% |
| 2005 | $402 | $14,886 |
| 2004 | -- | $14,886 |
| 2002 | $386 | $14,886 +7% |
| 2001 | -- | $13,918 -75% |
| 2000 | -- | $55,672 |
Find assessor info on the county website
Monthly payment
Est. payment
Payment breakdown
Explore the cost of this home by adjusting the details. Changes won't be saved.Climate risks
Neighborhood: 37083
Getting around
0 / 100
Car-DependentNearby schools
GreatSchools rating
- NAFairlane Elementary SchoolGrades: PK-1Distance: 2.2 mi
- 5/10Macon County Junior High SchoolGrades: 6-8Distance: 4.6 mi
- 6/10Macon County High SchoolGrades: 9-12Distance: 4.6 mi
Schools provided by the listing agent
- Elementary: Fairlane Elementary
- Middle: Macon County Junior High School
- High: Macon County High School
Source: RealTracs MLS as distributed by MLS GRID. This data may not be complete. We recommend contacting the local school district to confirm school assignments for this home.
- $183,2003 bd1 ba970 sqft1460 Old Highway 52, Lafayette, TN 37083Off Market
- $169,900-- bd0 ba1k sqft1416 Old Highway 52, Lafayette, TN 37083Off Market
- $229,700-- bd0 ba1.3k sqft1480 Old Highway 52, Lafayette, TN 37083Off Market
- $231,0003 bd1 ba1k sqft1396 Old Highway 52, Lafayette, TN 37083Off Market

- $270,9003 bd2 ba1.2k sqft199 Kay Cir, Lafayette, TN 37083Off Market
- $226,7003 bd1 ba1.2k sqft223 Kay Cir, Lafayette, TN 37083Off Market
- $248,0003 bd2 ba1.3k sqft181 Kay Cir, Lafayette, TN 37083Off Market
- $151,700-- bd1 ba960 sqft1427 Old Highway 52, Lafayette, TN 37083Off Market
A local agent can set up tours, give advice and negotiate with sellers.
A local lender can help you make sure your offer is ready when you are.
Similar homes
- $288,0003 bd2 ba1.3k sqft783 Galen Rd, Lafayette, TN 37083For Sale

 MLS ID #3288441, Josiah Smith. RealTracs MLS as distributed by MLS GRID
 - $279,9003 bd2 ba1.4k sqft67 Hilco Dr, Lafayette, TN 37083For Sale
 MLS ID #3146808, Willard Anthony Shrum. RealTracs MLS as distributed by MLS GRID
 - $299,9003 bd2 ba1.3k sqft411 Purtle Rd, Lafayette, TN 37083For Sale
 MLS ID #3220919, Ben Wilson. RealTracs MLS as distributed by MLS GRID
 - $299,9003 bd2 ba1.7k sqft1009 Due West Cir, Lafayette, TN 37083For Sale
 MLS ID #3272054, Jordan Marcellino. RealTracs MLS as distributed by MLS GRID
 - $259,9003 bd1 ba1.3k sqft627 Baker Dr, Lafayette, TN 37083For SaleMLS ID #3272007, Tammy D. Simmons. RealTracs MLS as distributed by MLS GRID
- $334,9003 bd2 ba1.6k sqft458 Kyson Cir, Lafayette, TN 37083For SaleMLS ID #3299542, Becky H Andrews. RealTracs MLS as distributed by MLS GRID
- $239,9003 bd2 ba1.4k sqft408 Birch St, Lafayette, TN 37083For SaleMLS ID #3298517, Devon Bray. RealTracs MLS as distributed by MLS GRID
- $289,9002 bd2 ba1.3k sqft122 Deerfield Ln, Lafayette, TN 37083For SaleMLS ID #3234022, Ben D. Bray. RealTracs MLS as distributed by MLS GRID
- $238,5003 bd2 ba1.2k sqft84 Kristen Dr, Lafayette, TN 37083For SaleMLS ID #3263368, Julie G. Maynard. RealTracs MLS as distributed by MLS GRID
- $335,0003 bd3 ba1.6k sqft5245 Galen Rd, Lafayette, TN 37083For SaleMLS ID #3231248, Morgan Smith. RealTracs MLS as distributed by MLS GRID
- $309,9993 bd2 ba1.3k sqft4649 Scottsville Rd Lot 4, Lafayette, TN 37083New ConstructionMLS ID #3269684, Gene Carman, III. RealTracs MLS as distributed by MLS GRID
- $319,0003 bd2 ba1.7k sqft390 Marys Ln, Lafayette, TN 37083For SaleMLS ID #3256285, Brianna Latham. RealTracs MLS as distributed by MLS GRID
- $349,9003 bd2 ba1.6k sqft1406 Ellington Dr, Lafayette, TN 37083For SaleMLS ID #3221153, Matthew Carman. RealTracs MLS as distributed by MLS GRID
- $349,9003 bd2 ba1.7k sqft361 Elton Ln, Lafayette, TN 37083For SaleMLS ID #3205250, Robinson Muller. RealTracs MLS as distributed by MLS GRID
- $309,9993 bd2 ba1.3k sqft4677 Scottsville Rd Lot 3, Lafayette, TN 37083New ConstructionMLS ID #3269681, Gene Carman, III. RealTracs MLS as distributed by MLS GRID
- $309,9993 bd2 ba1.3k sqft4701 Scottsville Rd Lot 2, Lafayette, TN 37083New ConstructionMLS ID #3269677, Gene Carman, III. RealTracs MLS as distributed by MLS GRID
- $242,5002 bd2 ba1.2k sqft120 Driver Rd, Lafayette, TN 37083For SaleMLS ID #3242481, Elizabeth Zettergren. RealTracs MLS as distributed by MLS GRID
- $290,0003 bd2 ba1.4k sqft120 Mazie Dr, Lafayette, TN 37083For SaleMLS ID #3232576, Chris Christian. RealTracs MLS as distributed by MLS GRID
- $339,9003 bd2 ba1.5k sqft68 Magnolia Springs Way Lot 6, Lafayette, TN 37083New ConstructionMLS ID #3217435, Whitney Shrum. RealTracs MLS as distributed by MLS GRID
- $314,9003 bd2 ba1.4k sqft300 Irene Ct, Lafayette, TN 37083New ConstructionMLS ID #3260271, Landon Colter. RealTracs MLS as distributed by MLS GRID
