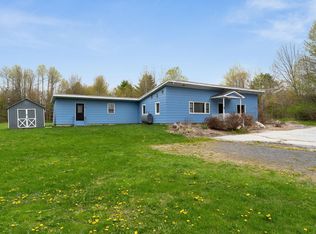
Great building with numerous important upgrades made in the last few years, including new windows, new plumbing, updated electrical, new heating system and new septic system. Currently configured as a 3 unit property, this farmhouse easily becomes a spacious single-family home with a newer accessory dwelling unit with minimal effort. Enter the home via a covered porch and step into a large kitchen with ample counter space, gleaming hardwood floors, washer/dryer and access to a lovely and private screened in porch. Off the kitchen you'll find a recently updated full bathroom. The formal dining room and living room, each featuring new windows, are bright and classic with hardwood flooring and tall ceilings. Two bonus rooms on the first level could serve as bedrooms, offices or extra living space. A central staircase is currently cordoned off with a simple doorway which, once removed, provides perfect access to the second level. Level 2 is currently set up as a 2 bedroom apartment, but can also serve as upstairs bedrooms and a large bathroom for a single family home. With its own separate entrance, the newly added accessory apartment is a great opportunity to help pay your mortgage as a long term rental but could just as easily serve as an in law apartment for family or out of town guests. This unit includes 2 mini-split heat pumps and a beautiful and spacious back deck overlooking the 1+ acre lot. Storage abounds with a large barn that includes 2 separate office spaces- each with its own heat pump. A solid building as the owner replaced 2 structural beams within the last 2 years. Located on a large level 1+ acre lot in desirable East Montpelier, opportunity knocks. It's your chance to own a solid home with a large yard and barn storage with the added opportunity to rent out an attached apartment and supplement your mortgage payments! Schedule your showing today!!
Active under contract
Listed by: Green Light Real Estate • Lauren Gould
$349,000
2892 US Route 2, East Montpelier, VT 05651
6beds
3,035sqft
:
Get pre-qualified$2,723/mo
Single Family Residence
Built in 1880
1.1 Acres Lot
$352,200 Zestimate®
$115/sqft
$-- HOA
What's special
Tall ceilingsCovered porchHardwood flooringFormal dining roomGleaming hardwood floors
- 80 days |
- 37 |
- 4 |
Zillow last checked:
Listing updated:
Listed by:
Lauren Gould,
Green Light Real Estate 802-225-6425
Source: PrimeMLS,MLS#: 5088345
Facts & features
Interior
Bedrooms & bathrooms
- Bedrooms: 6
- Bathrooms: 3
- Full bathrooms: 2
- 3/4 bathrooms: 1
Heating
- Propane, Baseboard, Heat Pump, Mini Split
Cooling
- Mini Split
Appliances
- Included: Range Hood, Refrigerator, Electric Stove, Electric Water Heater
- Laundry: 1st Floor Laundry
Features
- Dining Area, Natural Woodwork
- Flooring: Hardwood, Laminate
- Basement: Unfinished,Interior Entry
Interior area
- Total structure area: 4,335
- Total interior livable area: 3,035 sqft
- Finished area above ground: 3,035
- Finished area below ground: 0
Property
Parking
- Total spaces: 5
- Parking features: Gravel, Parking Spaces 5
Features
- Levels: One and One Half
- Stories: 1.5
- Patio & porch: Porch
- Exterior features: Deck, Storage
- Frontage length: Road frontage: 100
Lot
- Size: 1.1 Acres
- Features: Field/Pasture, Open Lot, Near Shopping, Near School(s)
Details
- Additional structures: Barn(s)
- Parcel number: 19506210346
- Zoning description: Res/Comm
Construction
Type & style
- Home type: SingleFamily
- Property subtype: Single Family Residence
Materials
- Wood Siding
- Foundation: Granite
- Roof: Standing Seam
Condition
- New construction: No
- Year built: 1880
Utilities & green energy
- Electric: 100 Amp Service
- Sewer: Mound Septic, Septic Tank
- Utilities for property: Cable Available, Propane
Community & HOA
Location
- Region: East Montpelier
Financial & listing details
- Price per square foot: $115/sqft
- Tax assessed value: $269,000
- Annual tax amount: $7,563
- Date on market: 5/12/2026
- Road surface type: Paved
Estimated market value
$352,200
$335,000 - $370,000
$3,700/mo
Price history
| Date | Event | Price |
|---|---|---|
| 5/12/2026 | Listed for sale | $349,000+267.4%$115/sqft |
Source:  PrimeMLS #5088345 Report a problem PrimeMLS #5088345 Report a problem | ||
| 5/16/2019 | Sold | $95,000$31/sqft |
Source: Public Record Report a problem | ||
Public tax history
| Year | Property taxes | Tax assessment |
|---|---|---|
| 2024 | -- | $269,000 |
| 2023 | -- | $269,000 |
| 2022 | -- | $269,000 +10.5% |
| 2021 | -- | $243,400 |
| 2020 | -- | $243,400 |
| 2019 | -- | $243,400 |
| 2018 | -- | $243,400 |
| 2017 | $5,401 | $243,400 |
| 2016 | -- | $243,400 +9900% |
| 2015 | -- | $2,434 |
| 2014 | -- | $2,434 |
| 2013 | -- | $2,434 -0.3% |
| 2012 | -- | $2,442 |
| 2011 | -- | $2,442 |
| 2010 | -- | $2,442 -2.9% |
| 2009 | -- | $2,514 +171.8% |
| 2008 | -- | $925 |
| 2007 | -- | $925 |
| 2006 | -- | $925 |
Find assessor info on the county website
Monthly payment
Est. payment
Payment breakdown
Explore the cost of this home by adjusting the details. Changes won't be saved.Climate risks
Neighborhood: 05651
Nearby schools
GreatSchools rating
- 8/10East Montpelier Elementary SchoolGrades: PK-6Distance: 1.2 mi
- 7/10U-32 High School (Uhsd #32)Grades: 7-12Distance: 2.7 mi
Schools provided by the listing agent
- Elementary: East Montpelier Elementary
- Middle: U-32
- High: U32 High School
- District: East Montpelier School Distric
Source: PrimeMLS. This data may not be complete. We recommend contacting the local school district to confirm school assignments for this home.
- $217,9003 bd1 ba1.6k sqft2910 Us Route 2, East Montpelier, VT 05651Off Market
- $8008,712 Square FeetUs Route 2, East Montpelier, VT 05651Off Market
- $187,6001 bd1 ba828 sqft2930 Us Route 2, Plainfield, VT 05651Off Market
- $305,400-- bd1 ba-- sqft2893 Us Route 2, East Montpelier, VT 05651Off Market
- $353,700-- bd-- ba1.5k sqft2875 Us Route 2, East Montpelier, VT 05651Off Market
- $2,900-- bd-- ba-- sqft3000 Us Route 2, Montpelier, VT 05651Off Market
- $150,0003 bd1 ba1.7k sqft2812 Us Route 2, East Montpelier, VT 05651Sold
- $283,3002 bd1 ba1.2k sqft25 Quaker Rd, East Montpelier, VT 05651Off Market
A local agent can set up tours, give advice and negotiate with sellers.
A local lender can help you make sure your offer is ready when you are.
Similar homes
- $385,0005 bd2 ba3.1k sqft12 Veeder Avenue, Barre City, VT 05641Active
 MLS ID #5101557, Michelle Gosselin. PrimeMLS
 - $345,0003 bd2 ba2.2k sqft341 Tremont Street, Barre City, VT 05641Active
 MLS ID #5086223, Ray Mikus. PrimeMLS
 - $349,0004 bd3 ba3k sqft1292 US Route 2, Marshfield, VT 05658Active
 MLS ID #5089293, Mathew Ghafoori. PrimeMLS
 - $391,5004 bd2 ba3.3k sqft41 Jacques Street, Barre City, VT 05641Active
 MLS ID #5087991, Tina Golon. PrimeMLS
 - $329,0006 bd2 ba3.6k sqft123 High Street, Hardwick, VT 05843ActiveMLS ID #5101896, Kate Flanders. PrimeMLS
- $379,0003 bd1 ba1.8k sqft343 Sierra Lavin Road, Barre Town, VT 05641ActiveMLS ID #5093832, Sue Aldrich. PrimeMLS
- $325,0004 bd2 ba1.8k sqft55 Maple Avenue, Barre City, VT 05641ActiveMLS ID #5099294, Leslie Drown. PrimeMLS
- $388,0004 bd2 ba2.1k sqft218 Donahue Road, Barre Town, VT 05654ActiveMLS ID #5101311, The Malley Group. PrimeMLS
- $369,0003 bd1 ba1.9k sqft26 Jacques Street, Barre City, VT 05641-5319ActiveMLS ID #5096102, Kevin S Casey. PrimeMLS
- $519,0005 bd4 ba2.4k sqft360 East Montpelier Road, Barre Town, VT 05641ActiveMLS ID #5081001, Kevin S Casey. PrimeMLS
- $330,0003 bd2 ba1.6k sqft4167 VT Route 12, Berlin, VT 05602ActiveMLS ID #5089608, The Malley Group. PrimeMLS
- $335,0008 bd2 ba2.3k sqft18 Maple Avenue, Barre City, VT 05641ActiveMLS ID #5091475, Darcy Handy. PrimeMLS
- $345,0003 bd2 ba1.7k sqft68 Gilbert Road, Woodbury, VT 05681ActiveMLS ID #5079021, Brenda Menard. PrimeMLS
- $440,0003 bd3 ba2k sqft806 Maple Hill Road, Plainfield, VT 05667ActiveMLS ID #5097936, Soren Pfeffer. PrimeMLS
- $425,0005 bd3 ba2.3k sqft81 Onward Street, Barre City, VT 05641ActiveMLS ID #5095256, Linda Willett. PrimeMLS
- $389,9005 bd3 ba2.3k sqft88 School Street, Northfield, VT 05663ActiveMLS ID #5096370, Brian Libby. PrimeMLS
- $399,0003 bd2 ba1.6k sqft33 Foster Lane, Orange, VT 05641-4474ActiveMLS ID #5099226, Jeremy Collins. PrimeMLS
- $466,9004 bd2 ba2.5k sqft144 West Cobble Hill Road, Barre Town, VT 05641ActiveMLS ID #5098320, Rodney Morin. PrimeMLS
- $359,0003 bd3 ba2.1k sqft274 Highway Us Rte #302, Barre, VT 05641For Sale By Owner
- $335,0003 bd2 ba1.5k sqft711 Northfield Road, Roxbury, VT 05669ActiveMLS ID #5101779, Kelly Laliberte. PrimeMLS
