Welcome to 2895 Dorman Street in Camarillo! This inviting 3-bedroom, 2-bathroom highly upgraded home features an open-concept floor plan, a beautifully remodeled kitchen, and a private backyard with inviting outdoor living spaces. Newer exterior paint, newer windows, a new sliding glass door, and luxury vinyl plank flooring throughout create a fresh, updated feel.
The custom remodeled kitchen showcases cherry wood shaker-style cabinetry with soft-close doors and drawers, premium Taj Mahal Quartz countertops, a stylish herringbone backsplash, stainless steel appliances, a gas range, a microwave with built-in hood vent, reverse osmosis and a deep-basin stainless steel sink. Open shelving, pull-out trash bins, and abundant cabinet storage combine style with everyday functionality. The spacious kitchen flows into a large dining area and an expansive great room featuring a gas-starter fireplace, crown molding, and recessed lighting--ideal for everyday living and entertaining.
The primary bedroom features an en-suite bathroom and mirrored wardrobe closet doors. Additional highlights include air conditioning, Solar PPA, and wood blinds throughout.
Situated on a corner lot, the property offers a private backyard with pavers, hardscape, and a freestanding covered patio--perfect for relaxing, gardening, or outdoor gatherings. Enjoy a variety of trees and plants, including avocado, orange, plumeria, and a lemon tree, along with a raised garden bed and potting bench. Rain gutters, front turf, and automatic sprinklers add convenience and curb appeal.
The garage provides abundant storage and features a newer insulated garage door. With its remodeled kitchen, spacious living areas, modern flooring, energy-conscious features, and garden-inspired outdoor spaces, this Camarillo home offers comfort, functionality, and an appealing indoor-outdoor lifestyle.
Coming soon
$850,000
2895 Dorman St, Camarillo, CA 93010
3beds
1,391sqft
Single Family Residence
Built in 1964
6,969 Square Feet Lot
$844,400 Zestimate®
$611/sqft
$-- HOA
What's special
- 8 days
- 707
- 65
Zillow last checked:
Listing updated:
Listed by:
Jennifer Badner DRE #01415380 805-404-9653,
Pinnacle Estate Properties
Source: CSMAOR,MLS#: 226004810
Facts & features
Interior
Bedrooms & bathrooms
- Bedrooms: 3
- Bathrooms: 2
- Full bathrooms: 2
Heating
- Forced Air
Cooling
- Central Air
Appliances
- Included: Dishwasher, Disposal
- Laundry: In Garage
Features
- Open Floorplan, Recessed Lighting, Kitchen Island, Quartz Counters
- Flooring: Wood/Wood Like
- Doors: Sliding Glass Door(s)
- Windows: Double Pane Windows, Blinds
- Has fireplace: Yes
- Fireplace features: Raised Hearth, Living Room, Gas Starter
Interior area
- Total structure area: 1,391
- Total interior livable area: 1,391 sqft
Property
Parking
- Total spaces: 2
- Parking features: Driveway, Direct Access, Garage - 1 Door
- Garage spaces: 2
- Has uncovered spaces: Yes
Features
- Levels: One
- Stories: 1
- Entry location: Ground Level w/Steps
- Exterior features: Curbs, Lawn, Sidewalks, Street Lighting
- Fencing: Brick,Wood,Fenced
- Has view: Yes
- View description: Hills
Lot
- Size: 6,969 Square Feet
- Features: Back Yard, Front Yard, Landscaped, Single Lot, Corner Lot
Details
- Parcel number: 1660123115
- Special conditions: Standard
Construction
Type & style
- Home type: SingleFamily
- Property subtype: Single Family Residence
Materials
- Stone, Stucco
- Foundation: Concrete Slab
- Roof: Asphalt Shingle
Condition
- Updated/Remodeled
- New construction: No
- Year built: 1964
Utilities & green energy
- Sewer: Public Sewer
- Water: Public
Green energy
- Energy generation: Solar
- Water conservation: Landscaping
Community & HOA
HOA
- Has HOA: No
Location
- Region: Camarillo
Financial & listing details
- Price per square foot: $611/sqft
- Tax assessed value: $620,632
- Date on market: 10/8/2026
- Listing terms: Conventional,Cash to New Loan,Cash
- Road surface type: Paved
Estimated market value
$844,400
$802,000 - $887,000
$3,843/mo
Price history
| Date | Event | Price |
|---|---|---|
| 9/2/2015 | Sold | $514,000+28.5%$370/sqft |
Source: Public Record Report a problem | ||
| 10/8/2010 | Listing removed | $400,000+2.6%$288/sqft |
Source: Century 21 Hilltop #F1838075 Report a problem | ||
| 6/17/2010 | Sold | $390,000-2.5%$280/sqft |
Source: Public Record Report a problem | ||
| 3/27/2010 | Listed for sale | $400,000+159.7%$288/sqft |
Source: Century 21 The Elite Group of Anaheim #F1838075 Report a problem | ||
| 8/28/2003 | Sold | $154,000-28.7%$111/sqft |
Source: Public Record Report a problem | ||
| 3/10/2000 | Sold | $216,000$155/sqft |
Source: Public Record Report a problem | ||
Public tax history
| Year | Property taxes | Tax assessment |
|---|---|---|
| 2026 | -- | $620,632 +2% |
| 2025 | $6,749 +5.8% | $608,463 +2% |
| 2024 | $6,376 | $596,533 +2% |
| 2023 | $6,376 +0.3% | $584,837 +2% |
| 2022 | $6,356 +3.7% | $573,370 +2% |
| 2021 | $6,127 +0.4% | $562,128 +1% |
| 2020 | $6,104 +0.5% | $556,367 +2% |
| 2019 | $6,075 +1.9% | $545,459 +2% |
| 2018 | $5,962 +6.3% | $534,765 +2% |
| 2017 | $5,610 +2.5% | $524,280 +2% |
| 2016 | $5,475 +20.1% | $514,000 +22.7% |
| 2015 | $4,558 +2.4% | $418,864 +2% |
| 2014 | $4,452 | $410,662 +11.3% |
| 2013 | -- | $369,000 +5.1% |
| 2012 | -- | $351,000 -10% |
| 2011 | -- | $390,000 +12.6% |
| 2009 | -- | $346,398 +4% |
| 2007 | -- | $332,949 +2% |
| 2006 | -- | $326,421 +2% |
| 2005 | -- | $320,021 +39.6% |
| 2003 | -- | $229,218 +2% |
| 2002 | -- | $224,725 +2% |
| 2001 | $2,441 +47.5% | $220,320 +48.7% |
| 2000 | $1,655 | $148,167 |
Find assessor info on the county website
Monthly payment
Est. payment
Payment breakdown
Explore the cost of this home by adjusting the details. Changes won't be saved.Climate risks
Neighborhood: 93010

Similar homes
- $--4 bd2 ba1.4k sqft1908 Lakehurst Ave, Camarillo, CA 93010Auction
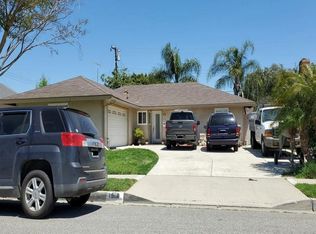 Auction.com 2
 - $815,0004 bd2 ba1.4k sqft1172 Eston St, Camarillo, CA 93010For Sale
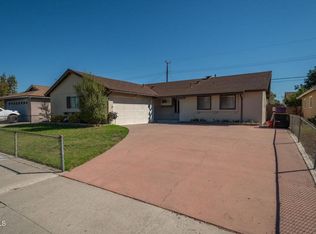 MLS ID #V1-39272, Nina Minga, Pinnacle Estate Properties, In. CRMLS
 - $895,0004 bd2 ba1.9k sqft1841 Ciprian Ave, Camarillo, CA 93010For Sale
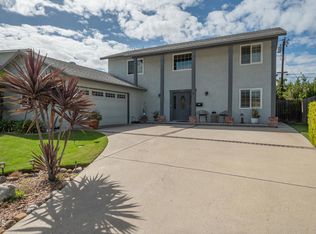 MLS ID #V1-39262, Cathy Keyser, Associated Realtors. CRMLS
 - $819,0003 bd2 ba1k sqft894 Barton Ave, Camarillo, CA 93010For Sale
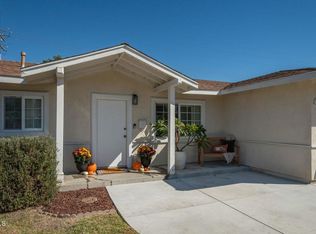 MLS ID #V1-39317, Stacey Valdez, Real Brokerage Technologies. CRMLS
Local buyer's agents are ready to help
