Completely remodeled in Burlingames coveted Hillside neighborhood, this refined farmhouse-style residence offers turnkey living, elevated views, and exceptional flexibility. A crisp white exterior with black-trimmed windows, board-and-batten siding, paver driveway, and mature landscaping creates a striking first impression. Inside, wide-plank white oak floors, wainscoting, and recessed lighting lead to the heart of the home. The chefs kitchen features white shaker cabinetry, quartz countertops, Wolf 6-burner range, Sub-Zero refrigeration, generous island, and built-in bar with wine fridge. The living room opens through expansive sliding doors to a sweeping elevated deck overlooking the backyard, while the formal dining room offers beautiful paneling and a statement chandelier. The main level also includes a bedroom with ensuite bath, powder room, and laundry. Upstairs, the primary suite includes a spa-inspired bath with dual vanities, soaking tub, & walk-in shower. 2 additional bedrooms and full bath complete this level. The outdoor space includes an elevated deck, large level lawn, & detached garage. A fully attached 2-bedroom, 2-bath ADU offers ideal space for extended family, guests, or rental use. Minutes to Burlingame Avenue, top-rated schools, Caltrain, and Highway 101.
Pending
Price cut: $1M (6/29)
$4,900,000
2896 Hillside Dr, Burlingame, CA 94010
6beds
4,030sqft
:
Get pre-qualified$33,236/mo
Single Family Residence, Residential
Built in 1977
0.29 Acres Lot
$4,672,500 Zestimate®
$1,216/sqft
$-- HOA
What's special
- 60 days |
- 1,370 |
- 49 |
Zillow last checked:
Listing updated:
Listed by:
Jenn Gilson 01889172 650-642-6957,
Golden Gate Sotheby's International Realty 650-375-5200
Source: MLSListings Inc,MLS#: ML82047720
Facts & features
Interior
Bedrooms & bathrooms
- Bedrooms: 6
- Bathrooms: 6
- Full bathrooms: 5
- 1/2 bathrooms: 1
Bedroom
- Features: PrimarySuiteRetreat
Bathroom
- Features: DoubleSinks, PrimaryStallShowers, ShowerandTub, StallShower
Dining room
- Features: FormalDiningRoom
Family room
- Features: KitchenFamilyRoomCombo
Kitchen
- Features: Island
Heating
- Forced Air
Cooling
- Central Air
Appliances
- Included: Range Hood, Built In Gas Oven/Range, Refrigerator, Washer/Dryer
Features
- Flooring: Hardwood, Stone
- Number of fireplaces: 1
- Fireplace features: Living Room
Interior area
- Total structure area: 4,030
- Total interior livable area: 4,030 sqft
Property
Parking
- Total spaces: 2
- Parking features: Detached
- Garage spaces: 2
Features
- Stories: 1
Lot
- Size: 0.29 Acres
Details
- Parcel number: 027112280
- Zoning: R10S10
- Special conditions: Standard
Construction
Type & style
- Home type: SingleFamily
- Property subtype: Single Family Residence, Residential
Materials
- Foundation: Concrete Perimeter, Concrete Perimeter and Slab
- Roof: Composition, Shingle
Condition
- New construction: No
- Year built: 1977
Utilities & green energy
- Gas: PublicUtilities
- Water: Public
- Utilities for property: Public Utilities, Water Public
Community & HOA
Location
- Region: Burlingame
Financial & listing details
- Price per square foot: $1,216/sqft
- Tax assessed value: $3,049,381
- Annual tax amount: $36,989
- Date on market: 5/26/2026
- Listing agreement: ExclusiveRightToSell
Estimated market value
$4,672,500
$4.44M - $4.91M
$7,589/mo
Price history
| Date | Event | Price |
|---|---|---|
| 7/3/2026 | Pending sale | $4,900,000$1,216/sqft |
Source:  MLSListings Inc #ML82047720 Report a problem MLSListings Inc #ML82047720 Report a problem | ||
| 6/29/2026 | Price change | $4,900,000-16.9%$1,216/sqft |
Source: MLSListings Inc #ML82047720 Report a problem | ||
| 5/26/2026 | Listed for sale | $5,900,000+110.7%$1,464/sqft |
Source: MLSListings Inc #ML82047720 Report a problem | ||
| 2/28/2022 | Sold | $2,800,000$695/sqft |
Source: Public Record Report a problem | ||
Public tax history
| Year | Property taxes | Tax assessment |
|---|---|---|
| 2025 | $36,989 +6% | $3,049,381 +4.7% |
| 2024 | $34,891 +1.4% | $2,913,120 +2% |
| 2023 | $34,423 +16.9% | $2,856,000 +17.3% |
| 2022 | $29,443 +390.5% | $2,435,000 +598% |
| 2021 | $6,003 +2.6% | $348,854 +1% |
| 2020 | $5,850 +2.7% | $345,278 +2% |
| 2019 | $5,695 +1.3% | $338,509 +2% |
| 2018 | $5,621 +2% | $331,872 +2% |
| 2017 | $5,513 +2.7% | $325,366 +2% |
| 2016 | $5,365 +0.3% | $318,987 +1.5% |
| 2015 | $5,349 +1% | $314,196 +2% |
| 2014 | $5,296 | $308,042 +0.5% |
| 2013 | -- | $306,651 +2% |
| 2012 | -- | $300,639 |
| 2011 | -- | $300,639 +2.8% |
| 2010 | -- | $292,543 -0.2% |
| 2009 | -- | $293,239 +2% |
| 2008 | -- | $287,491 +2% |
| 2007 | -- | $281,855 +2% |
| 2006 | -- | $276,330 |
| 2005 | -- | $276,330 +4% |
| 2004 | -- | $265,602 +1.9% |
| 2003 | -- | $260,735 +2% |
| 2002 | -- | $255,624 +2% |
| 2001 | -- | $250,612 +2% |
| 2000 | -- | $245,699 |
Find assessor info on the county website
Monthly payment
Est. payment
Payment breakdown
Explore the cost of this home by adjusting the details. Changes won't be saved.Climate risks
Neighborhood: Burlingame Hills
Nearby schools
GreatSchools rating
- 8/10Hoover ElementaryGrades: K-5Distance: 0.4 mi
- 10/10Burlingame Intermediate SchoolGrades: 6-8Distance: 0.6 mi
- 10/10Burlingame High SchoolGrades: 9-12Distance: 2.3 mi
Schools provided by the listing agent
- District: BurlingameElementary
Source: MLSListings Inc. This data may not be complete. We recommend contacting the local school district to confirm school assignments for this home.
- $3,400,0005 bd3 ba3.3k sqft2900 Hillside Dr, Burlingame, CA 94010Sold
- $5,523,3005 bd3 ba4.5k sqft2892 Hillside Dr, Burlingame, CA 94010Off Market
- $5,9953 bd2 ba2.4k sqft2910 Hillside Dr, Burlingame, CA 94010Sold
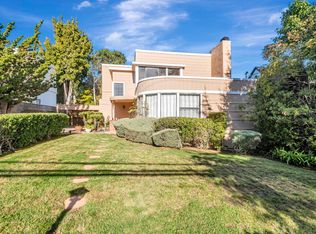
- $3,327,3003 bd3 ba2.3k sqft2901 Adeline Dr, Burlingame, CA 94010Off Market
- $2,270,7002 bd2 ba1.4k sqft2897 Adeline Dr, Burlingame, CA 94010Off Market
- $4,217,2005 bd4 ba3.5k sqft2905 Adeline Dr, Burlingame, CA 94010Off Market
- $2,941,2003 bd2 ba2.4k sqft2895 Adeline Dr, Burlingame, CA 94010Off Market
- $3,092,0003 bd2 ba2.9k sqft2888 Hillside Dr, Burlingame, CA 94010Off Market
A local agent can set up tours, give advice and negotiate with sellers.
Similar homes
- $4,795,0005 bd4 ba2.7k sqft1021 Cortez Ave, Burlingame, CA 94010For Sale
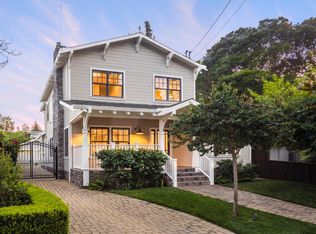 MLS ID #ML82052808, Geoffrey Nelson. MLSListings Inc
 - $6,490,0005 bd6 ba5.3k sqft1516 Los Montes Dr, Burlingame, CA 94010For Sale
 MLS ID #ML82051862, Doosik Lee. MLSListings Inc
 - $3,695,0004 bd3 ba2.6k sqft1857 Hunt Dr, Burlingame, CA 94010For Sale
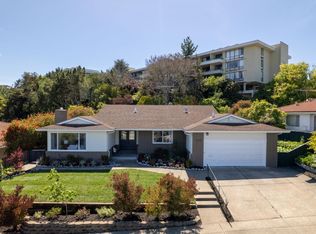 MLS ID #ML82044877, Paul Safavi. MLSListings Inc
 - $3,688,0005 bd5 ba2.9k sqft1015 Laguna Ave, Burlingame, CA 94010For Sale
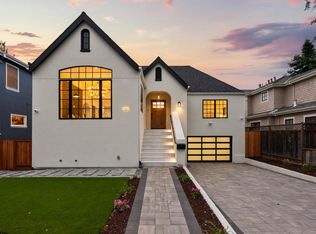 MLS ID #ML82053597, Kevin Chen. MLSListings Inc
 - $5,650,0003 bd4 ba3.5k sqft680 Fairway Cir, Hillsborough, CA 94010For SaleMLS ID #ML81999682, Stanley Lo. MLSListings Inc
- $4,500,0006 bd6 ba5.1k sqft739-741 Linden Ave, Burlingame, CA 94010New ConstructionMLS ID #ML82043935, Derek Zhang. MLSListings Inc
- $3,750,0004 bd4 ba4k sqft1407 Carlton Rd, Hillsborough, CA 94010For SaleMLS ID #ML82051481, Samia Morgan. MLSListings Inc
- $4,900,0005 bd5 ba4.4k sqft927 Wilmington Way, Redwood City, CA 94062For SaleMLS ID #ML82050852, Teri Rossetto Shaughnessy. MLSListings Inc
- $4,358,0005 bd6 ba5k sqft30 Malavear Ct, Pacifica, CA 94044For SaleMLS ID #ML82046110, Daniel Smith. MLSListings Inc
- $5,198,0004 bd5 ba2.6k sqft1548 Cypress Ave, Burlingame, CA 94010For SaleMLS ID #ML82050075, Haneen Hayder. MLSListings Inc
- $4,995,0005 bd4 ba3.3k sqft324 Kelly Ave, Half Moon Bay, CA 94019For SaleMLS ID #ML82040871, Glen Mitchell Group. MLSListings Inc
- $4,950,0005 bd5 ba3.5k sqft1138 Taylor St, San Francisco, CA 94108For SaleMLS ID #426145715, James B. Hurley DRE #01080787, Vanguard Properties. SFAR
- $2,895,0005 bd4 ba3.4k sqft822 Columbus St, El Granada, CA 94018For SaleMLS ID #ML82054874, Kulda Group. MLSListings Inc
- $3,850,0004 bd4 ba2.2k sqft1008 Porto Marino Dr, San Carlos, CA 94070New ConstructionMLS ID #ML82054769, Greg Hales. MLSListings Inc
- $4,795,0004 bd4 ba3.3k sqft144 Alta Mesa Rd, Woodside, CA 94062For SaleMLS ID #ML82051662, Scott Dancer. MLSListings Inc
- $3,970,0005 bd3 ba4k sqft182 Coronado Ave, San Carlos, CA 94070For SaleMLS ID #ML82049946, Philip Watson. MLSListings Inc
- $5,988,0005 bd4 ba3.7k sqft285 Escobar Rd, Portola Valley, CA 94028For SaleMLS ID #ML82052826, DeLeon Team. MLSListings Inc
- $4,988,0006 bd6 ba2.7k sqft(Undisclosed Address), Atherton, CA 94027For SaleMLS ID #ML82048261, Christy Herman. MLSListings Inc
- $4,288,0005 bd4 ba2.9k sqft410 Conil Way, Portola Valley, CA 94028For SaleMLS ID #ML82049073, Monique Anton. MLSListings Inc
- $5,195,0005 bd3 ba2.4k sqft1342 N Lemon Ave, Menlo Park, CA 94025For SaleMLS ID #ML82053451, Kimm Terpening. MLSListings Inc
Local buyer's agents are ready to help
