Welcome to this beautiful 5-bedroom, 3 and a half-bath home in the highly desirable Traverse Mountain community! Situated on a quiet, semi-cul-de-sac street, this home offers a spacious backyard with plenty of room to play, entertain, and enjoy the outdoors. Inside, you'll find an inviting open floor plan with abundant natural light, a spacious kitchen featuring granite countertops, updated cabinetry, and stainless steel appliances. The comfortable living room features a cozy fireplace, while the finished basement provides additional living space perfect for a family room, home theater, or entertaining. Enjoy the oversized backyard with mature landscaping, a large patio, and plenty of grassy space. Conveniently located near shopping, dining, parks, trails, and easy freeway access. This home offers a great combination of location, space, and functionality!
For sale
Price cut: $5K (11/16)
$610,000
2898 W Fox Hunters Loop N, Lehi, UT 84048
5beds
2,912sqft
Single Family Residence
Built in 2006
6,098 Square Feet Lot
$-- Zestimate®
$209/sqft
$154/mo HOA
What's special
- 44 days
- 575
- 109
Zillow last checked:
Listing updated:
Listed by:
Eston Mercer 801-558-0989,
Century 21 Everest
Source: UtahRealEstate.com,MLS#: 2189939
Facts & features
Interior
Bedrooms & bathrooms
- Bedrooms: 5
- Bathrooms: 4
- Full bathrooms: 3
- 1/2 bathrooms: 1
- Partial bathrooms: 1
Rooms
- Room types: Master Bathroom
Primary bedroom
- Level: Second
Heating
- Forced Air, Central
Cooling
- Central Air
Appliances
- Included: Disposal, Gas Oven, Gas Range, Built-In Range
- Laundry: Electric Dryer Hookup
Features
- Walk-In Closet(s), Granite Counters
- Flooring: Carpet, Tile
- Doors: Sliding Doors
- Windows: Blinds, Drapes, Double Pane Windows
- Basement: Full
- Number of fireplaces: 1
Interior area
- Total structure area: 2,912
- Total interior livable area: 2,912 sqft
- Finished area above ground: 2,048
- Finished area below ground: 820
Property
Parking
- Parking features: Garage - Attached
- Has attached garage: Yes
Features
- Levels: Two
- Stories: 3
- Patio & porch: Porch, Open Porch
- Exterior features: Lighting
- Has private pool: Yes
- Pool features: Association
- Has spa: Yes
- Spa features: Jetted Tub
- Fencing: Full
- Has view: Yes
- View description: Lake, Mountain(s), Valley
- Has water view: Yes
- Water view: Lake
Lot
- Size: 6,098 Square Feet
- Features: Curb & Gutter, Sprinkler: Auto-Full
- Topography: Terrain
- Residential vegetation: Landscaping: Full, Vegetable Garden
Details
- Parcel number: 556290130
- Zoning description: Single-Family
Construction
Type & style
- Home type: SingleFamily
- Property subtype: Single Family Residence
Materials
- Stone, Stucco
- Roof: Asphalt
Condition
- Blt./Standing
- New construction: No
- Year built: 2006
Utilities & green energy
- Water: Culinary, Irrigation
- Utilities for property: Natural Gas Connected, Electricity Connected, Sewer Connected, Water Connected
Community & HOA
Community
- Features: Clubhouse, Sidewalks
- Security: Fire Alarm
HOA
- Has HOA: Yes
- Amenities included: Clubhouse, Pool, Tennis Court(s)
- HOA fee: $154 monthly
- HOA name: Forge Property Management
- HOA phone: 801-712-1553
Location
- Region: Lehi
Financial & listing details
- Price per square foot: $209/sqft
- Annual tax amount: $2,334
- Date on market: 10/5/2026
- Listing terms: Cash,Conventional,FHA,VA Loan
- Exclusions: Dryer, Freezer, Washer
- Acres allowed for irrigation: 0
- Electric utility on property: Yes
Estimated market value
Not available
Estimated sales range
Not available
$2,714/mo
Price history
| Date | Event | Price |
|---|---|---|
| 11/16/2026 | Price change | $610,000-0.8%$209/sqft |
Source:  UtahRealEstate.com #2189939 Report a problem | ||
| 10/25/2026 | Price change | $615,000-0.8%$211/sqft |
Source: UtahRealEstate.com #2189939 Report a problem | ||
| 10/8/2026 | Listed for sale | $620,000$213/sqft |
Source: UtahRealEstate.com #2189939 Report a problem | ||
Public tax history
Tax history is unavailable.
Monthly payment
Est. payment
Payment breakdown
Explore the cost of this home by adjusting the details. Changes won't be saved.Climate risks
Neighborhood: 84048
Nearby schools
Schools provided by the listing agent
- Elementary: Traverse Mountain
- Middle: Timberline
- High: Skyridge
- District: Alpine
Source: UtahRealEstate.com. This data may not be complete. We recommend contacting the local school district to confirm school assignments for this home.


Similar homes
- $665,0005 bd4 ba3k sqft2848 W Shady View Ln, Lehi, UT 84043For Sale
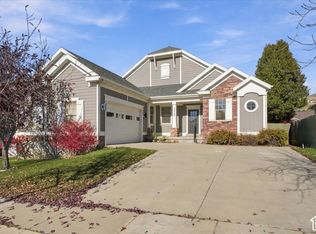
 MLS ID #2195984, Amanda Grove, Real Broker, LLC (Farmington). UtahRealEstate.com
- $580,0005 bd3 ba3.7k sqft2808 W Pine Cone Ln, Lehi, UT 84043For Sale
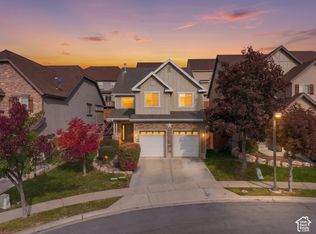 MLS ID #2194144, Clay Winder, KW WESTFIELD. UtahRealEstate.com
- $598,9005 bd3 ba2.7k sqft4533 N Stoneybrook Way, Lehi, UT 84043For Sale
 MLS ID #2190863, Samuel Brinton, Brinton Real Estate Group. UtahRealEstate.com
- $569,9004 bd4 ba2.5k sqft2858 W Bear Ridge Way, Lehi, UT 84043For Sale
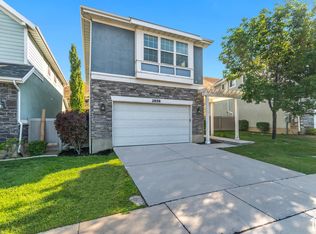 MLS ID #2195084, Matthew Box, Box Realty, LLC. UtahRealEstate.com
- $675,0005 bd4 ba3k sqft1889 N Woodview Dr S, Lehi, UT 84048For SaleMLS ID #2168424, Jeremy Martin, Omada Real Estate. UtahRealEstate.com
- $659,9005 bd4 ba2.8k sqft4062 N Heatherfield Ln, Lehi, UT 84043For SaleMLS ID #2191132, Dan Evans, Summit Realty, Inc.. UtahRealEstate.com
- $540,0003 bd3 ba2.6k sqft3695 W Holbrook Way, Lehi, UT 84043For SaleMLS ID #2197935, Devan Wiggins, Simple Choice Real Estate. UtahRealEstate.com
- $897,0005 bd3 ba4k sqft4839 N Whisper Wood Dr #53, Lehi, UT 84048For SaleMLS ID #2194870, Christina Schmidt, Coldwell Banker Realty (Union Heights). UtahRealEstate.com
- $599,9003 bd3 ba2.5k sqft5144 N Vario Aly #14, Lehi, UT 84048For SaleMLS ID #2193736, Courtney Fuller, Arive Realty. UtahRealEstate.com
- $599,9003 bd3 ba2.6k sqft5128 N Vario Aly #10, Lehi, UT 84048For SaleMLS ID #2193730, Jessica Haith, Arive Realty. UtahRealEstate.com
- $555,0005 bd4 ba2.2k sqft3519 W Newland Loop, Lehi, UT 84043For SaleMLS ID #2178660, Shanda Bezzant, RE/MAX Associates. UtahRealEstate.com
- $584,9003 bd3 ba2.5k sqft5140 N Vario Aly #13, Lehi, UT 84048For SaleMLS ID #2193735, Zachary N Morrell, Arive Realty. UtahRealEstate.com
- $584,9003 bd3 ba2.5k sqft5132 N Vario Aly #11, Lehi, UT 84048For SaleMLS ID #2193731, Mindee Gurney, Arive Realty. UtahRealEstate.com
- $629,0005 bd3 ba3k sqft15153 S Battle Dr, Bluffdale, UT 84065For SaleMLS ID #2188533, Robin Harward, Signature Group Real Estate. UtahRealEstate.com
