Welcome to 29 Barringer Drive! This inviting 3-bedroom, 1.5-bath split-level home offers approximately 1,450 square feet of flexible living space. Multiple living areas provide plenty of room to create distinct spaces throughout the home, while the lower-level family room features a wood-burning fireplace that adds a warm focal point to the space. Outside, the 0.15-acre lot offers a deck for outdoor enjoyment along with a shed for additional storage. An attached 2-car garage adds everyday convenience and functionality. With its versatile split-level layout, wood-burning fireplace, outdoor space, and attached garage, this home offers a well-rounded combination of living and utility. Schedule your tour today! Delayed negotiations until Monday, 10/19, at 4 pm. Life of all offers to be 24 hours.
Pending
$179,900
29 Barringer Dr, Hamlin, NY 14464
3beds
1,450sqft
Single Family Residence
Built in 1975
6,534 Square Feet Lot
$-- Zestimate®
$124/sqft
$-- HOA
What's special
Lower-level family roomShed for additional storageDeck for outdoor enjoymentWood-burning fireplace
- 39 days
- 346
- 21
Zillow last checked:
Listing updated:
Listed by:
Real Broker NY, LLC 855-450-0442,
Andrew Hannan 585-752-3506
Source: NYSAMLSs,MLS#: R1716352 Originating MLS: Rochester
Facts & features
Interior
Bedrooms & bathrooms
- Bedrooms: 3
- Bathrooms: 2
- Full bathrooms: 1
- 1/2 bathrooms: 1
Heating
- Gas, Forced Air
Cooling
- Central Air
Appliances
- Included: Dryer, Dishwasher, Exhaust Fan, Electric Oven, Electric Range, Gas Water Heater, Refrigerator, Range Hood, Washer
- Laundry: In Basement
Features
- Breakfast Bar, Ceiling Fan(s), Separate/Formal Dining Room, Entrance Foyer, Separate/Formal Living Room, Sliding Glass Door(s), Programmable Thermostat
- Flooring: Carpet, Laminate, Tile, Varies, Vinyl
- Doors: Sliding Doors
- Basement: Full,Sump Pump
- Number of fireplaces: 1
Interior area
- Total structure area: 1,450
- Total interior livable area: 1,450 sqft
- Finished area below ground: 484
Video & virtual tour
Property
Parking
- Total spaces: 2
- Parking features: Attached, Garage, Garage Door Opener
- Attached garage spaces: 2
Features
- Levels: Two
- Stories: 2
- Patio & porch: Deck
- Exterior features: Blacktop Driveway, Deck
Lot
- Size: 6,534 Square Feet
- Dimensions: 53 x 120
- Features: Pie Shaped Lot, Residential Lot
Details
- Additional structures: Shed(s), Storage
- Parcel number: 2630000290700003006000
- Special conditions: Standard
Construction
Type & style
- Home type: SingleFamily
- Architectural style: Split Level
- Property subtype: Single Family Residence
Materials
- Aluminum Siding, Vinyl Siding, Copper Plumbing
- Foundation: Block
Condition
- Resale
- Year built: 1975
Utilities & green energy
- Electric: Circuit Breakers
- Sewer: Connected
- Water: Connected, Public
- Utilities for property: Cable Available, High Speed Internet Available, Sewer Connected, Water Connected
Community & HOA
Community
- Subdivision: Huntington Park Sec 01-A
Location
- Region: Hamlin
Financial & listing details
- Price per square foot: $124/sqft
- Tax assessed value: $176,800
- Annual tax amount: $4,697
- Date on market: 10/7/2026
- Cumulative days on market: 38 days
- Listing terms: Cash,Conventional,FHA,VA Loan
Estimated market value
Not available
Estimated sales range
Not available
$1,676/mo
Price history
| Date | Event | Price |
|---|---|---|
| 10/20/2026 | Pending sale | $179,900$124/sqft |
Source:  NYSAMLSs #R1716352 Report a problem | ||
| 10/7/2026 | Listed for sale | $179,900+233.1%$124/sqft |
Source: NYSAMLSs #R1716352 Report a problem | ||
| 9/1/1983 | Sold | $54,000$37/sqft |
Source: Agent Provided Report a problem | ||
Public tax history
| Year | Property taxes | Tax assessment |
|---|---|---|
| 2025 | -- | $176,800 |
| 2024 | -- | $176,800 +92.2% |
| 2023 | -- | $92,000 |
| 2022 | -- | $92,000 |
| 2021 | -- | $92,000 |
| 2020 | -- | $92,000 |
| 2018 | -- | $92,000 |
| 2017 | $36 -97.7% | $92,000 |
| 2016 | $1,517 | $92,000 |
| 2015 | -- | $92,000 |
| 2014 | -- | $92,000 |
| 2013 | -- | $92,000 |
| 2012 | -- | $92,000 |
| 2011 | -- | $92,000 |
| 2010 | -- | $92,000 +85.5% |
| 2009 | -- | $49,600 |
| 2007 | -- | $49,600 |
| 2006 | -- | $49,600 |
| 2005 | -- | $49,600 |
| 2004 | -- | $49,600 -10% |
| 2003 | -- | $55,100 |
| 2002 | -- | $55,100 |
| 2001 | -- | $55,100 |
| 2000 | -- | $55,100 |
Find assessor info on the county website
Monthly payment
Climate risks
Neighborhood: 14464
Nearby schools
Schools provided by the listing agent
- District: Brockport
Source: NYSAMLSs. This data may not be complete. We recommend contacting the local school district to confirm school assignments for this home.

Similar homes
- $189,9003 bd3 ba1.3k sqft87 Lyman St, Brockport, NY 14420For Sale
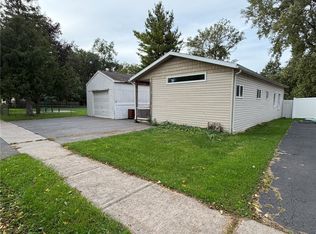
 MLS ID #R1715228, Jarod Sevor, Listing by: Small City Realty WNY LLC. NYSAMLSs
- $169,9003 bd2 ba1.5k sqft78 Truesdale St, Rochester, NY 14615For Sale
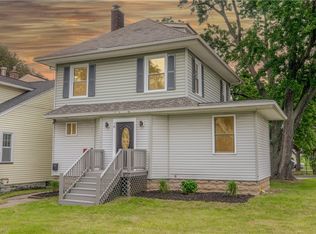 MLS ID #R1729055, Stephen J. Babbitt Jr. II, Listing by: Babbitt Realty. NYSAMLSs
- $179,9003 bd2 ba1.2k sqft59 California Dr, Rochester, NY 14616For Sale
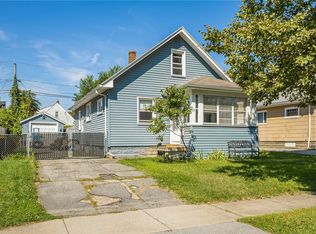 MLS ID #R1728378, Rita Lujan Pettinaro, Listing by: Keller Williams Realty Greater Rochester. NYSAMLSs
- $250,0003 bd2 ba1.3k sqft64 Parma Center Rd, Hilton, NY 14468For Sale
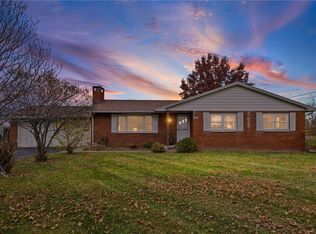 MLS ID #R1727541, Kimberly Graus, Listing by: Howard Hanna. NYSAMLSs
- $189,9006 bd1 ba1.8k sqft5440 W Ridge Rd, Spencerport, NY 14559For SaleMLS ID #R1725436, Anthony C. Butera, Listing by: Keller Williams Realty Greater Rochester. NYSAMLSs
- $179,0003 bd1 ba1.4k sqft179 Woodcrest Rd, Rochester, NY 14616For SaleMLS ID #R1727476, Louis J. Alaimo, Listing by: Howard Hanna. NYSAMLSs
- $259,9003 bd2 ba1.5k sqft42 Woodstock Ln, Brockport, NY 14420For SaleMLS ID #R1725819, Diane Springer, Listing by: Howard Hanna. NYSAMLSs
- $240,0004 bd3 ba1.6k sqft9401 W Ridge Rd, Brockport, NY 14420For SaleMLS ID #S1725858, Nicholas Polce, Listing by: Gateway Properties of Upstate NY Inc. NYSAMLSs
- $209,9003 bd1 ba1.3k sqft29 Courtly Cir, Rochester, NY 14615For SaleMLS ID #R1727897, Richard J. Borrelli, Listing by: WCI Realty. NYSAMLSs
- $189,9003 bd1 ba1k sqft158 W Meadows Dr, Rochester, NY 14616For SaleMLS ID #R1725114, Nicholas Walton, Listing by: RE/MAX Plus. NYSAMLSs
- $264,9003 bd2 ba1.8k sqft3 Cloverwood Dr, Brockport, NY 14420For SaleMLS ID #R1726693, Joseph Andrew Avery, Listing by: RE/MAX Titanium LLC. NYSAMLSs
- $199,0004 bd2 ba1.8k sqft16850 Roosevelt Hwy, Kendall, NY 14476For SaleMLS ID #R1714458, Faith C. Fiallo, Listing by: Small City Realty WNY LLC. NYSAMLSs
- $184,9002 bd1 ba1.1k sqft35 Huffer Rd, Hilton, NY 14468For SaleMLS ID #R1718463, James Hinman, Listing by: Howard Hanna. NYSAMLSs
- $209,9003 bd2 ba1.1k sqft13 Deepwood Dr, Rochester, NY 14606For SaleMLS ID #R1705636, Nicholas Walton, Listing by: RE/MAX Plus. NYSAMLSs
- $164,9003 bd2 ba1.3k sqft46 Beverly Hts, Rochester, NY 14616For SaleMLS ID #R1728166, Alyssa Cala, Listing by: Revere Realty. NYSAMLSs
- $189,9003 bd1 ba1.1k sqft35 Valley Crest Rd, Rochester, NY 14616For SaleMLS ID #R1725929, Corey D. Wild, Listing by: Keller Williams Realty Greater Rochester. NYSAMLSs
- $174,9003 bd1 ba1.3k sqft62 Waverly Pl, Rochester, NY 14608For SaleMLS ID #R1725993, Frank Tamburrino, Listing by: Roc City Funding. NYSAMLSs
- $245,0003 bd3 ba1.5k sqft12 Doud Cir, Hilton, NY 14468For SaleMLS ID #R1709310, Susan R Bentley, Listing by: Howard Hanna. NYSAMLSs
- $249,9003 bd2 ba1.7k sqft179 Hillside Dr, Hilton, NY 14468For SaleMLS ID #R1721592, James R. Reyes, Listing by: Keller Williams Realty Greater Rochester. NYSAMLSs
- $199,9004 bd3 ba1.9k sqft204 Norwood Ave, Rochester, NY 14606For SaleMLS ID #R1728650, Stephen J. Babbitt Jr. II, Listing by: Babbitt Realty. NYSAMLSs
