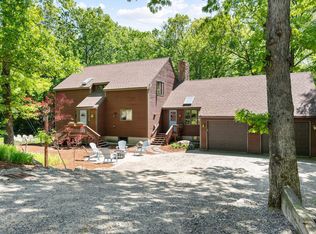
Welcome to 29 Casson Street in the highly desirable Suissevale community, offering coveted access to Lake Winnipesaukee and all the amenities that make Lakes Region living so special. This charming 3-bedroom, 2-bath A-frame home blends classic character with a functional layout, making it an ideal year-round residence, vacation getaway, or investment opportunity. A spacious oversized garage provides plenty of room for vehicles, boats, and all your recreational gear, making it easy to take full advantage of everything the Lakes Region has to offer. Step outside onto the expansive deck, the perfect space for morning coffee, summer barbecues, or relaxing with family and friends while enjoying the peaceful wooded surroundings. As a member of the Suissevale Association, you'll enjoy access to a beautiful sandy beach on Lake Winnipesaukee, clubhouse, boat launch, tennis courts, basketball, playgrounds, and boat slips available through the association. Schedule your private showing today!
Active
Listed by: Classified Realty Group • Jared Scali
$509,000
29 Casson Street, Moultonborough, NH 03254
3beds
1,079sqft
:
Get pre-qualified$3,005/mo
Single Family Residence
Built in 1970
0.47 Acres Lot
$487,500 Zestimate®
$472/sqft
$-- HOA
What's special
Spacious oversized garageFunctional layoutExpansive deckPeaceful wooded surroundingsClassic character
- 11 days |
- 1,583 |
- 52 |
Zillow last checked:
Listing updated:
Listed by:
Jared Scali,
Classified Realty Group 978-664-0075
Source: PrimeMLS,MLS#: 5100229
Facts & features
Interior
Bedrooms & bathrooms
- Bedrooms: 3
- Bathrooms: 2
- Full bathrooms: 1
- 3/4 bathrooms: 1
Heating
- Propane, Hot Air, Ceiling, In Floor
Cooling
- None
Appliances
- Included: Dishwasher, Dryer, Range Hood, Microwave, Gas Range, Refrigerator, Washer, Tank Water Heater
- Laundry: 1st Floor Laundry
Features
- Ceiling Fan(s), Dining Area, Kitchen Island, Living/Dining
- Flooring: Hardwood, Tile
- Has basement: No
- Furnished: Yes
Interior area
- Total structure area: 1,079
- Total interior livable area: 1,079 sqft
- Finished area above ground: 1,079
- Finished area below ground: 0
Property
Parking
- Total spaces: 2
- Parking features: Dirt, Gravel
- Garage spaces: 2
Features
- Levels: Two
- Stories: 2
- Exterior features: Deck
- Body of water: Lake Winnipesaukee
Lot
- Size: 0.47 Acres
- Features: Landscaped, Level, Wooded
Details
- Parcel number: MOULM129L032
- Zoning description: Residential
Construction
Type & style
- Home type: SingleFamily
- Architectural style: A-Frame
- Property subtype: Single Family Residence
Materials
- Wood Frame, Vinyl Siding, Wood Siding
- Foundation: Concrete
- Roof: Shingle
Condition
- New construction: No
- Year built: 1970
Utilities & green energy
- Electric: 200+ Amp Service
- Sewer: 750 Gallon, Septic Tank
- Utilities for property: Cable
Community & HOA
Community
- Subdivision: Suisseville
HOA
- Amenities included: Playground, Beach Access, Boat Launch, Boat Slip/Dock
Location
- Region: Moultonboro
Financial & listing details
- Price per square foot: $472/sqft
- Tax assessed value: $353,100
- Annual tax amount: $2,098
- Date on market: 7/16/2026
- Road surface type: Dirt, Paved
Estimated market value
$487,500
$463,000 - $512,000
$2,053/mo
Price history
| Date | Event | Price |
|---|---|---|
| 7/16/2026 | Listed for sale | $509,000+112.2%$472/sqft |
Source:  PrimeMLS #5100229 Report a problem PrimeMLS #5100229 Report a problem | ||
| 3/29/2012 | Listing removed | $239,900$222/sqft |
Source: Maxfield Real Estate/Center Harbor #2715995 Report a problem | ||
| 8/6/2011 | Listed for sale | $239,900-9.5%$222/sqft |
Source: Maxfield Real Estate/Center Harbor #2715995 Report a problem | ||
| 2/15/2011 | Listing removed | $265,000$246/sqft |
Source: RE/MAX Report a problem | ||
| 11/10/2010 | Listed for sale | $265,000+21.3%$246/sqft |
Source: RE/MAX Report a problem | ||
| 6/30/2008 | Sold | $218,500+38.6%$203/sqft |
Source: Public Record Report a problem | ||
| 5/17/2007 | Sold | $157,600$146/sqft |
Source: Public Record Report a problem | ||
Public tax history
| Year | Property taxes | Tax assessment |
|---|---|---|
| 2024 | $1,995 +14.7% | $353,100 +15.7% |
| 2023 | $1,740 +30.6% | $305,200 +9.5% |
| 2022 | $1,332 -13.4% | $278,700 +29.2% |
| 2020 | $1,538 +2.1% | $215,700 +2.3% |
| 2019 | $1,507 -1.4% | $210,800 +6.4% |
| 2018 | $1,529 -0.6% | $198,100 +5.9% |
| 2017 | $1,538 -0.5% | $187,100 +5.8% |
| 2016 | $1,545 -5.2% | $176,800 -2.2% |
| 2015 | $1,629 -3.2% | $180,800 -4.7% |
| 2014 | $1,682 +11.7% | $189,800 +9.5% |
| 2013 | $1,506 +15% | $173,300 +13.3% |
| 2012 | $1,309 +2.7% | $152,900 |
| 2011 | $1,274 -0.1% | $152,900 -2.6% |
| 2010 | $1,275 -21.1% | $157,000 -25.2% |
| 2009 | $1,615 -4.1% | $209,800 -4.5% |
| 2008 | $1,684 +8% | $219,800 -1.5% |
| 2007 | $1,559 | $223,100 |
Find assessor info on the county website
Monthly payment
Est. payment
Payment breakdown
Explore the cost of this home by adjusting the details. Changes won't be saved.Climate risks
Neighborhood: 03254
Nearby schools
GreatSchools rating
- 8/10Moultonborough Central SchoolGrades: PK-5Distance: 2.9 mi
- 6/10Moultonborough Academy (Junior High)Grades: 6-8Distance: 2.7 mi
- 10/10Moultonborough AcademyGrades: 9-12Distance: 2.7 mi
Schools provided by the listing agent
- Elementary: Moultonborough Central School
- Middle: Moultonborough Academy
- High: Moultonborough Academy
- District: Moultonborough SAU #45
Source: PrimeMLS. This data may not be complete. We recommend contacting the local school district to confirm school assignments for this home.
- $---- bd-- ba-- sqft37 Casson St, Moultonboro, NH 03254Off Market
- $590,0003 bd2 ba1.8k sqft28 Oberdorf St, Moultonboro, NH 03254Off Market
- $810,1005 bd3 ba4.6k sqft28 Casson St, Moultonboro, NH 03254Off Market
- $729,0004 bd3 ba3.5k sqft22 Oberdorf St, Moultonboro, NH 03254Sold
- $288,300-- bd-- ba-- sqftMoser St, Moultonboro, NH 03254Off Market
- $509,2003 bd2 ba1.2k sqft20 Oberdorf St, Moultonboro, NH 03254Off Market
- $618,100-- bd-- ba-- sqft20 Oberdorf St, Moultonboro, NH 03254Off Market
- $75,0000.46 AcresO'Oberdorf Rd #17, Moultonborough, NH 03254Sold
A local agent can set up tours, give advice and negotiate with sellers.
Similar homes
- $599,0003 bd2 ba1.6k sqft53 Deer Run Lane, Moultonborough, NH 03254Active
 MLS ID #5101137, Sara Hazel. PrimeMLS
 - $458,8002 bd2 ba1.1k sqft521 Governor Wentworth Highway, Tuftonboro, NH 03850Active
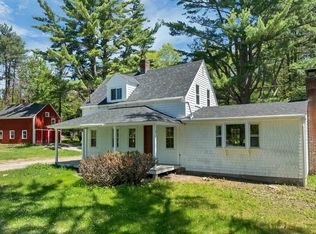 MLS ID #5090868, Nicole Shamlian. PrimeMLS
 - $650,0002 bd1 ba1.4k sqft41 Beaver Pond Road, Moultonborough, NH 03254Active
 MLS ID #5097613, Jim Ramhold. PrimeMLS
 - $578,0003 bd2 ba1.3k sqft235 Chestnut Drive, Gilford, NH 03249Active
 MLS ID #5100552, Alexandra Desrosiers. PrimeMLS
 - $479,0003 bd2 ba1.4k sqft5 Birch Lane, Tuftonboro, NH 03816ActiveMLS ID #5085685, Margot Skelley. PrimeMLS
- $595,0003 bd1 ba1.3k sqft214 Middle Road, Tuftonboro, NH 03816ActiveMLS ID #5100035, Randall Parker. PrimeMLS
- $489,0003 bd2 ba1.4k sqft107 Middle Road, Tuftonboro, NH 03816ActiveMLS ID #5071240, Christopher Williams. PrimeMLS
- $598,0002 bd2 ba1.2k sqft15 Neal Hill Road, Tuftonboro, NH 03816ActiveMLS ID #5100625, Susan Vail. PrimeMLS
- $750,0002 bd1 ba1.5k sqft1350 Whittier Highway, Moultonborough, NH 03254ActiveMLS ID #5081545, Jayne Savage. PrimeMLS
- $564,9003 bd2 ba1.3k sqft454 Little Pond Rd, Sandwich, NH 03227For SaleMLS ID #73459837, Nancy Greeley, Coldwell Banker Realty - Andovers/Readings Regional. MLS PIN
- $479,0003 bd2 ba1.2k sqft236 Stark Street, Gilford, NH 03249ActiveMLS ID #5084356, Rachel Xavier. PrimeMLS
- $439,0003 bd2 ba1.4k sqft29 Bean Road, Center Harbor, NH 03226ActiveMLS ID #5095151, Bronwen Donnelly. PrimeMLS
- $485,0002 bd2 ba1.1k sqft128 Old Lake Shore Road, Gilford, NH 03249ActiveMLS ID #5086673, Mike Donovan. PrimeMLS
- $675,0003 bd2 ba1.3k sqft34 Elm Street, Ossipee, NH 03864ActiveMLS ID #5101837, Gerard Costantino. PrimeMLS
- $465,0002 bd2 ba1.5k sqft2 Shorey Lane, Ossipee, NH 03814ActiveMLS ID #5100575, Laurel Caverno. PrimeMLS
- $469,0003 bd3 ba1.2k sqft51 Poco Drive, Tamworth, NH 03886ActiveMLS ID #5095933, Margery J MacDonald. PrimeMLS
- $449,0002 bd2 ba1.5k sqft445 Whittier Highway, Sandwich, NH 03227ActiveMLS ID #5081389, Robert Van Laarhoven. PrimeMLS
- $400,0003 bd1 ba1.2k sqft29 Bearcamp River Road, Ossipee, NH 03890ActiveMLS ID #5100099, Tricia Boksanski. PrimeMLS
- $495,0002 bd1 ba664 sqft70 Pinnacle Park Road, Meredith, NH 03253ActiveMLS ID #5062284, Corina Cisneros. PrimeMLS
- $619,0003 bd2 ba1.2k sqft18 Valley Road, Tuftonboro, NH 03816ActiveMLS ID #5101361, Jake Froehlich. PrimeMLS
