Come see this rarely Available 2 bedroom Unit in Cheney Village at Hackmatack Hills. This complex represents over 55 Living at it's very best. This bright, open and airy home offers an open-concept layout with abundant windows, gleaming hardwood floors throughout, and natural light. The spacious living room features a gas fireplace, recessed lighting, and flows seamlessly into the dining area, creating an inviting space for both everyday living and entertaining. The large eat-in kitchen is surrounded by windows and offers excellent storage, a pantry, and access to the deck. The kitchen offers a convenient laundry area with workspace and cabinetry which leads to the attached two-car garage with remote access, a workbench, and built-in cabinets. The Primary Bedroom has a Full Bathroom with a double sink, large tub for relaxing, and a walk-in shower. There is an unfinished basement ready to be finished or used as storage. Utilities are all Natural Gas Utilities and Central Air. The Thermopane windows add to the home's comfort and efficiency as well. The enormous basement provides tremendous storage and is ready to be finished for additional living space, a home office, or gym. This unit offers easy one-level living in a sought-after setting.
For sale
$459,900
29 Cheney Lane #29, Manchester, CT 06040
2beds
1,572sqft
:
Get pre-qualified$3,840/mo
Single Family Residence
Built in 2005
-- sqft lot
$-- Zestimate®
$293/sqft
$578/mo HOA
What's special
Gas fireplaceRecessed lightingAbundant windowsExcellent storageAccess to the deckGleaming hardwood floors throughoutWalk-in shower
- 1 day |
- 165 |
- 6 |
Zillow last checked:
Listing updated:
Listed by:
Robert W. Roya Jr. (860)655-7763,
Aspen Realty Group 860-337-0011
Source: Smart MLS,MLS#: 24194891
Facts & features
Interior
Bedrooms & bathrooms
- Bedrooms: 2
- Bathrooms: 2
- Full bathrooms: 2
Primary bedroom
- Features: Bedroom Suite, Ceiling Fan(s), Hardwood Floor
- Level: Main
- Area: 226.38 Square Feet
- Dimensions: 15.4 x 14.7
Bedroom
- Features: Ceiling Fan(s), Hardwood Floor
- Level: Main
- Area: 154.8 Square Feet
- Dimensions: 12.9 x 12
Primary bathroom
- Features: Double-Sink, Stall Shower, Whirlpool Tub, Tile Floor
- Level: Main
- Area: 36.99 Square Feet
- Dimensions: 9 x 4.11
Dining room
- Features: Bay/Bow Window, Combination Liv/Din Rm, Hardwood Floor
- Level: Main
- Area: 119.78 Square Feet
- Dimensions: 11.3 x 10.6
Living room
- Features: High Ceilings, Vaulted Ceiling(s), Combination Liv/Din Rm, Gas Log Fireplace, Hardwood Floor
- Level: Main
- Area: 266.68 Square Feet
- Dimensions: 18.9 x 14.11
Heating
- Forced Air, Natural Gas
Cooling
- Ceiling Fan(s), Central Air
Appliances
- Included: Oven/Range, Microwave, Refrigerator, Dishwasher, Disposal, Washer, Dryer, Gas Water Heater, Water Heater
- Laundry: Main Level
Features
- Open Floorplan, Smart Thermostat
- Windows: Thermopane Windows
- Basement: Full
- Attic: Access Via Hatch
- Number of fireplaces: 1
Interior area
- Total structure area: 1,572
- Total interior livable area: 1,572 sqft
- Finished area above ground: 1,572
Video & virtual tour
Property
Parking
- Total spaces: 2
- Parking features: Attached, Garage Door Opener
- Attached garage spaces: 2
Features
- Patio & porch: Porch, Deck
Lot
- Features: Few Trees, Level, Cul-De-Sac, Landscaped
Details
- Parcel number: 2491906
- Zoning: PRD
Construction
Type & style
- Home type: SingleFamily
- Architectural style: Ranch
- Property subtype: Single Family Residence
Materials
- Vinyl Siding, Brick
- Foundation: Concrete Perimeter
- Roof: Shingle
Condition
- New construction: No
- Year built: 2005
Utilities & green energy
- Sewer: Public Sewer
- Water: Public
- Utilities for property: Cable Available
Green energy
- Energy efficient items: Windows
Community & HOA
Community
- Features: Adult Community 55, Basketball Court, Near Public Transport, Golf, Health Club, Library, Medical Facilities, Paddle Tennis, Park
- Security: Security System
- Senior community: Yes
- Subdivision: Cheney Village
HOA
- Has HOA: Yes
- Amenities included: Management
- Services included: Maintenance Grounds, Trash, Snow Removal, Sewer
- HOA fee: $578 monthly
Location
- Region: Manchester
Financial & listing details
- Price per square foot: $293/sqft
- Tax assessed value: $210,300
- Annual tax amount: $8,374
- Date on market: 7/29/2026
- Exclusions: See Inclusion Exclusion Report under Documents
Estimated market value
Not available
Estimated sales range
Not available
$2,509/mo
Price history
| Date | Event | Price |
|---|---|---|
| 7/29/2026 | Listed for sale | $459,900+47.9%$293/sqft |
Source:  Smart MLS #24194891 Report a problem Smart MLS #24194891 Report a problem | ||
| 8/27/2005 | Sold | $310,950$198/sqft |
Source: Smart MLS #G406996 Report a problem | ||
Public tax history
Tax history is unavailable.
Monthly payment
Est. payment
Payment breakdown
Explore the cost of this home by adjusting the details. Changes won't be saved.Climate risks
Neighborhood: Keeney
Nearby schools
GreatSchools rating
- 4/10Keeney SchoolGrades: PK-4Distance: 2.4 mi
- 4/10Illing Middle SchoolGrades: 7-8Distance: 1.8 mi
- 4/10Manchester High SchoolGrades: 9-12Distance: 1.5 mi
Schools provided by the listing agent
- Elementary: Keeney St
- Middle: Illing
- High: Manchester
Source: Smart MLS. This data may not be complete. We recommend contacting the local school district to confirm school assignments for this home.
- $465,0003 bd2 ba1.7k sqft33 Cheney Ln #33, Manchester, CT 06040Sold
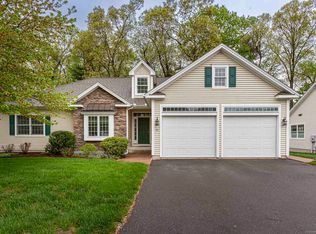
- $424,7002 bd3 ba1.7k sqft33 Cheney Ln, Manchester, CT 06040Off Market
- $392,1002 bd2 ba1.5k sqft29 Cheney Ln, Manchester, CT 06040Off Market
- $449,9002 bd3 ba1.7k sqft4 Silk Ter, Manchester, CT 06040Off Market
- $445,1003 bd2 ba1.7k sqft25 Cheney Ln, Manchester, CT 06040Off Market
- $426,8003 bd2 ba1.7k sqft37 Cheney Ln, Manchester, CT 06040Off Market
- $429,3002 bd2 ba1.6k sqft41 Cheney Ln, Manchester, CT 06040Off Market
- $407,2002 bd2 ba1.5k sqft45 Cheney Ln, Manchester, CT 06040Off Market
A local agent can set up tours, give advice and negotiate with sellers.
Similar homes
- $400,0003 bd2 ba1.8k sqft296 Ferguson Road, Manchester, CT 06040For Sale

 MLS ID #24180086, Brandon Cramer, KW Legacy Partners. Smart MLS
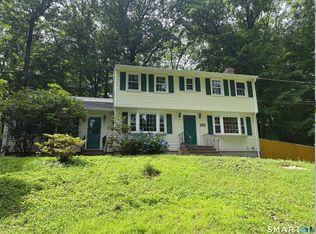
 - $440,0004 bd3 ba2k sqft170 Bush Hill Road, Manchester, CT 06040For Sale
 MLS ID #24166394, Sylvia Agbolosu, HomeServe Realty, LLC. Smart MLS
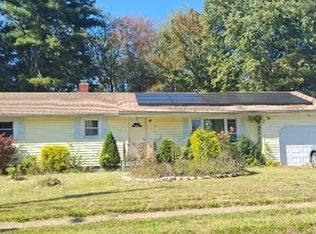
 - $--3 bd2 ba1.2k sqft33 Hilton Dr, East Hartford, CT 06118Auction
 Auction.com 2
 - $435,0003 bd3 ba1.5k sqft310 Hilliard Street, Manchester, CT 06042For Sale
 MLS ID #24192802, Stacyann Chambers-Ferguson, Better Homes and Gardens Real Estate Executive Real Estate. Smart MLS
 - $425,0003 bd2 ba1.5k sqft39 Timber Trail, East Hartford, CT 06118For SaleMLS ID #24195078, Tony Opalenik, Eagle Eye Realty PLLC. Smart MLS
- $247,0003 bd2 ba1.5k sqft14 Village Street, Manchester, CT 06040For SaleMLS ID #24191104, Vincent L. Diana, William Raveis Real Estate. Smart MLS
- $359,9003 bd1 ba1.2k sqft25 Radding Street, Manchester, CT 06042For SaleMLS ID #24194462, Rebecca Kingston, BHHS Realty Professionals. Smart MLS
- $565,0003 bd2 ba1.4k sqft436 Middle Turnpike East, Manchester, CT 06040For SaleMLS ID #24182477, Kay Marcia, BHHS Realty Professionals. Smart MLS
- $424,9003 bd3 ba1.7k sqft75 Grissom Road, Manchester, CT 06042For SaleMLS ID #24192055, Amy P. Rio, Better Homes and Gardens Real Estate Executive Real Estate. Smart MLS
- $385,0004 bd2 ba1.6k sqft22 Scarborough Road, Manchester, CT 06040For SaleMLS ID #24191444, Liane T. Lombardi, Borden-Lombardi Realty, LLC. Smart MLS
- $349,9002 bd2 ba1.2k sqft68 Princeton Street, Manchester, CT 06042For SaleMLS ID #24189901, Vincent L. Diana, William Raveis Real Estate. Smart MLS
- $385,0003 bd2 ba1.8k sqft77 Montauk Drive, Vernon, CT 06066For SaleMLS ID #24194209, Felix P. DuVerger, Berkshire Hathaway NE Prop.. Smart MLS
- $--3 bd1 ba1.5k sqft25 Butler Rd, Manchester, CT 06042AuctionServiceLink Auction
- $564,9004 bd3 ba2.3k sqft48 Brookview Circle, Manchester, CT 06040For SaleMLS ID #24184029, Tom H. Ferguson, ERA Blanchard & Rossetto. Smart MLS
- $319,9003 bd2 ba1.2k sqft47 Earl Street, Manchester, CT 06040For SaleMLS ID #24193675, Mary A. Parker, Berkshire Hathaway NE Prop.. Smart MLS
- $369,0003 bd2 ba1.8k sqft134 Croft Drive, Manchester, CT 06042For SaleMLS ID #24194360, Guillermo A. Araujo, Five Stars Realty. Smart MLS
- $459,0002 bd2 ba1.1k sqftWindsor Place Townhouses-Verify In Process!, Milford, CT 06041New ConstructionMLS ID #24195406, Natalie Zoef, Vanguard Private Client Grp. Smart MLS
- $629,9003 bd3 ba2.1k sqft136 Heritage Drive, Glastonbury, CT 06033For SaleMLS ID #24195120, Amy P. Rio, Better Homes and Gardens Real Estate Executive Real Estate. Smart MLS
- $425,0004 bd2 ba2.1k sqft708 Hilliard Street, Manchester, CT 06040For SaleMLS ID #24142640, Hai Dang, Agora Homes. Smart MLS
- $350,0003 bd1 ba1.4k sqft451 Birch Mountain Road, Manchester, CT 06040For SaleMLS ID #24191318, Arthur E. Rose, William Raveis Real Estate. Smart MLS
