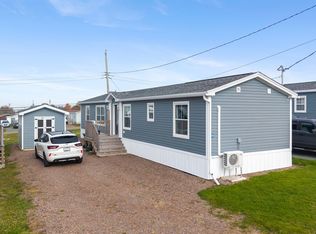
Welcome to this beautifully maintained, just 2-year-old mini home, offering modern comfort, style, and convenience! Located in a residential park, this charming 2-bedroom home is sure to impress with its wonderful open-concept design and bright, spacious atmosphere. Step inside and discover an inviting living space filled with soothing natural light, creating a warm and welcoming feeling throughout. The open-concept layout seamlessly connects the living room, dining area, and kitchen, making it an ideal setting for everyday living and entertaining. The kitchen is both attractive and functional, featuring a convenient island that provides additional workspace and a great gathering spot for family and friends. The home offers two comfortable bedrooms and a well-designed layout that makes excellent use of every square foot. All appliances are included, making this an easy move-in opportunity. A heat pump provides efficient heating and cooling throughout the seasons, adding to the home's year-round comfort. Outside, enjoy the inviting deck, the perfect place to relax with your morning coffee, enjoy the sunshine, or entertain family and friends on warm summer evenings. A handy storage shed provides additional space for seasonal items, tools, and outdoor equipment. Only two years young, this lovely mini home offers the benefits of newer construction without the wait. Bright, welcoming, and thoughtfully designed, it is an excellent opportunity for anyone looking for comfortable, low-maintenance living. Come discover all this delightful home has to offer.
For sale
C$224,900
29 College Ct, Colchester, NS B2N 6P3
2beds
992sqft
Mobile Home
Built in 2024
-- sqft lot
$-- Zestimate®
C$227/sqft
C$-- HOA
What's special
Wonderful open-concept designBright spacious atmosphereTwo comfortable bedrooms
- 3 days
- 12
- 0
Zillow last checked:
Listing updated:
Listed by:
Jennifer Wallis,
Royal LePage Atlantic (Enfield) Brokerage
Source: NSAR,MLS®#: 202628196 Originating MLS®#: Nova Scotia Association of REALTORS®
Facts & features
Interior
Bedrooms & bathrooms
- Bedrooms: 2
- Bathrooms: 1
- Full bathrooms: 1
- Main level bathrooms: 1
- Main level bedrooms: 2
Bedroom
- Level: Main
- Area: 195
- Dimensions: 15 x 13
Bathroom
- Level: Main
- Area: 45
- Dimensions: 5 x 9
Kitchen
- Level: Main
- Area: 144
- Dimensions: 12 x 12
Living room
- Level: Main
- Area: 180
- Dimensions: 15 x 12
Heating
- Baseboard, Heat Pump -Ductless
Appliances
- Included: Stove, Dishwasher, Dryer, Washer, Range Hood, Refrigerator
- Laundry: Laundry Room
Features
- High Speed Internet, Master Downstairs
- Flooring: Laminate
- Basement: None
Interior area
- Total structure area: 992
- Total interior livable area: 992 sqft
- Finished area above ground: 992
Video & virtual tour
Property
Parking
- Parking features: No Garage, Gravel
- Details: Parking Details(Crushed Stone Parking Area), Garage Details(Shed)
Features
- Patio & porch: Deck
Lot
- Features: Landscaped, Under 0.5 Acres
Details
- Additional structures: Shed(s)
- On leased land: Yes
- Lease amount: $210
- Zoning: R-2
- Other equipment: Air Exchanger, No Rental Equipment
Construction
Type & style
- Home type: MobileManufactured
- Property subtype: Mobile Home
Materials
- Vinyl Siding
- Foundation: None
- Roof: Asphalt
Condition
- New construction: No
- Year built: 2024
Utilities & green energy
- Sewer: Municipal
- Water: Municipal
- Utilities for property: Cable Connected, Electricity Connected, Phone Connected, Electric
Community & HOA
Community
- Features: Recreation Center, Shopping
Location
- Region: Colchester
Financial & listing details
- Price per square foot: C$227/sqft
- Price range: C$224.9K - C$224.9K
- Date on market: 11/18/2026
- Inclusions: All Major Appliances, Kitchen Island
- Exclusions: Personalized Shed Sign
- Ownership: Power of Sale
- Electric utility on property: Yes
Price history
| Date | Event | Price |
|---|---|---|
| 11/18/2026 | Listed for sale | C$224,900C$227/sqft |
Source:  NSAR #202628196 Report a problem | ||
Public tax history
Tax history is unavailable.
Climate risks
Neighborhood: B2N
Nearby schools
GreatSchools rating
No schools nearby
We couldn't find any schools near this home.


Similar homes
- C$224,9002 bd1 ba1k sqft861 Staples Brook Rd, Belmont, NS B0M 1G0For Sale
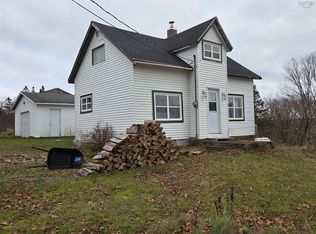 MLS ID #202628039, Hugh MacIsaac, Royal LePage Truro Real Estate Brokerage. NSAR
- C$279,9002 bd1 ba792 sqft25 Elizabeth St, Truro, NS B2N 4N7For Sale
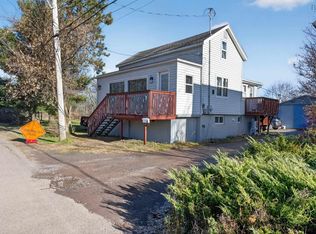 MLS ID #202628394, Mallory Gero, Viewpoint Realty Services Inc. Brokerage. NSAR
- C$215,0002 bd2 ba960 sqft29 Bomber Dr, Bible Hill, NS B2N 2W5For Sale
 MLS ID #202626333, Evelyn Carson, Viewpoint Realty Services Inc. Brokerage. NSAR
- C$219,0003 bd2 ba1k sqft272 Brunswick St, Truro, NS B2N 2J3For Sale
 MLS ID #202622873, Peter F. Steele, Coldwell Banker Open Door Realty Ltd. Brokerage. NSAR
