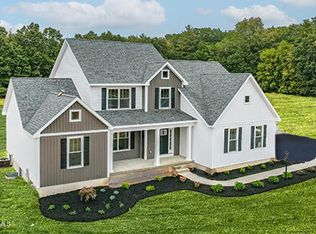
Welcome to Wilton's Charming New Community. The Preserve at Northridge offers refined living in a peaceful Wilton location, just minutes to down town Saratoga Springs. This thoughtfully designed community combines privacy. space and convenience with the elevated craftsmanship and upscale finishes that define Pigliavento Associates. The Preserve at Northridge is ideal when seeking more than a home but a lifestyle surrounded by natural beauty and timeless design. Only 8 available homesites from .96 acres to 1.7 acres with included features such as a sideloaded garage, gas fireplaces, luxury vinyl plank floors, Mantra Omni kitchen cabinets with soft close dovetailed drawers, choice of granite or quartz counters in the kitchen, tile shower surround with fiberglass base in the primary bath, 9 foot basement walls and much more. Currently featured on this homesite is the Symphony. With 2968 sq ft this home offers formal living room, formal dining room, first floor study, 2 story family room, with 4 spacious bedrooms and 2.5 baths. The covered front porch and flex space in the primary bedroom are just a couple of the extra surprises in this home.
Active
Price increase: $100.5K (10/26)
$985,000
29 Eastpointe Drive, Saratoga Springs, NY 12866
4beds
2,968sqft
Single Family Residence, Residential
Built in 2026
0.92 Acres Lot
$-- Zestimate®
$332/sqft
$-- HOA
What's special
- 29 days
- 26
- 2
Zillow last checked:
Listing updated:
Listed by:
Sterling Real Estate Group 518-688-2211,
Kerry Loiselle 518-322-6650
Source: Global MLS,MLS#: 202627582
Facts & features
Interior
Bedrooms & bathrooms
- Bedrooms: 4
- Bathrooms: 3
- Full bathrooms: 2
- 1/2 bathrooms: 1
Primary bedroom
- Description: large walk in closet
- Level: Second
- Area: 2592
- Dimensions: 144.00 x 18.00
Bedroom
- Level: Second
- Area: 139265
- Dimensions: 115.00 x 1211.00
Bedroom
- Level: Second
- Area: 14396
- Dimensions: 118.00 x 122.00
Bedroom
- Level: Second
- Area: 14430
- Dimensions: 1110.00 x 13.00
Primary bathroom
- Description: walk in closet
- Level: First
Primary bathroom
- Level: Second
- Area: 9877
- Dimensions: 83.00 x 119.00
Half bathroom
- Level: First
Full bathroom
- Level: Second
Dining room
- Level: First
- Area: 175595
- Dimensions: 1211.00 x 145.00
Entry
- Description: 2 story
- Level: First
Family room
- Description: 2 Story
- Level: First
- Area: 2555321
- Dimensions: 1411.00 x 1811.00
Kitchen
- Level: First
- Area: 183315
- Dimensions: 1111.00 x 165.00
Laundry
- Level: Second
- Area: 52
- Dimensions: 8.00 x 6.50
Living room
- Level: First
- Area: 139265
- Dimensions: 115.00 x 1211.00
Mud room
- Level: First
- Area: 84
- Dimensions: 6.00 x 14.00
Office
- Level: First
- Area: 176925
- Dimensions: 1011.00 x 175.00
Heating
- Forced Air, Natural Gas
Cooling
- Central Air
Appliances
- Included: Dishwasher, Microwave, Range
- Laundry: Laundry Room, Upper Level
Features
- Ceiling Fan(s), Walk-In Closet(s), Eat-in Kitchen
- Flooring: Tile, Vinyl, Carpet
- Doors: Sliding Doors
- Windows: Screens, Egress Window, ENERGY STAR Qualified Windows
- Basement: Full,Walk-Out Access
- Number of fireplaces: 1
- Fireplace features: Gas, Living Room
Interior area
- Total structure area: 2,968
- Total interior livable area: 2,968 sqft
- Finished area above ground: 2,968
- Finished area below ground: 0
Video & virtual tour
Property
Parking
- Total spaces: 4
- Parking features: Paved, Attached, Driveway, Garage Door Opener
- Attached garage spaces: 2
- Has uncovered spaces: Yes
Features
- Entry location: First
- Patio & porch: Front Porch, Porch
- Exterior features: Lighting
- Has view: Yes
- View description: Meadow, Trees/Woods
Lot
- Size: 0.92 Acres
- Features: Sprinklers In Front, Sprinklers In Rear, Cleared, Corner Lot, Landscaped
Details
- Parcel number: 141.1826
- Special conditions: Standard
- Other equipment: Irrigation Equipment
Construction
Type & style
- Home type: SingleFamily
- Architectural style: Colonial
- Property subtype: Single Family Residence, Residential
Materials
- Vinyl Siding
- Foundation: Concrete Perimeter
- Roof: Asphalt
Condition
- New construction: Yes
- Year built: 2026
Details
- Builder model: Symphony
Utilities & green energy
- Sewer: Septic Tank
- Water: Public
Community & HOA
Community
- Security: Smoke Detector(s), Carbon Monoxide Detector(s)
- Subdivision: The Preserve at Northridge
HOA
- Has HOA: No
Location
- Region: Saratoga Springs
Financial & listing details
- Price per square foot: $332/sqft
- Date on market: 10/5/2026
Estimated market value
Not available
Estimated sales range
Not available
Not available
Price history
| Date | Event | Price |
|---|---|---|
| 10/26/2026 | Price change | $985,000+11.4%$332/sqft |
Source:  Global MLS #202627582 Report a problem | ||
| 10/5/2026 | Listed for sale | $884,500$298/sqft |
Source: Global MLS #202627582 Report a problem | ||
Public tax history
Tax history is unavailable.
Monthly payment
Climate risks
Neighborhood: 12866
Nearby schools
Schools provided by the listing agent
- Elementary: Dorothy Nolan
- High: Saratoga Springs
Source: Global MLS. This data may not be complete. We recommend contacting the local school district to confirm school assignments for this home.
- $909,0004 bd3 ba2.7k sqft24 Eastpointe Dr, Wilton, NY 12866New Construction
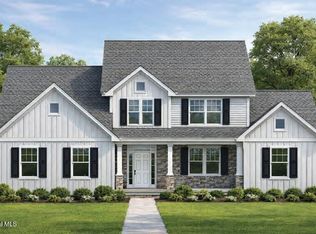
- $938,0004 bd4 ba2.6k sqft26 Eastpointe Dr, Saratoga Springs, NY 12866New Construction

- $989,5004 bd4 ba2.9k sqft25 Eastpointe Dr, Wilton, NY 12866Pending
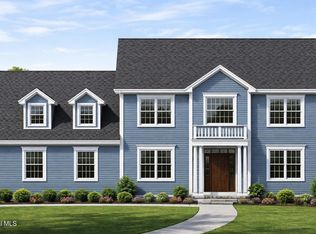
- $921,5004 bd3 ba2.7k sqft32 Eastpointe Dr, Wilton, NY 12866New Construction
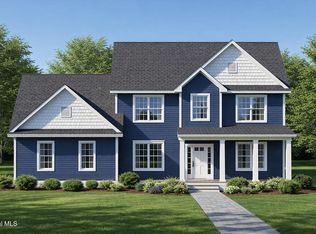
Similar homes
- $989,5004 bd4 ba2.9k sqft34 Eastpointe Drive, Saratoga Springs, NY 12866Active
 MLS ID #202625617, Kerry Loiselle, Listing by: Sterling Real Estate Group. Global MLS
- $1,036,0005 bd4 ba3.3k sqft30 Eastpointe Drive, Saratoga Springs, NY 12866Active
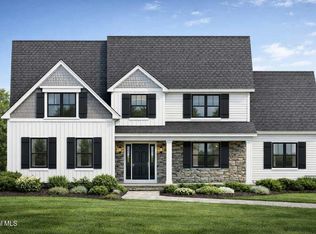 MLS ID #202628542, Kerry Loiselle, Listing by: Sterling Real Estate Group. Global MLS
- $914,0004 bd3 ba2.7k sqft28 Eastpointe Drive, Saratoga Springs, NY 12866ActiveMLS ID #202625441, Kerry Loiselle, Listing by: Sterling Real Estate Group. Global MLS
- $825,5443 bd3 ba2.4k sqft8 Brookhaven Court, Saratoga Springs, NY 12866Active
 MLS ID #202628131, Kerry Loiselle, Listing by: Sterling Real Estate Group. Global MLS
