Spacious 5 Bedroom, 3 Bath home situated on 1.63 acres and priced to sell! This property offers plenty of room both inside and out with a functional floor plan, generous living spaces, unfinished basement, and endless potential to make it your own. Enjoy country-style living with ample yard space for entertaining, gardening, recreation, or future improvements. The large lot provides privacy and room to spread out while still being conveniently located. Whether you are looking for a family home, investment opportunity, or extra space to enjoy, this property delivers outstanding value at an affordable price. Don’t miss your chance to own this versatile property with acreage and space at a great price!
All offers must be submitted by the buyer’s agent using the online offer management system. Access the system via the link below. A technology fee will apply to the buyer’s agent upon consummation of a sale.
Offer link to property: http://mandtreo.com/?c=DZ1N
Pending
Est. $149,900
29 Homestead Dr, Newton, IL 62448
5beds
3,145sqft
Single Family Residence
Built in 1971
1.63 Acres Lot
$-- Zestimate®
$48/sqft
$-- HOA
What's special
Functional floor planGenerous living spacesUnfinished basement
- 119 days
- 79
- 0
Zillow last checked:
Listing updated:
Listed by:
Kevin Gouchenouer 217-342-6080,
C21 Realty Concepts
Source: CIBR,MLS#: 6258891 Originating MLS: Central Illinois Board Of REALTORS
Originating MLS: Central Illinois Board Of REALTORSFacts & features
Interior
Bedrooms & bathrooms
- Bedrooms: 5
- Bathrooms: 3
- Full bathrooms: 3
Primary bedroom
- Level: Main
- Dimensions: 15 x 11
Bedroom
- Description: Flooring: Hardwood
- Level: Main
- Dimensions: 11 x 9
Bedroom
- Level: Main
- Dimensions: 12 x 11
Bedroom
- Level: Upper
- Dimensions: 14 x 11
Bedroom
- Level: Upper
- Dimensions: 17 x 16
Dining room
- Description: Flooring: Vinyl
- Level: Main
- Dimensions: 15 x 10
Family room
- Description: Flooring: Vinyl
- Level: Main
- Dimensions: 9 x 12
Other
- Description: Flooring: Vinyl
- Level: Main
Other
- Description: Flooring: Vinyl
- Level: Main
Other
- Description: Flooring: Vinyl
- Level: Upper
Kitchen
- Description: Flooring: Vinyl
- Level: Main
- Dimensions: 14 x 11
Laundry
- Description: Flooring: Vinyl
- Level: Main
- Dimensions: 13 x 6
Living room
- Description: Flooring: Vinyl
- Level: Main
- Dimensions: 19 x 12
Heating
- Hot Water
Cooling
- Central Air
Appliances
- Included: Dishwasher, Gas Water Heater, Oven, Refrigerator
- Laundry: Main Level
Features
- Fireplace, Main Level Primary
- Basement: Unfinished,Full
- Number of fireplaces: 1
- Fireplace features: Gas
Interior area
- Total structure area: 3,145
- Total interior livable area: 3,145 sqft
- Finished area above ground: 3,145
- Finished area below ground: 0
Property
Parking
- Total spaces: 2
- Parking features: Attached, Garage
- Attached garage spaces: 2
Features
- Levels: One and One Half
- Patio & porch: Front Porch, Patio
- Exterior features: Pool, Shed
- Pool features: In Ground
Lot
- Size: 1.63 Acres
Details
- Additional structures: Shed(s)
- Parcel number: 901202201016
- Zoning: RES
- Special conditions: In Foreclosure
Construction
Type & style
- Home type: SingleFamily
- Architectural style: Ranch
- Property subtype: Single Family Residence
Materials
- Brick, Vinyl Siding
- Foundation: Basement
- Roof: Asphalt
Condition
- Year built: 1971
Utilities & green energy
- Sewer: Public Sewer
- Water: Public
Community & HOA
Community
- Subdivision: James Lantern Hills
Location
- Region: Newton
Financial & listing details
- Price per square foot: $48/sqft
- Tax assessed value: $268,260
- Annual tax amount: $7,566
- Date on market: 5/25/2026
- Cumulative days on market: 100 days
- Road surface type: Asphalt
Foreclosure details
Estimated market value
Not available
Estimated sales range
Not available
Not available
Price history
| Date | Event | Price |
|---|---|---|
| 10/1/2025 | Listing removed | $189,000$60/sqft |
Source:  CIBR #6247549 Report a problem CIBR #6247549 Report a problem | ||
| 9/30/2025 | Listed for sale | $189,000$60/sqft |
Source: CIBR #6247549 Report a problem | ||
| 7/15/2025 | Pending sale | $189,000$60/sqft |
Source: CIBR #6247549 Report a problem | ||
| 6/24/2025 | Contingent | $189,000$60/sqft |
Source:  MRED as distributed by MLS GRID #12165969 Report a problem MRED as distributed by MLS GRID #12165969 Report a problem | ||
| 5/21/2025 | Price change | $189,000-5.5%$60/sqft |
Source: CIBR #6247549 Report a problem | ||
| 5/7/2025 | Price change | $199,900-11.1%$64/sqft |
Source: CIBR #6247549 Report a problem | ||
| 3/17/2025 | Price change | $224,900-22.4%$72/sqft |
Source: MRED as distributed by MLS GRID #12165969 Report a problem | ||
| 10/10/2024 | Listed for sale | $289,900+65.7%$92/sqft |
Source: MRED as distributed by MLS GRID #12165969 Report a problem | ||
| 7/19/2021 | Sold | $175,000$56/sqft |
Source: CIBR #6201290 Report a problem | ||
| 7/15/2021 | Pending sale | $175,000$56/sqft |
Source: CIBR #6201290 Report a problem | ||
| 11/30/2020 | Listed for sale | $175,000$56/sqft |
Source: CIBR #6201290 Report a problem | ||
| 10/17/2020 | Listing removed | $175,000$56/sqft |
Source: Personal Service Realty #6201290 Report a problem | ||
| 4/16/2020 | Listed for sale | $175,000$56/sqft |
Source: Personal Service Realty #6201290 Report a problem | ||
| 7/30/2019 | Listing removed | $175,000$56/sqft |
Source: Personal Service Realty #6190329 Report a problem | ||
| 1/29/2019 | Listed for sale | $175,000$56/sqft |
Source: Personal Service Realty #6190329 Report a problem | ||
| 7/20/2018 | Listing removed | $175,000$56/sqft |
Source: Personal Service Realty #6170076 Report a problem | ||
| 5/10/2018 | Listed for sale | $175,000$56/sqft |
Source: Personal Service Realty #6170076 Report a problem | ||
Public tax history
| Year | Property taxes | Tax assessment |
|---|---|---|
| 2024 | $7,566 +3.5% | $89,420 +6.3% |
| 2023 | $7,313 +7.3% | $84,160 +12.5% |
| 2022 | $6,816 +0.7% | $74,800 +4% |
| 2021 | $6,768 +2.9% | $71,920 +5% |
| 2020 | $6,579 | $68,490 +3% |
| 2019 | -- | $66,500 +2% |
| 2018 | $6,281 +3.9% | $65,200 +5% |
| 2017 | $6,043 +7.5% | $62,100 +1% |
| 2016 | $5,620 +5.7% | $61,490 +5% |
| 2015 | $5,319 +13.3% | $58,565 +4% |
| 2013 | $4,694 | $56,320 -3% |
| 2010 | $4,694 +11.7% | $58,065 +3% |
| 2009 | $4,204 | $56,370 |
Find assessor info on the county website
Monthly payment
Climate risks
Neighborhood: 62448
Nearby schools
Schools provided by the listing agent
- District: Jasper County Dist. 1
Source: CIBR. This data may not be complete. We recommend contacting the local school district to confirm school assignments for this home.
Similar homes
- $167,5004 bd2 ba1.8k sqft200 W Morgan St, Newton, IL 62448For Sale
 MLS ID #6259464, Stacy Bierman. CIBR
 - $185,0004 bd3 ba2.4k sqft13859 E Lake Jasper South Ave, Newton, IL 62448For Sale
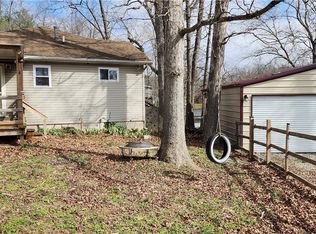 MLS ID #6252496, Scott Bierman. CIBR
 - $99,9004 bd1 ba1.9k sqft310 E Morgan St, Newton, IL 62448For Sale
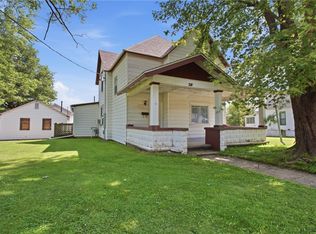 MLS ID #6259576, Samantha Hoedebecke. CIBR
 - $105,0002 bd1 ba2k sqft902 S Jackson St, Newton, IL 62448For Sale
 MLS ID #6260075, June Bierman. CIBR
