Check out this quaint 1,124 square foot brick home located on S. Jackson St. in Newton, IL.
This 2-bedroom, 1-bath home sits over a partial basement on a quiet street at the south end of town. It is a perfect starter home or a great place to enjoy a quiet cup of coffee while watching the morning sun from your private patio.
The property includes a 20 X 30 detached garage with finished concrete floors and electrical wiring, previously used as a mechanic shop—perfect for hobbyists or those who need space to tinker.
Under contract
Price cut: $7K (9/18)
$105,000
902 S Jackson St, Newton, IL 62448
2beds
2,020sqft
Single Family Residence
Built in 1965
0.33 Acres Lot
$-- Zestimate®
$52/sqft
$-- HOA
What's special
Brick homePrivate patio
- 77 days
- 141
- 3
Zillow last checked:
Listing updated:
Listed by:
June Bierman 618-388-0262,
Personal Service Realty
Source: CIBR,MLS#: 6260075 Originating MLS: Central Illinois Board Of REALTORS
Originating MLS: Central Illinois Board Of REALTORSFacts & features
Interior
Bedrooms & bathrooms
- Bedrooms: 2
- Bathrooms: 1
- Full bathrooms: 1
Bedroom
- Description: Flooring: Carpet
- Level: Main
- Dimensions: 11 x 12
Bedroom
- Description: Flooring: Hardwood
- Level: Main
- Dimensions: 11 x 12
Family room
- Description: Flooring: Carpet
- Level: Main
- Dimensions: 19 x 12
Other
- Description: Flooring: Vinyl
- Level: Main
- Dimensions: 8 x 5
Kitchen
- Description: Flooring: Tile
- Level: Main
- Dimensions: 10 x 12
Living room
- Description: Flooring: Carpet
- Level: Main
- Dimensions: 18 x 14
Heating
- Gas, Hot Water
Cooling
- Window Unit(s)
Appliances
- Included: Dryer, Dishwasher, Gas Water Heater, Range, Refrigerator, Washer
Features
- Fireplace, Bath in Primary Bedroom, Main Level Primary
- Windows: Replacement Windows
- Basement: Finished,Partial,Sump Pump
- Number of fireplaces: 1
- Fireplace features: Gas
Interior area
- Total structure area: 2,020
- Total interior livable area: 2,020 sqft
- Finished area above ground: 1,124
- Finished area below ground: 896
Property
Parking
- Total spaces: 1
- Parking features: Attached, Garage
- Attached garage spaces: 1
Features
- Levels: One
- Stories: 1
- Patio & porch: Patio
- Exterior features: Fruit Trees, Workshop
Lot
- Size: 0.33 Acres
Details
- Additional structures: Outbuilding
- Parcel number: 901201316008
- Zoning: R-1
- Special conditions: None
Construction
Type & style
- Home type: SingleFamily
- Architectural style: Ranch
- Property subtype: Single Family Residence
Materials
- Brick
- Foundation: Basement
- Roof: Metal
Condition
- Year built: 1965
Utilities & green energy
- Sewer: Public Sewer
- Water: Public
Community & HOA
Community
- Subdivision: Martins Add
Location
- Region: Newton
Financial & listing details
- Price per square foot: $52/sqft
- Tax assessed value: $108,420
- Annual tax amount: $826
- Date on market: 7/31/2026
- Cumulative days on market: 78 days
- Road surface type: Gravel
Estimated market value
Not available
Estimated sales range
Not available
Not available
Price history
| Date | Event | Price |
|---|---|---|
| 10/1/2026 | Contingent | $105,000$52/sqft |
Source:  CIBR #6260075 Report a problem CIBR #6260075 Report a problem | ||
| 9/18/2026 | Price change | $105,000-6.3%$52/sqft |
Source: CIBR #6260075 Report a problem | ||
| 7/31/2026 | Listed for sale | $112,000$55/sqft |
Source: CIBR #6260075 Report a problem | ||
Public tax history
| Year | Property taxes | Tax assessment |
|---|---|---|
| 2024 | $826 -3.1% | $36,140 +6.3% |
| 2023 | $852 -5.6% | $34,010 +12.5% |
| 2022 | $902 -3.5% | $30,230 +4% |
| 2021 | $935 -2.5% | $29,070 +5% |
| 2020 | $959 | $27,680 +3% |
| 2019 | -- | $26,870 +2% |
| 2018 | $967 -1.5% | $26,340 +5% |
| 2017 | $981 +6.4% | $25,090 +1% |
| 2016 | $923 +0.1% | $24,850 +5% |
| 2015 | $922 +102.3% | $23,665 +3.9% |
| 2013 | $456 | $22,780 -3% |
| 2010 | $456 -46% | $23,485 +3% |
| 2009 | $844 | $22,800 |
Find assessor info on the county website
Monthly payment
Est. payment
Payment breakdown
Explore the cost of this home by adjusting the details. Changes won't be saved.Climate risks
Neighborhood: 62448
Nearby schools
Schools provided by the listing agent
- District: Jasper County Dist. 1
Source: CIBR. This data may not be complete. We recommend contacting the local school district to confirm school assignments for this home.

Similar homes
- $99,9004 bd1 ba1.9k sqft310 E Morgan St, Newton, IL 62448For Sale
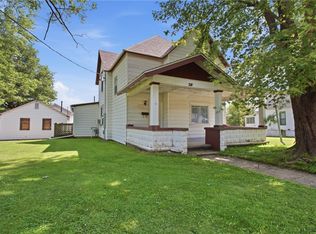 MLS ID #6259576, Samantha Hoedebecke. CIBR
 - $115,0003 bd2 ba1.3k sqft503 W Jourdan St, Newton, IL 62448For Sale
 MLS ID #6259370, June Bierman. CIBR
 - $129,9004 bd2 ba1.3k sqft300 Liberty Ave, Newton, IL 62448For Sale
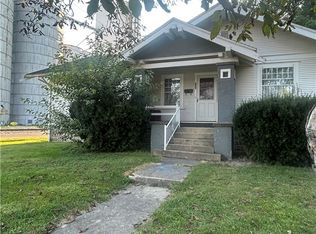 MLS ID #6260537, Stacy Bierman. CIBR
 - $58,0003 bd2 ba1.6k sqft1009 S Van Buren St, Newton, IL 62448For Sale
 MLS ID #11865002, Jonathan Baker, Baker Auction and Realty. My State MLS
