Salem NH- You really need to see this home in person to appreciate how comfortable and inviting it feels. This beautiful 2 bedroom, 2 bath home has a bright, open layout that gives you plenty of room to relax, entertain, and simply enjoy being home. The kitchen offers an abundance of cabinetry, plenty of counter space, modern appliances, and an easy layout. The open living and dining areas flow naturally together to create a comfortable space that is modern and stylish. You'll appreciate the central air conditioning, washer and dryer hookups and storage shed. Also included are some great extras such as a 1 year home warranty, 10 year structural warranty and Energy Star Certification. If you're looking for a home that feels comfortable, right and easy to enjoy, come take a look. No dogs-One indoor cat is permissible. Owner is licensed NH salesperson.
Active
Listed by: Salem Manufactured Homes • Nancy Bilodeau • 603-898-2144
$239,900
29 Lowell Road #25, Salem, NH 03079
2beds
924sqft
Manufactured Home
Built in 2026
-- sqft lot
$-- Zestimate®
$260/sqft
$-- HOA
What's special
Washer and dryer hookupsModern appliancesCentral air conditioningStorage shedBright open layoutAbundance of cabinetry
- 38 days
- 1,443
- 90
Zillow last checked:
Listing updated:
Listed by:
Nancy Bilodeau,
Salem Manufactured Homes 603-898-2144
Source: PrimeMLS,MLS#: 5111200
Facts & features
Interior
Bedrooms & bathrooms
- Bedrooms: 2
- Bathrooms: 2
- Full bathrooms: 1
- 3/4 bathrooms: 1
Heating
- Propane, Forced Air
Cooling
- Central Air
Appliances
- Included: Dishwasher, Microwave, Electric Range, Refrigerator, Water Heater
- Laundry: Laundry Hook-ups, 1st Floor Laundry
Features
- Ceiling Fan(s), Dining Area, LED Lighting, Primary BR w/ BA, Natural Light, Walk-In Closet(s)
- Flooring: Vinyl
- Windows: Blinds, Screens
- Has basement: No
Interior area
- Total structure area: 924
- Total interior livable area: 924 sqft
- Finished area above ground: 924
- Finished area below ground: 0
Property
Parking
- Total spaces: 2
- Parking features: Paved, Off Street, Parking Spaces 2
Features
- Levels: One
- Stories: 1
- Exterior features: Deck, Shed
Lot
- Features: Interior Lot, Landscaped, Level, Near Shopping, Near School(s)
Details
- Parcel number: SLEMM115B8764L25
- Zoning description: CIB
- Special conditions: Standard
Construction
Type & style
- Home type: MobileManufactured
- Property subtype: Manufactured Home
Materials
- Vinyl Siding
- Foundation: Concrete Slab
- Roof: Asphalt Shingle
Condition
- New construction: Yes
- Year built: 2026
Utilities & green energy
- Electric: 100 Amp Service, Circuit Breakers
- Sewer: Private Sewer
- Utilities for property: Propane
Community & HOA
Community
- Security: Carbon Monoxide Detector(s), Hardwired Smoke Detector
HOA
- Amenities included: Trash Removal
- Services included: Sewer, Trash, Park Rent
- Additional fee info: Fee: $470
Location
- Region: Salem
Financial & listing details
- Price per square foot: $260/sqft
- Tax assessed value: $86,100
- Annual tax amount: $1,515
- Date on market: 9/23/2026
- Road surface type: Paved
- Body type: Single Wide
Estimated market value
Not available
Estimated sales range
Not available
Not available
Price history
| Date | Event | Price |
|---|---|---|
| 9/23/2026 | Listed for sale | $239,900$260/sqft |
Source:  PrimeMLS #5111200 Report a problem | ||
Public tax history
| Year | Property taxes | Tax assessment |
|---|---|---|
| 2024 | $1,515 +3.8% | $86,100 |
| 2023 | $1,460 +5.6% | $86,100 |
| 2022 | $1,382 +37.4% | $86,100 +88.4% |
| 2020 | $1,006 +0.2% | $45,700 |
| 2019 | $1,004 +1.6% | $45,700 |
| 2018 | $988 +3.8% | $45,700 |
| 2017 | $952 +1.9% | $45,700 |
| 2016 | $934 -0.5% | $45,700 +4.1% |
| 2015 | $939 +2.8% | $43,900 |
| 2014 | $913 +1.7% | $43,900 |
| 2013 | $898 -5% | $43,900 -31.1% |
| 2010 | $945 | $63,700 |
Find assessor info on the county website
Monthly payment
Climate risks
Neighborhood: 03079
Nearby schools
Schools provided by the listing agent
- Elementary: Soule School
- Middle: Woodbury School
- High: Salem High School
- District: Salem School District
Source: PrimeMLS. This data may not be complete. We recommend contacting the local school district to confirm school assignments for this home.
Similar homes
- $249,9002 bd2 ba800 sqft75 South Policy Street #3, Salem, NH 03079Active
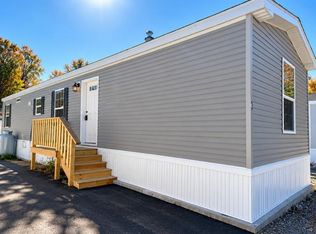 MLS ID #5115056, Jeni-Lyn Freda. PrimeMLS
- $265,0002 bd1 ba861 sqft1 Brook Road #101, Salem, NH 03079Active
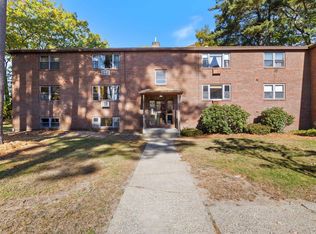 MLS ID #5116003, BRITTNEY T LEAL. PrimeMLS
- $214,9002 bd2 ba1k sqft101 Dart Drive, Salem, NH 03079Active
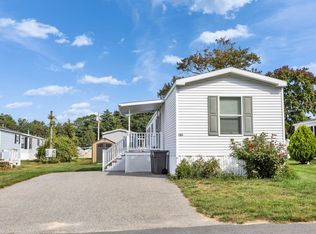 MLS ID #5113118, Hollie Strandson. PrimeMLS
- $249,0002 bd2 ba924 sqft110 Dart Drive, Salem, NH 03079Active
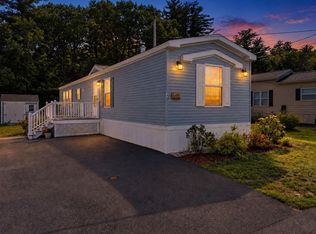 MLS ID #5109797, RachNH Realty Group. PrimeMLS
