Set in Emerson Village, a 55-plus community in Hampstead, this well-kept single-level manufactured home offers easy living in a convenient location, with a prime setting within the park on one of the more private lots. Tucked away near green space and community amenities, the home feels peaceful while still being connected to the neighborhood. From the moment you arrive, it feels welcoming, with a neat exterior, paved parking, a deck for enjoying the outdoors, and a shed for extra storage. Inside, the layout is bright, comfortable, and practical. The generous living area offers plenty of room to relax or gather. The kitchen features crisp white cabinetry and connects easily to the dining area. Both bathrooms offer walk-in showers for added comfort and everyday ease. Major updates include a heating system and roof, each less than one year old. First-floor laundry adds convenience, and central air keeps the home comfortable through the warmer months. Emerson Village offers a clubhouse, recreation facility, and heated in-ground pool. With nearby services, commuter routes, and a welcoming neighborhood setting, this home is a wonderful opportunity for buyers seeking comfort, convenience, and community.
Active under contract
Listed by: Keller Williams Realty-Metropolitan • Amanda Plecinoga • 603-232-8282
Price cut: $10K (11/10)
$255,000
20 Amy Lane, Hampstead, NH 03841
2beds
1,056sqft
Manufactured Home
Built in 1985
-- sqft lot
$249,200 Zestimate®
$241/sqft
$-- HOA
What's special
- 37 days
- 1,424
- 84
Zillow last checked:
Listing updated:
Listed by:
Amanda Plecinoga,
Keller Williams Realty-Metropolitan 603-232-8282
Source: PrimeMLS,MLS#: 5113866
Facts & features
Interior
Bedrooms & bathrooms
- Bedrooms: 2
- Bathrooms: 2
- Full bathrooms: 2
Heating
- Propane, Forced Air
Cooling
- Central Air
Appliances
- Included: Dishwasher, Dryer, Microwave, Electric Range, Refrigerator, Washer
- Laundry: 1st Floor Laundry
Features
- Flooring: Carpet, Vinyl Plank
- Has basement: No
Interior area
- Total structure area: 1,056
- Total interior livable area: 1,056 sqft
- Finished area above ground: 1,056
- Finished area below ground: 0
Property
Parking
- Total spaces: 2
- Parking features: Paved, Driveway, Parking Spaces 2
- Has uncovered spaces: Yes
Features
- Levels: One
- Stories: 1
- Exterior features: Deck, Shed
Lot
- Features: Leased, Neighborhood
Details
- Parcel number: HMSDM0012AB000141L000000
- Zoning: Residential
- Zoning description: D-MHPM
- Special conditions: Standard
Construction
Type & style
- Home type: MobileManufactured
- Property subtype: Manufactured Home
Materials
- Aluminum Siding
- Foundation: Skirted
- Roof: Asphalt Shingle
Condition
- New construction: No
- Year built: 1985
Utilities & green energy
- Electric: 100 Amp Service
- Sewer: Community, Shared Septic
- Utilities for property: Propane
Community & HOA
Community
- Senior community: Yes
- Subdivision: Emerson Village
HOA
- Has HOA: Yes
- Amenities included: Recreation Room
- Services included: Sewer, HOA Fee
- Additional fee info: Fee: $420
Location
- Region: Hampstead
Financial & listing details
- Price per square foot: $241/sqft
- Tax assessed value: $195,000
- Annual tax amount: $3,723
- Date on market: 10/11/2026
- Cumulative days on market: 33 days
- Listing agreement: Exclusive Right
Estimated market value
$249,200
$237,000 - $262,000
Not available
Price history
| Date | Event | Price |
|---|---|---|
| 11/10/2026 | Price change | $255,000-3.8%$241/sqft |
Source:  PrimeMLS #5113866 Report a problem | ||
| 10/14/2026 | Listed for sale | $265,000+135.6%$251/sqft |
Source: PrimeMLS #5113866 Report a problem | ||
| 6/21/2019 | Sold | $112,500$107/sqft |
Source: Agent Provided Report a problem | ||
| 3/20/2019 | Sold | $112,500-13.4%$107/sqft |
Source: Agent Provided Report a problem | ||
| 11/19/2018 | Listed for sale | $129,900$123/sqft |
Source: RE/MAX Insight #4728220 Report a problem | ||
Public tax history
| Year | Property taxes | Tax assessment |
|---|---|---|
| 2024 | $3,615 +29.9% | $195,000 +78.2% |
| 2023 | $2,783 +7.4% | $109,400 |
| 2022 | $2,591 +10.5% | $109,400 +0.6% |
| 2020 | $2,345 +59.1% | $108,800 +78.7% |
| 2016 | $1,474 +7.9% | $60,900 |
| 2015 | $1,366 +2.3% | $60,900 +2.4% |
| 2014 | $1,335 -28% | $59,500 -41.8% |
| 2006 | $1,854 | $102,300 |
Find assessor info on the county website
Monthly payment
Climate risks
Neighborhood: 03841
Nearby schools
Schools provided by the listing agent
- Elementary: Hampstead Central School
- Middle: Hampstead Middle School
- High: Pinkerton Academy
- District: Hampstead
Source: PrimeMLS. This data may not be complete. We recommend contacting the local school district to confirm school assignments for this home.
Similar homes
- $269,9002 bd2 ba1k sqft7 Amy Lane, Hampstead, NH 03841Active
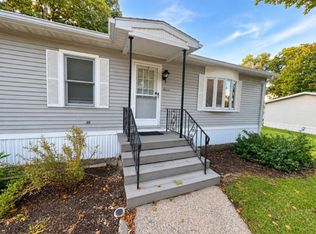 MLS ID #5110956, John E Huntress. PrimeMLS
- $250,0002 bd1 ba1.1k sqft10 Country Pond Road, Kingston, NH 03848Active
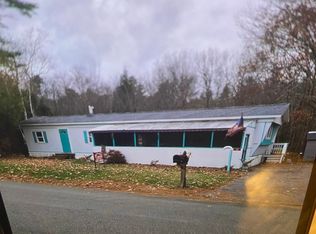 MLS ID #5117138, Linda Fortin. PrimeMLS
- $198,0003 bd1 ba968 sqft14 Fordway Road, Raymond, NH 03077ActiveMLS ID #5118050, Evan Douglass. PrimeMLS
- $269,9002 bd1 ba913 sqftKing's Court Condominium, Salem, NH 03079Active
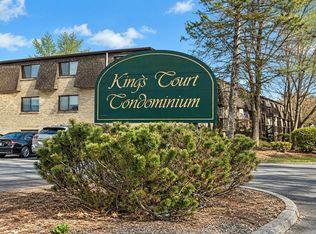 MLS ID #5117865, Andrew Hillman. PrimeMLS
