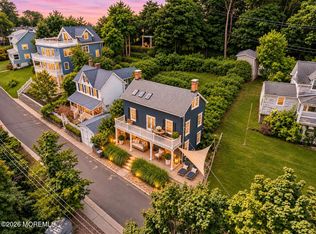
Welcome to 29 Ocean Avenue in Highlands, a custom-built Seashore Colonial completely rebuilt and raised in 2015, just one block from Snug Harbor Beach. This 4 bedroom, 3 full bath colonial offers about 1,584 sq ft across three levels with a ground-level garage with direct entry, foyer and covered patio, a main living level with an open floor plan and balconies, and a top-level primary suite plus two more bedrooms and laundry. Three bedrooms have their own private baths. The custom-designed kitchen features a breakfast bar, granite counters and a stainless steel appliance package including a refrigerator, range, microwave and dishwasher, and a washer and dryer are included. Enjoy 9-ft+ ceilings, recessed lighting, laminate flooring and thermal windows, with expansive decks for entertaining and relaxing, a patio and a storage shed. Comfort comes from gas forced-air heat, central air and 200-amp electric service, plus public water and sewer. Minutes to the Seastreak Ferry to NYC, the Highlands farmers market, marinas, Sandy Hook and Pier Village.
Active
$910,000
29 Ocean Ave, Highlands Boro, NJ 07732
4beds
1,584sqft
Single Family Residence
Built in 1928
2,613 Square Feet Lot
$791,200 Zestimate®
$574/sqft
$-- HOA
What's special
- 2 days
- 353
- 29
Zillow last checked:
Listing updated:
Listed by:
Joseph Garcia 908-233-9292,
Re/Max Select
Source: GSMLS,MLS#: 4064417
Facts & features
Interior
Bedrooms & bathrooms
- Bedrooms: 4
- Bathrooms: 3
- Full bathrooms: 3
Primary bedroom
- Description: Full Bath, Walk-In Closet
Bedroom 1
- Level: Third
- Area: 180
- Dimensions: 15 x 12
Bedroom 2
- Level: Third
- Area: 180
- Dimensions: 15 x 12
Bedroom 3
- Level: Third
- Area: 90
- Dimensions: 10 x 9
Bedroom 4
- Level: Second
- Area: 154
- Dimensions: 14 x 11
Kitchen
- Features: Breakfast Bar, Eat-in Kitchen
- Level: Second
- Area: 306
- Dimensions: 18 x 17
Living room
- Level: Second
- Area: 323
- Dimensions: 19 x 17
Heating
- 1 Unit, Forced Air, Natural Gas
Cooling
- 1 Unit, Central Air
Appliances
- Included: Dishwasher, Dryer, Kitchen Exhaust Fan, Microwave, Range/Oven-Gas, Refrigerator, Self Cleaning Oven, Washer, Gas Water Heater
- Laundry: Laundry Room, Level 3
Features
- High Ceilings, Entrance Foyer, Storage Room, Foyer
- Flooring: Carpet, Laminate
- Windows: Thermal Windows/Doors
- Basement: None
- Has fireplace: No
Interior area
- Total structure area: 1,584
- Total interior livable area: 1,584 sqft
Property
Parking
- Total spaces: 3
- Parking features: 1 Car Width, Paver Block
- Attached garage spaces: 2
- Uncovered spaces: 3
Features
- Patio & porch: Deck, Patio
Lot
- Size: 2,613 Square Feet
- Dimensions: 25 x 100
- Features: Level
Details
- Additional structures: Storage Shed
- Parcel number: 2219000990000000260000
Construction
Type & style
- Home type: SingleFamily
- Architectural style: Colonial,Custom Home
- Property subtype: Single Family Residence
Materials
- Aluminum Siding, Vinyl Siding
- Roof: Asphalt Shingle
Condition
- Year built: 1928
- Major remodel year: 2015
Utilities & green energy
- Gas: Gas-Natural
- Sewer: Public Sewer
- Water: Public
- Utilities for property: Electricity Connected, Natural Gas Connected
Community & HOA
Location
- Region: Highlands
Financial & listing details
- Price per square foot: $574/sqft
- Tax assessed value: $704,300
- Annual tax amount: $10,716
- Date on market: 11/14/2026
- Exclusions: Stained-glass window
- Ownership type: Fee Simple
- Electric utility on property: Yes
Estimated market value
$791,200
$720,000 - $870,000
$3,315/mo
Price history
| Date | Event | Price |
|---|---|---|
| 11/14/2026 | Listed for sale | $910,000+122%$574/sqft |
Source:  MoreMLS #22635785 Report a problem | ||
| 10/14/2016 | Sold | $410,000-3.5%$259/sqft |
Source: MoreMLS #21618194 Report a problem | ||
| 8/15/2016 | Pending sale | $425,000$268/sqft |
Source: Heritage House Sotheby's International Realty #21618194 Report a problem | ||
| 5/9/2016 | Listed for sale | $425,000+304.8%$268/sqft |
Source: Heritage House Sotheby's International Realty #21618194 Report a problem | ||
| 10/17/2014 | Sold | $105,000-3.7%$66/sqft |
Source: MoreMLS #21422211 Report a problem | ||
| 7/29/2014 | Price change | $109,000-8.4%$69/sqft |
Source: Keller Williams Realty East Monmouth #21422211 Report a problem | ||
| 7/8/2014 | Price change | $119,000-7.8%$75/sqft |
Source: Keller Williams Realty East Monmouth #21422211 Report a problem | ||
| 6/5/2014 | Listed for sale | $129,000+126.3%$81/sqft |
Source: Keller Williams Realty East Monmouth #21422211 Report a problem | ||
| 9/20/2013 | Sold | $57,000-12.3%$36/sqft |
Source: MoreMLS #21303721 Report a problem | ||
| 8/15/2013 | Price change | $65,000-5.8%$41/sqft |
Source: Gloria Nilson and Co. Real Estate #21303721 Report a problem | ||
| 7/23/2013 | Price change | $69,000-8%$44/sqft |
Source: Gloria Nilson and Co. Real Estate #21303721 Report a problem | ||
| 4/9/2013 | Price change | $75,000-7.4%$47/sqft |
Source: Gloria Nilson and Co. Real Estate #21303721 Report a problem | ||
| 3/23/2013 | Price change | $81,000-8.9%$51/sqft |
Source: Gloria Nilson, REALTORS, Real Living #21303721 Report a problem | ||
| 2/22/2013 | Price change | $88,900-6.4%$56/sqft |
Source: Gloria Nilson, REALTORS, Real Living #21303721 Report a problem | ||
| 2/4/2013 | Listed for sale | $95,000+179.4%$60/sqft |
Source: Gloria Nilson , REALTORS, Real Living #21303721 Report a problem | ||
| 1/21/1998 | Sold | $34,000$21/sqft |
Source: Public Record Report a problem | ||
Public tax history
| Year | Property taxes | Tax assessment |
|---|---|---|
| 2026 | $10,717 -13.6% | $704,300 +12.4% |
| 2025 | $12,409 +33.1% | $626,700 +33.1% |
| 2024 | $9,324 +0.1% | $470,900 +1.4% |
| 2023 | $9,312 +25.2% | $464,200 +34.4% |
| 2022 | $7,436 -15.1% | $345,400 -2.2% |
| 2021 | $8,758 +0% | $353,000 +1.8% |
| 2020 | $8,755 +9% | $346,700 +11.9% |
| 2019 | $8,031 | $309,900 +8.1% |
| 2018 | $8,031 +1.3% | $286,600 |
| 2017 | $7,930 +126.1% | $286,600 +127.6% |
| 2016 | $3,508 +3.6% | $125,900 +0.3% |
| 2015 | $3,386 +4% | $125,500 |
| 2014 | $3,255 -4.3% | $125,500 -10.1% |
| 2012 | $3,401 -3.2% | $139,600 |
| 2011 | $3,512 +0.7% | $139,600 +12.2% |
| 2010 | $3,486 +3.7% | $124,400 |
| 2009 | $3,363 | $124,400 |
| 2008 | -- | $124,400 |
| 2007 | -- | $124,400 |
| 2006 | -- | $124,400 |
| 2005 | -- | $124,400 +100.6% |
| 2003 | -- | $62,000 |
| 2002 | -- | $62,000 |
| 2001 | -- | $62,000 |
Find assessor info on the county website
Monthly payment
Est. payment
Payment breakdown
Explore the cost of this home by adjusting the details. Changes won't be saved.Climate risks
Neighborhood: Waterwitch

Similar homes
- $899,0004 bd3 ba2.1k sqft75 Portland Road, Highlands, NJ 07732For Sale

 MLS ID #22634925, Andre Graves, Diane Turton, Realtors-Rumson. MoreMLS
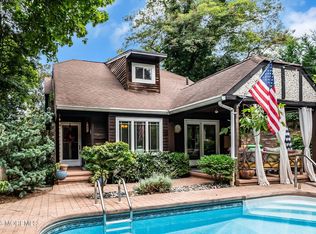
- $799,0003 bd2 ba1.7k sqft14 Bay Street, Highlands, NJ 07732For Sale
 MLS ID #22635425, Amanda Cruz, Signature Realty NJ. MoreMLS
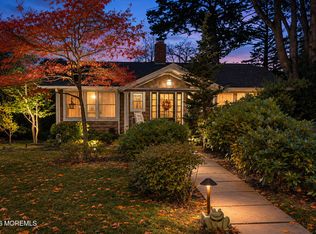
- $899,9003 bd3 ba1.3k sqft85 Valley Avenue, Highlands, NJ 07732For Sale
 MLS ID #22631081, Laura E Barr, NextHome Peninsula Realty Group. MoreMLS
- $774,9004 bd3 ba1.8k sqft35 Mountainside Avenue, Atlantic Highlands, NJ 07716For Sale
 MLS ID #22635791, Gary Thomson, C21 Thomson & Co.. MoreMLS
- $895,0003 bd2 ba1.1k sqft28 Twinlights Terrace, Highlands, NJ 07732For SaleMLS ID #22628976, Lori Saybolt, Heritage House Sotheby's International Realty. MoreMLS
- $949,0003 bd3 ba1.6k sqft25 Cedar Street, Highlands, NJ 07732For SaleMLS ID #22633868, Tracey Tarabocchia, Keller Williams City Views. MoreMLS
- $699,0003 bd2 ba1.3k sqft31 Swan Avenue, Middletown, NJ 07760For SaleMLS ID #22635805, Maureen Yetman, C21 Thomson & Co.. MoreMLS
- $999,9993 bd2 ba1.7k sqft37 Maple Avenue, Little Silver, NJ 07739For SaleMLS ID #22635797, Scott T Gilbert, O'Brien Realty, LLC. MoreMLS
- $1,347,0004 bd3 ba2k sqft34 Waterwitch Avenue, Highlands, NJ 07732For SaleMLS ID #22628382, Helen Mary Maresca, Heritage House Sotheby's International Realty. MoreMLS
- $849,9993 bd2 ba1.6k sqft114 Garden Road, Shrewsbury Boro, NJ 07702For SaleMLS ID #22635458, Elaine Eadon, Heritage House Sotheby's International Realty. MoreMLS
- $899,0004 bd3 ba2.1k sqft12 Tanglewood Road, Middletown, NJ 07748For SaleMLS ID #22633642, Lawrence Vecchio, VRI Homes. MoreMLS
- $885,0004 bd2 ba1.8k sqft36 Foster Street, Red Bank, NJ 07701For SaleMLS ID #22635093, Samantha Gruosso, G & G Agency Inc. MoreMLS
- $650,0003 bd2 ba1.5k sqft6 Sharon Place, Middletown, NJ 07748For SaleMLS ID #22635840, Elizabeth Koenig, Weichert Realtors-Rumson. MoreMLS
- $675,0003 bd2 ba1.5k sqft381 Campbell Avenue, Belford, NJ 07718For SaleMLS ID #22635441, Cynthia Guariglia, NextHome Realty Premier Properties. MoreMLS
- $575,0003 bd2 ba1.2k sqft258 Church Street, Belford, NJ 07718For SaleMLS ID #22635844, Peter Lorenzo, Keller Williams Metropolitan. MoreMLS
- $799,0004 bd3 ba2.3k sqft227 Bay Ave, Leonardo, NJ 07737For Sale
 MLS ID #2705899R, CAROLE S. KUBIS. All Jersey MLS
