Deceivingly spacious in Navesink. The home offers just under 2,000 sq. ft. on the main level, plus another 1,100 sq. ft. in the finished walkout basement. A floor-to-ceiling stone fireplace in the foyer sets a warm, inviting tone for this 4-bedroom, 3-bath ranch with M/D possibilities.
Off the foyer, the formal dining room features a vaulted ceiling, while the kitchen offers tall cabinetry, a peninsula, and a breakfast nook. Beyond the kitchen, the sun-filled living room has a vaulted ceiling and French doors that open to an elevated porch overlooking the backyard. The main level includes three bedrooms and two baths, including a primary suite tucked at the end of the hall with a walk-in closet and private bath. Downstairs, high ceilings and a spacious family room can easily be set up for a mother daughter with BR with full size window and full bath. An electric fireplace and a wet bar with counter seating make it an inviting spot for game day or movie night. A fourth bedroom and full bath offer flexibility for overnight guests or a dedicated home office, and a utility room completes the lower level. Sliding glass doors open directly to a paver patio, with more room to relax and entertain throughout the backyard among mature trees, garden beds, and stone paths.
Catch the ferry in Atlantic Highlands just minutes from home, or stay local and enjoy nearby beaches and restaurants. Zoned for Middletown schools.
For sale
$774,900
35 Mountainside Avenue, Atlantic Highlands, NJ 07716
4beds
1,878sqft
Single Family Residence
Built in ----
0.34 Acres Lot
$813,500 Zestimate®
$413/sqft
$-- HOA
What's special
- 2 days
- 1,910
- 318
Zillow last checked:
Listing updated:
Listed by:
Gary Thomson 908-601-6932,
C21 Thomson & Co.
Source: MoreMLS,MLS#: 22635791
Facts & features
Interior
Bedrooms & bathrooms
- Bedrooms: 4
- Bathrooms: 3
- Full bathrooms: 3
Primary bedroom
- Area: 208
- Dimensions: 16.0 x 13.0
Bedroom
- Area: 140
- Dimensions: 14.0 x 10.0
Bedroom
- Area: 140
- Dimensions: 14.0 x 10.0
Bedroom
- Area: 140
- Dimensions: 14.0 x 10.0
Primary bathroom
- Area: 80
- Dimensions: 10.0 x 8.0
Bathroom
- Area: 54
- Dimensions: 9.0 x 6.0
Bathroom
- Area: 63
- Dimensions: 9.0 x 7.0
Breakfast
- Area: 112
- Dimensions: 14.0 x 8.0
Dining room
- Area: 220
- Dimensions: 20.0 x 11.0
Family room
- Area: 1517
- Dimensions: 41.0 x 37.0
Foyer
- Area: 143
- Dimensions: 13.0 x 11.0
Kitchen
- Area: 168
- Dimensions: 12.0 x 14.0
Living room
- Area: 320
- Dimensions: 20.0 x 16.0
Other
- Description: Utility Room
- Area: 735
- Dimensions: 35.0 x 21.0
Heating
- Forced Air
Cooling
- Central Air
Features
- Ceilings - 9Ft+ 1st Flr, Wet Bar, Eat-in Kitchen, Recessed Lighting
- Flooring: Ceramic Tile, Wood
- Doors: Sliding Doors
- Basement: Ceilings - High,Finished,Full,Heated,Walk-Out Access
- Number of fireplaces: 2
Interior area
- Total structure area: 1,878
- Total interior livable area: 1,878 sqft
Property
Parking
- Parking features: Driveway, On Street
- Has uncovered spaces: Yes
Features
- Stories: 2
- Exterior features: Outdoor Shower
Lot
- Size: 0.34 Acres
- Dimensions: 75 x 200
Details
- Parcel number: 3200743000000018
- Zoning description: Residential
Construction
Type & style
- Home type: SingleFamily
- Architectural style: Custom,Mother/Daughter,Ranch,Expanded Ranch
- Property subtype: Single Family Residence
Materials
- Roof: Wood
Utilities & green energy
- Sewer: Public Sewer
Community & HOA
Community
- Subdivision: None
HOA
- Has HOA: No
Location
- Region: Atlantic Highlands
Financial & listing details
- Price per square foot: $413/sqft
- Tax assessed value: $762,800
- Annual tax amount: $11,934
- Date on market: 11/14/2026
- Inclusions: Washer, Ceiling Fan(s), Counter Top Range, Dishwasher, Dryer, Refrigerator, Gas Cooking
Estimated market value
$813,500
$740,000 - $895,000
$3,791/mo
Price history
| Date | Event | Price |
|---|---|---|
| 11/14/2026 | Listed for sale | $774,900+138.4%$413/sqft |
Source:  MoreMLS #22635791 Report a problem | ||
| 10/3/2003 | Sold | $325,000+48.4%$173/sqft |
Source: Public Record Report a problem | ||
| 8/15/2002 | Sold | $219,023$117/sqft |
Source: Agent Provided Report a problem | ||
Public tax history
| Year | Property taxes | Tax assessment |
|---|---|---|
| 2026 | $11,934 -1.9% | $762,800 +3.2% |
| 2025 | $12,163 +8% | $739,400 +8% |
| 2024 | $11,265 +10.4% | $684,800 +16.6% |
| 2023 | $10,204 +18.2% | $587,100 +28.1% |
| 2022 | $8,630 0% | $458,300 +10.4% |
| 2021 | $8,632 -4.5% | $415,000 -3.4% |
| 2020 | $9,041 -3.2% | $429,400 +0.3% |
| 2019 | $9,344 | $428,100 -0.7% |
| 2018 | $9,344 +0.6% | $431,200 -2.2% |
| 2017 | $9,284 +0.4% | $440,800 +4.5% |
| 2016 | $9,247 +8% | $421,800 +0.7% |
| 2015 | $8,561 +2.2% | $419,000 +10.8% |
| 2014 | $8,376 +1.5% | $378,300 |
| 2013 | $8,255 +1% | $378,300 |
| 2012 | $8,175 +2% | $378,300 |
| 2011 | $8,018 +3.9% | $378,300 -12.2% |
| 2010 | $7,721 +6.2% | $431,100 |
| 2009 | $7,271 | $431,100 +133% |
| 2008 | -- | $185,000 |
| 2007 | -- | $185,000 +54.6% |
| 2006 | -- | $119,700 |
| 2005 | -- | $119,700 |
| 2003 | -- | $119,700 |
| 2002 | -- | $119,700 |
| 2001 | -- | $119,700 |
Find assessor info on the county website
Monthly payment
Est. payment
Payment breakdown
Explore the cost of this home by adjusting the details. Changes won't be saved.Climate risks
Neighborhood: 07716
Nearby schools
Schools provided by the listing agent
- Elementary: Navesink Elementary
- Middle: Bayshore
- High: Middle South
Source: MoreMLS. This data may not be complete. We recommend contacting the local school district to confirm school assignments for this home.
- $740,9003 bd-- ba2.1k sqft5 Millers Xing, Atlantic Highlands, NJ 07716Off Market
- $822,0003 bd-- ba2k sqft25 Mountainside Ave, Atlantic Highlands, NJ 07716Off Market
- $606,7002 bd-- ba870 sqft3 Millers Xing, Atlantic Highlands, NJ 07716Off Market
- $580,0002 bd-- ba912 sqft7 Millers Xing, Atlantic Highlands, NJ 07716Off Market
Similar homes
- $699,0003 bd2 ba1.3k sqft31 Swan Avenue, Middletown, NJ 07760For Sale

 MLS ID #22635805, Maureen Yetman, C21 Thomson & Co.. MoreMLS
- $799,0003 bd2 ba1.7k sqft14 Bay Street, Highlands, NJ 07732For Sale
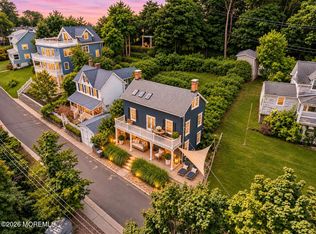 MLS ID #22635425, Amanda Cruz, Signature Realty NJ. MoreMLS
- $910,0004 bd3 ba1.5k sqft29 Ocean Ave, Highlands Boro, NJ 07732For Sale
 MLS ID #4064417, Joseph Garcia, Re/Max Select. GSMLS
- $675,0003 bd2 ba1.5k sqft381 Campbell Avenue, Belford, NJ 07718For Sale
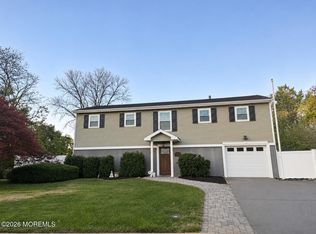 MLS ID #22635441, Cynthia Guariglia, NextHome Realty Premier Properties. MoreMLS
- $799,9003 bd3 ba2.1k sqft25 Brittany Ct, Atlantic Highlands, NJ 07716For Sale
 MLS ID #NJMM2005002, Stefanie Prettyman, Compass New Jersey, LLC - Fair Haven. Bright MLS
- $849,9993 bd2 ba1.6k sqft114 Garden Road, Shrewsbury Boro, NJ 07702For SaleMLS ID #22635458, Elaine Eadon, Heritage House Sotheby's International Realty. MoreMLS
- $789,9003 bd2 ba1.8k sqft66 Madison Avenue, Red Bank, NJ 07701For SaleMLS ID #22635400, Christian Giamanco, EXP Realty. MoreMLS
- $650,0003 bd2 ba1.5k sqft6 Sharon Place, Middletown, NJ 07748For SaleMLS ID #22635840, Elizabeth Koenig, Weichert Realtors-Rumson. MoreMLS
- $750,0004 bd3 ba1.8k sqft575 Harmony Road, Middletown, NJ 07748For SaleMLS ID #22632229, Thomas Zdanowicz, RE/MAX Revolution. MoreMLS
- $799,9995 bd2 ba1.8k sqft167 Crestview Drive, Middletown, NJ 07748For SaleMLS ID #22634841, Joseph Serrapica, EXP Realty. MoreMLS
- $799,0004 bd3 ba2.3k sqft227 Bay Ave, Leonardo, NJ 07737For Sale
 MLS ID #2705899R, CAROLE S. KUBIS. All Jersey MLS
- $575,0003 bd2 ba1.2k sqft258 Church Street, Belford, NJ 07718For SaleMLS ID #22635844, Peter Lorenzo, Keller Williams Metropolitan. MoreMLS
- $739,9004 bd2 ba2.1k sqft6 Lind Drive, Middletown, NJ 07748For SaleMLS ID #22631256, Suzanne Green, RE/MAX First Realty. MoreMLS
- $875,0004 bd3 ba2.7k sqft944 Leonardville Road, Leonardo, NJ 07737For SaleMLS ID #22632558, Josh Starner, Sackman Realty. MoreMLS
- $749,0004 bd3 ba2.6k sqft45 Willow Street, Port Monmouth, NJ 07758For SaleMLS ID #22631890, Domenick Acerra, EXP Realty. MoreMLS
- $729,9994 bd2 ba1.6k sqft127 Hillside St, Red Bank, NJ 07701For SaleMLS ID #2707577R, DIANE D. LAZEWSKI. All Jersey MLS
- $635,0003 bd3 ba1.7k sqft41 Ohio Avenue, Middletown, NJ 07748For SaleMLS ID #22630368, Roxanne Morales, Weichert Realtors-Brick. MoreMLS
- $999,9993 bd2 ba1.7k sqft37 Maple Avenue, Little Silver, NJ 07739For SaleMLS ID #22635797, Scott T Gilbert, O'Brien Realty, LLC. MoreMLS
