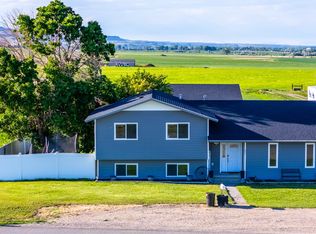
Great Home, Great Opportunity! 3300+ sqft to build your dream. Attached is a 6-car garage with room to spare. Home features 4 bedrooms, 2.5 bathrooms, wide open space for all your gatherings. Outside mature trees, big yard, garden space, beautiful views and peaceful just outside of town. Come live your best life in Bridger MT.
For sale
Price cut: $10K (9/17)
$535,500
29 Teesdale Ln, Bridger, MT 59014
4beds
3,397sqft
Single Family Residence
Built in 1978
4 Acres Lot
$525,700 Zestimate®
$158/sqft
$-- HOA
What's special
Beautiful viewsGarden spaceMature treesBig yard
- 61 days
- 494
- 37
Likely to sell faster than
Zillow last checked:
Listing updated:
Listed by:
Pam Mize 406-425-0260,
Coal Creek Realty & Prop. Mgmt
Source: BMTMLS,MLS#: 361310 Originating MLS: Billings Association Of REALTORS
Originating MLS: Billings Association Of REALTORSFacts & features
Interior
Bedrooms & bathrooms
- Bedrooms: 4
- Bathrooms: 3
- Full bathrooms: 2
- 1/2 bathrooms: 1
- Main level bathrooms: 3
- Main level bedrooms: 4
Primary bedroom
- Description: Large,Flooring: Carpet,Tile
- Features: Ceiling Fan(s), Walk-In Closet(s)
- Level: Main
Bedroom
- Description: Flooring: Plank,Simulated Wood
- Level: Main
Bedroom
- Description: Flooring: Carpet
- Level: Main
Bedroom
- Description: Flooring: Plank,Simulated Wood
- Level: Main
Family room
- Description: Flooring: Plank,Simulated Wood
- Level: Main
Kitchen
- Description: Eating Area,Island,Large,Kitchen,Sitting Area,Flooring: Plank,Simulated Wood
- Features: Bookcases, Other, Solid Surface Counters, Sink
- Level: Main
Heating
- Baseboard, Electric, Other
Cooling
- None
Appliances
- Included: Dryer, Dishwasher, Free-Standing Range, Microwave, Oven, Range, Refrigerator, Washer
- Laundry: Washer Hookup, Dryer Hookup, Laundry Room
Features
- Basement: Crawl Space,Partial
- Number of fireplaces: 1
- Fireplace features: Wood Burning
Interior area
- Total interior livable area: 3,397 sqft
- Finished area above ground: 3,397
Video & virtual tour
Property
Parking
- Total spaces: 6
- Parking features: Attached, Oversized, Workshop in Garage, Additional Parking
- Attached garage spaces: 6
Features
- Levels: One
- Stories: 1
- Patio & porch: Deck, Patio
- Exterior features: Deck, Fence, Garden, Patio, Workshop
- Fencing: Fenced
Lot
- Size: 4 Acres
Details
- Additional structures: Second Garage, Workshop
- Parcel number: 1404000
- Zoning description: Other
Construction
Type & style
- Home type: SingleFamily
- Architectural style: Ranch
- Property subtype: Single Family Residence
Materials
- Other, Wood Siding
- Roof: Metal
Condition
- Resale
- Year built: 1978
Utilities & green energy
- Electric: 220 Volts
- Sewer: Septic Tank
- Water: Well
Community & HOA
Community
- Features: Recreation Area
- Subdivision: no
Location
- Region: Bridger
Financial & listing details
- Price per square foot: $158/sqft
- Tax assessed value: $513,482
- Annual tax amount: $2,015
- Date on market: 8/15/2026
- Listing terms: Cash,New Loan,Other
Estimated market value
$525,700
$499,000 - $552,000
$3,173/mo
Price history
| Date | Event | Price |
|---|---|---|
| 9/17/2026 | Price change | $535,500-1.8%$158/sqft |
Source:  BMTMLS #361310 Report a problem BMTMLS #361310 Report a problem | ||
| 8/15/2026 | Listed for sale | $545,500+9.3%$161/sqft |
Source: BMTMLS #361310 Report a problem | ||
| 1/5/2026 | Contingent | $499,000$147/sqft |
Source: BMTMLS #353944 Report a problem | ||
| 12/1/2025 | Price change | $499,000-16.1%$147/sqft |
Source: BMTMLS #353944 Report a problem | ||
| 7/1/2025 | Price change | $595,000-14.4%$175/sqft |
Source: BMTMLS #353944 Report a problem | ||
| 5/2/2025 | Price change | $695,000-12.6%$205/sqft |
Source: BMTMLS #351004 Report a problem | ||
| 2/26/2025 | Listed for sale | $795,000$234/sqft |
Source: BMTMLS #351004 Report a problem | ||
Public tax history
| Year | Property taxes | Tax assessment |
|---|---|---|
| 2025 | $2,024 -20.7% | $513,482 +22.9% |
| 2024 | $2,551 +7% | $417,883 |
| 2023 | $2,384 +18.9% | $417,883 +34% |
| 2022 | $2,005 | $311,906 |
| 2021 | $2,005 +18.3% | $311,906 +12.5% |
| 2020 | $1,695 -6.2% | $277,250 |
| 2019 | $1,808 +10.6% | $277,250 +12.1% |
| 2018 | $1,634 +1.5% | $247,430 |
| 2017 | $1,610 +11.4% | $247,430 +7.8% |
| 2016 | $1,445 -1.2% | $229,450 |
| 2015 | $1,463 +4.3% | $229,450 +81.1% |
| 2014 | $1,402 +10.4% | $126,670 +8.7% |
| 2013 | $1,270 +4.1% | $116,484 +10.3% |
| 2012 | $1,220 | $105,575 |
| 2011 | -- | -- |
| 2010 | -- | -- |
| 2009 | -- | -- |
Find assessor info on the county website
Monthly payment
Est. payment
Payment breakdown
Explore the cost of this home by adjusting the details. Changes won't be saved.Climate risks
Neighborhood: 59014
Nearby schools
Schools provided by the listing agent
- Elementary: Bridger
- Middle: Bridger
- High: Bridger
Source: BMTMLS. This data may not be complete. We recommend contacting the local school district to confirm school assignments for this home.

Similar homes
- $490,0004 bd3 ba2.9k sqft601 W Park Ave, Bridger, MT 59014For Sale
 MLS ID #360207, Ray Cotter, Clearwater Montana Properties. BMTMLS
 - $410,0005 bd3 ba3.9k sqft15 Rim Rock Dr, Bridger, MT 59014For Sale
 MLS ID #360050, Linda Nygard, PureWest Real Estate - Red Lodge. BMTMLS
 - $385,0003 bd3 ba2.2k sqft427 S 5th St, Bridger, MT 59014For Sale
 MLS ID #360184, Kimberly Ehrlich, Western Skies Real Estate. BMTMLS
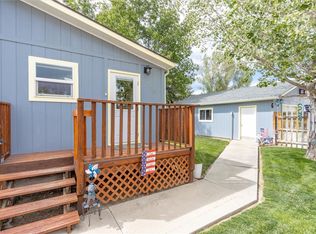
 - $299,9003 bd2 ba1.7k sqft110 S E St, Bridger, MT 59014For Sale
 MLS ID #361459, Nicole Fleury, Real Estate Hub LLLP. BMTMLS
 - $350,0004 bd2 ba2.4k sqft118 N 3rd St, Bridger, MT 59014For SaleMLS ID #360904, Janae Ruiz, Realty Billings. BMTMLS
- $729,0004 bd2 ba3k sqft18 S Swan Ln, Fromberg, MT 59029For SaleMLS ID #359665, Angela Matson, REAL Broker. BMTMLS
- $445,0003 bd2 ba2.5k sqft320 N Main St, Joliet, MT 59041For SaleMLS ID #361524, Krista Whitfield, REAL Broker. BMTMLS
- $775,0004 bd3 ba3.4k sqft540 Joliet Fromberg Rd, Fromberg, MT 59029For SaleMLS ID #360726, Leza Vargas, Beartooth Realty. BMTMLS
- $710,0003 bd2 ba2.1k sqft7 Meadowlark Cir, Roberts, MT 59070For SaleMLS ID #358951, Cody Cox, Montana Homestead Brokers. BMTMLS
- $795,0003 bd3 ba2.2k sqft701 W River St, Fromberg, MT 59029For SaleMLS ID #357587, Jacqueline Taylor, Marketing Montana Real Estate, LLC. BMTMLS
- $750,0003 bd4 ba4.1k sqft21 Grill Rd, Joliet, MT 59041For SaleMLS ID #360152, Debbie Letsinger, Engel & Voelkers. BMTMLS
- $640,0003 bd3 ba2.8k sqft1950 Pineridge Rd, Red Lodge, MT 59068For SaleMLS ID #359006, Kenny Jeansonne, Coldwell Banker The Brokers RL. BMTMLS
- $575,0003 bd3 ba1.9k sqft215 S Broadway Ave, Red Lodge, MT 59068For SaleMLS ID #360519, Anner Marble, H BAR S Real Estate. BMTMLS
- $525,0004 bd3 ba2.2k sqft716 Lazy M St, Red Lodge, MT 59068For SaleMLS ID #356899, Julie Magnus, PureWest Real Estate - Red Lodge. BMTMLS
- $799,9995 bd3 ba4.5k sqft1110 Lazy M St, Red Lodge, MT 59068For SaleMLS ID #361080, Myrna Rue, Montana Realty Company Rue & Associates. BMTMLS
- $739,0003 bd2 ba2.3k sqft1172 Lazy M Cir, Red Lodge, MT 59068For SaleMLS ID #359408, Joy DeSaveur, Montana Realty Company Rue & Associates. BMTMLS
- $479,9003 bd4 ba1.8k sqft914 N Haggin Ave, Red Lodge, MT 59068For SaleMLS ID #357662, Lowell Cooke, Coldwell Banker The Brokers. BMTMLS
- $450,0003 bd2 ba1.7k sqft16 Pine Dr, Red Lodge, MT 59068For SaleMLS ID #357863, Chelsea Toupin, PureWest Real Estate - Red Lodge. BMTMLS
- $735,0003 bd3 ba2.2k sqft2310 Linderman Way, Red Lodge, MT 59068New ConstructionMLS ID #360764, Sean Russell, Parks Real Estate. BMTMLS
- $649,9002 bd3 ba1.9k sqft2909 Bluebell Dr #5, Red Lodge, MT 59068New ConstructionMLS ID #360350, Alicia Donovan, Live Laugh Montana Real Estate. BMTMLS
