~ Introducing 29 Van Cleef Street a 2-3 Bdrm., 1 1/2 Bath Two Story Home A Loved-Well Maintained Home for Over 55 Years by the Same Family, UPDATED THROUGHOUT - Freshly Painted, Newer Carpeting on Second Floor, First Floor Gleaming Laminates, TWO LIVING ROOMS, Formal Dining and Eat in Kitchen w Stainless Appliances, New Counters, Tile Backsplash ... Convenient First Floor Laundry and Half Bath, 3rd Bedroom if Desired, Second Story 2 Generous Sized Bdrms. with Double Closets Each, Sharp All White Full Bath w Black Accents, Tiled Tub/Shower and Floor- Your Own Little Spa. Three Season Enclosed Back Porch Surrounded w Windows, Extra Living Space in Warmer Weather Off Kitchen Over Looking the Quiet/Peaceful Back Yard, Room to Roam, Space for Your Outdoor Activities, 2 Car Detached Garage w Workspace, Inviting Front Porch to Greet Your Guests - Perfect to Sit for Relaxation Time. Close to Mynderse Academy and Frank Knight Elementary Schools, Walk to Downtown Restaurants and Entertainment, Library, Playgrounds... Nicely Located Not to Mention in the Heart of the Fingerlakes !!
Pending
$189,900
29 Van Cleef St, Seneca Falls, NY 13148
2beds
1,653sqft
Single Family Residence
Built in 1920
0.29 Acres Lot
$199,000 Zestimate®
$115/sqft
$-- HOA
What's special
First floor gleaming laminatesNew countersFormal diningFreshly paintedUpdated throughoutTile backsplash
- 92 days
- 40
- 0
Zillow last checked:
Listing updated:
Listed by:
Lake To Lake Real Estate 315-789-4414,
Shelly A. Bachman 315-651-3767
Source: NYSAMLSs,MLS#: R1699433 Originating MLS: Rochester
Originating MLS: RochesterFacts & features
Interior
Bedrooms & bathrooms
- Bedrooms: 2
- Bathrooms: 2
- Full bathrooms: 1
- 1/2 bathrooms: 1
- Main level bathrooms: 1
Heating
- Gas, Zoned, Baseboard, Hot Water
Cooling
- Zoned, Window Unit(s)
Appliances
- Included: Dryer, Dishwasher, Exhaust Fan, Gas Oven, Gas Range, Gas Water Heater, Microwave, Refrigerator, Range Hood, Washer
- Laundry: Accessible Utilities or Laundry, Main Level
Features
- Separate/Formal Dining Room, Eat-in Kitchen, Separate/Formal Living Room, Home Office, Other, See Remarks, Natural Woodwork, Convertible Bedroom, Workshop
- Flooring: Carpet, Laminate, Varies
- Windows: Storm Window(s), Thermal Windows
- Basement: Exterior Entry,Partial,Walk-Up Access
- Has fireplace: No
Interior area
- Total structure area: 1,653
- Total interior livable area: 1,653 sqft
Property
Parking
- Total spaces: 2
- Parking features: Detached, Garage, Driveway
- Garage spaces: 2
Features
- Levels: Two
- Stories: 2
- Patio & porch: Covered, Patio, Porch
- Exterior features: Blacktop Driveway, Enclosed Porch, Porch, Patio, Private Yard, See Remarks
Lot
- Size: 0.29 Acres
- Dimensions: 61 x 141
- Features: Rectangular, Rectangular Lot, Residential Lot
Details
- Parcel number: 45328901000000030530000000
- Special conditions: Standard
Construction
Type & style
- Home type: SingleFamily
- Architectural style: Colonial,Two Story
- Property subtype: Single Family Residence
Materials
- Other, Vinyl Siding
- Foundation: Block
- Roof: Asphalt,Shingle
Condition
- Resale
- Year built: 1920
Utilities & green energy
- Electric: Circuit Breakers
- Sewer: Connected
- Water: Connected, Public
- Utilities for property: Cable Available, High Speed Internet Available, Sewer Connected, Water Connected
Community & HOA
Location
- Region: Seneca Falls
Financial & listing details
- Price per square foot: $115/sqft
- Tax assessed value: $120,000
- Annual tax amount: $3,600
- Date on market: 7/17/2026
- Cumulative days on market: 43 days
- Listing terms: Cash,Conventional,FHA,VA Loan
Estimated market value
$199,000
$189,000 - $211,000
$1,368/mo
Price history
| Date | Event | Price |
|---|---|---|
| 7/24/2026 | Pending sale | $189,900$115/sqft |
Source:  NYSAMLSs #R1699433 Report a problem NYSAMLSs #R1699433 Report a problem | ||
| 7/17/2026 | Listed for sale | $189,900$115/sqft |
Source: NYSAMLSs #R1699433 Report a problem | ||
Public tax history
| Year | Property taxes | Tax assessment |
|---|---|---|
| 2025 | -- | $120,000 |
| 2024 | -- | $120,000 |
| 2023 | -- | $120,000 +64.8% |
| 2022 | -- | $72,800 |
| 2021 | -- | $72,800 |
| 2020 | -- | $72,800 |
| 2019 | -- | $72,800 |
| 2018 | -- | $72,800 |
| 2017 | $1,166 | $72,800 |
| 2016 | -- | $72,800 +8.7% |
| 2015 | -- | $67,000 |
| 2014 | -- | $67,000 |
| 2013 | -- | $67,000 |
| 2012 | -- | $67,000 |
| 2011 | -- | $67,000 |
| 2010 | -- | $67,000 |
| 2009 | -- | $67,000 |
| 2008 | -- | $67,000 |
| 2007 | -- | $67,000 +21.8% |
| 2006 | -- | $55,000 |
| 2005 | -- | $55,000 |
| 2004 | -- | $55,000 +10.9% |
| 2003 | -- | $49,600 |
| 2002 | -- | $49,600 |
| 2001 | -- | $49,600 +5.5% |
| 2000 | -- | $47,000 |
Find assessor info on the county website
Monthly payment
Climate risks
Neighborhood: 13148
Nearby schools
Schools provided by the listing agent
- Elementary: Frank M Knight Elementary
- Middle: Seneca Falls Middle
- High: Mynderse Academy
- District: Seneca Falls
Source: NYSAMLSs. This data may not be complete. We recommend contacting the local school district to confirm school assignments for this home.
Similar homes
- $205,0003 bd2 ba1.3k sqft5 Montgomery St, Seneca Falls, NY 13148For Sale
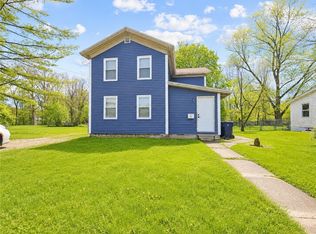
 MLS ID #R1718591, Jennifer Hubbard, Listing by: Kindred Key Realty, LLC. NYSAMLSs
 - $149,0003 bd2 ba1.8k sqft12 John St, Seneca Falls, NY 13148For Sale
 MLS ID #R1712867, Shelly A. Bachman, Listing by: Lake To Lake Real Estate. NYSAMLSs
 - $279,0003 bd2 ba1.4k sqft14 Carol Ave, Seneca Falls, NY 13148For Sale
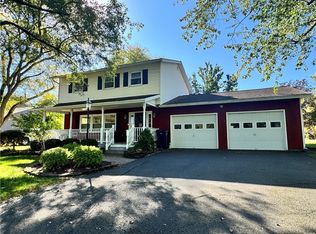 MLS ID #R1720281, Jennifer E. Pronti, Listing by: Real Estate by JENN, LLC.. NYSAMLSs
 - $169,9004 bd2 ba1.1k sqft2132 Us Route 20, Seneca Falls, NY 13148For Sale
 MLS ID #R1704585, David W. Young, Listing by: The Young Agency. NYSAMLSs
 - $149,0004 bd2 ba2.2k sqft38 E Bayard St, Seneca Falls, NY 13148For SaleMLS ID #R1693255, Shelly A. Bachman, Listing by: Lake To Lake Real Estate. NYSAMLSs
- $199,0003 bd1 ba1.7k sqft4390 State Route 414, Seneca Falls, NY 13148For SaleMLS ID #R1711132, Jason Swaney, Listing by: RE/MAX In Motion. NYSAMLSs
- $179,9003 bd1 ba1.7k sqft2146 Buffalo St, Stanley, NY 14561For SaleMLS ID #R1722492, Maxwell W Harris, Listing by: Century 21 Steve Davoli RE. NYSAMLSs
- $175,0003 bd2 ba1.5k sqft1 French Ave, Auburn, NY 13021For SaleMLS ID #R1722526, Joseph M. Clare, Listing by: Clare Real Estate. NYSAMLSs
- $199,9003 bd1 ba1.9k sqft872 Birdsey Rd, Waterloo, NY 13165For SaleMLS ID #R1711886, David W. Young, Listing by: The Young Agency. NYSAMLSs
- $229,9004 bd2 ba2.2k sqft6195 Court St, Cayuga, NY 13034For SaleMLS ID #R1711417, Patricia M. Schlegel, Listing by: Clare Real Estate. NYSAMLSs
- $189,9003 bd2 ba1.7k sqft93 Fitch Ave, Auburn, NY 13021For SaleMLS ID #S1713534, Nicole Waldschmidt, Listing by: Berkshire Hathaway CNY Realty. NYSAMLSs
- $227,0003 bd2 ba1.2k sqft677 State Route 96, Waterloo, NY 13165For SaleMLS ID #R1711978, David S. VanDerlinde, Listing by: Towpath Homes. NYSAMLSs
- $165,0003 bd1 ba960 sqft63 Mill St, Waterloo, NY 13165For SaleMLS ID #R1711798, Skip J. Ordway, Listing by: Ordway Realtors. NYSAMLSs
- $175,0004 bd1 ba1.4k sqft7333 Owasco Rd, Auburn, NY 13021For SaleMLS ID #S1709189, Diane M Brown, Listing by: Auburn Sherlock Homes R.E.. NYSAMLSs
- $139,9003 bd1 ba1.6k sqft409 W Main St, Waterloo, NY 13165For SaleMLS ID #B1709064, Derek Greene, Listing by: The Greene Realty Group. NYSAMLSs
- $189,9004 bd2 ba1.9k sqft34 Gaylord St, Auburn, NY 13021For SaleMLS ID #S1699835, Nicole McNeilly, Listing by: Acropolis Realty Group LLC. NYSAMLSs
- $209,9002 bd2 ba1.6k sqft5964 S Street Rd, Auburn, NY 13021For SaleMLS ID #R1695070, Susan M. Riordan, Listing by: Riordan Realty. NYSAMLSs
- $179,9002 bd1 ba1.1k sqft38 Lansing St, Auburn, NY 13021For SaleMLS ID #R1719402, Dillon Joseph Phillips, Listing by: Keller Williams Realty Gateway. NYSAMLSs
- $179,0003 bd1 ba1.4k sqft69 Lake Ave, Auburn, NY 13021For SaleMLS ID #S1715006, Todd Post, Listing by: Post Realty. NYSAMLSs
- $169,9002 bd2 ba1.3k sqft193 William St, Geneva, NY 14456For SaleMLS ID #B1709509, Barbara Bevin, Listing by: eRealty Advisors, Inc.. NYSAMLSs
