Tucked away in a peaceful wooded setting, yet within walking distance of beautiful Goose Rocks Beach, this distinctive 3-bedroom, 2.5-bath log home offers a wonderful blend of rustic charm, thoughtful design, and comfortable coastal living. A winding driveway welcomes you through mature landscaping and established gardens, creating a sense of privacy and tranquility. Inside, beautiful post-and-beam construction brings warmth and character to a custom-designed floor plan with inviting spaces for both everyday living and entertaining. The first floor features a spacious primary suite with a generous walk-in closet and an adjoining room ideal for a private sitting area, craft room, or personal retreat. A welcoming living room, comfortable family room, and convenient first-floor laundry add to the home's appeal. Three fireplaces, including one wood-burning and two electric, provide cozy gathering spots throughout the home. A beautiful, window-lined seasonal porch offers a wonderful place to relax and take in the surrounding woodland views, while an adjoining rear deck provides additional space for outdoor dining and entertaining. Upstairs, two generously sized bedrooms are complemented by a library or home office, an expansive bonus room, and a second dedicated office above the garage, offering exceptional flexibility for work, hobbies, guests, or recreation. A backup generator provides additional peace of mind. Just around the corner from local farm and lobster stands, and a short stroll from the sandy shores of Goose Rocks Beach, this special property captures the best of coastal Maine living. Whether enjoyed as a year-round residence or seasonal retreat, it offers an uncommon combination of woodland seclusion, architectural character, and easy access to one of Maine's most treasured beaches.
Active under contract
$1,398,000
29 Winter Harbor Road, Kennebunkport, ME 04046
3beds
4,320sqft
Single Family Residence
Built in 2000
2.53 Acres Lot
$1,322,400 Zestimate®
$324/sqft
$-- HOA
What's special
Beautiful post-and-beam constructionSurrounding woodland viewsBeautiful window-lined seasonal porchExpansive bonus roomCustom-designed floor planWinding drivewayComfortable family room
- 31 days
- 930
- 38
Zillow last checked:
Listing updated:
Listed by:
Pack Maynard and Associates
Source: Maine Listings,MLS#: 1684013
Facts & features
Interior
Bedrooms & bathrooms
- Bedrooms: 3
- Bathrooms: 3
- Full bathrooms: 2
- 1/2 bathrooms: 1
Primary bedroom
- Features: Double Vanity, Full Bath, Separate Shower, Suite, Walk-In Closet(s), Wood Burning Fireplace
- Level: First
Bedroom 1
- Features: Cathedral Ceiling(s), Closet
- Level: Second
Bedroom 2
- Features: Cathedral Ceiling(s), Closet
- Level: Second
Bonus room
- Features: Above Garage, Cathedral Ceiling(s)
- Level: Second
Den
- Level: First
Dining room
- Features: Formal, Informal
- Level: First
Family room
- Features: Cathedral Ceiling(s), Heat Stove
- Level: First
Kitchen
- Features: Heat Stove, Kitchen Island, Pantry
- Level: First
Laundry
- Features: Utility Sink
- Level: First
Library
- Features: Built-in Features, Skylight
- Level: Second
Heating
- Baseboard, Hot Water
Cooling
- None
Appliances
- Included: Dishwasher, Dryer, Microwave, Electric Range, Refrigerator, Washer
Features
- 1st Floor Bedroom, 1st Floor Primary Bedroom w/Bath, Bathtub, Pantry, Shower, Storage, Walk-In Closet(s)
- Flooring: Wood
- Basement: Interior Entry,Crawl Space,Unfinished
- Number of fireplaces: 3
Interior area
- Total structure area: 4,320
- Total interior livable area: 4,320 sqft
- Finished area above ground: 4,320
- Finished area below ground: 0
Property
Parking
- Total spaces: 2
- Parking features: Paved, 1 - 4 Spaces, Garage Door Opener
- Attached garage spaces: 2
Features
- Patio & porch: Deck, Glassed-in Porch, Porch
- Has view: Yes
- View description: Trees/Woods
Lot
- Size: 2.53 Acres
- Features: Near Public Beach, Rural, Level, Landscaped, Wooded
Details
- Parcel number: KENPM37B5L11A
- Zoning: GR
- Other equipment: Generator, Internet Access Available
Construction
Type & style
- Home type: SingleFamily
- Architectural style: Other
- Property subtype: Single Family Residence
Materials
- Log, Wood Frame, Log Siding, Wood Siding
- Foundation: Poured Concrete
- Roof: Composition,Shingle
Condition
- Year built: 2000
Utilities & green energy
- Electric: Circuit Breakers, Generator Hookup
- Sewer: Private Sewer, Septic Design Available, Septic Tank
- Water: Private, Well
Community & HOA
Location
- Region: Kennebunkport
Financial & listing details
- Price per square foot: $324/sqft
- Tax assessed value: $841,100
- Annual tax amount: $5,787
- Date on market: 10/12/2026
Estimated market value
$1,322,400
$1.26M - $1.39M
$3,822/mo
Price history
| Date | Event | Price |
|---|---|---|
| 10/31/2026 | Contingent | $1,398,000$324/sqft |
Source:  Maine Listings #1684013 Report a problem | ||
| 10/12/2026 | Listed for sale | $1,398,000$324/sqft |
Source: Maine Listings #1684013 Report a problem | ||
Public tax history
| Year | Property taxes | Tax assessment |
|---|---|---|
| 2024 | $5,257 | $841,100 |
| 2023 | $5,257 +4.2% | $841,100 |
| 2022 | $5,047 -7.4% | $841,100 +48.2% |
| 2021 | $5,448 | $567,500 |
| 2020 | $5,448 +1.6% | $567,500 |
| 2019 | $5,363 +7.9% | $567,500 |
| 2018 | $4,971 +0.7% | $567,500 |
| 2017 | $4,937 +5.1% | $567,500 |
| 2016 | $4,699 +9.5% | $567,500 |
| 2015 | $4,293 -0.9% | $567,500 |
| 2014 | $4,330 +1.3% | $567,500 |
| 2013 | $4,273 +9.1% | $567,500 |
| 2012 | $3,916 +8.8% | $567,500 |
| 2010 | $3,598 | $567,500 |
Find assessor info on the county website
Monthly payment
Est. payment
Payment breakdown
Explore the cost of this home by adjusting the details. Changes won't be saved.Climate risks
Neighborhood: 04046
- $896,8003 bd3 ba2.4k sqft23 Winter Harbor Rd, Kennebunkport, ME 04046Off Market
- $1,111,0003 bd2 ba2.5k sqft35 Winter Harbor Rd, Kennebunkport, ME 04046Off Market

- $1,238,8005 bd4 ba3.2k sqft34 Beaver Pond Rd, Kennebunkport, ME 04046Off Market

- $280,000-- bd-- ba-- sqftWinter Harbor Rd, Kennebunkport, ME 04046Off Market
Similar homes
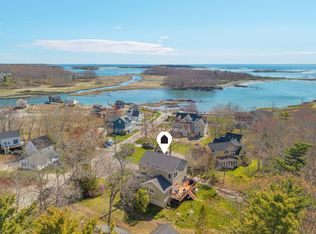
- $1,380,0003 bd3 ba2.5k sqft65 Turbats Creek Road, Kennebunkport, ME 04046Active
 MLS ID #1663154, Pack Maynard and Associates. Maine Listings
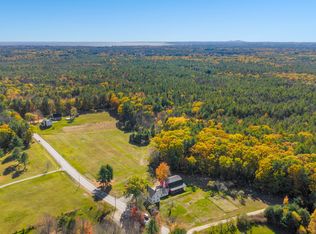
- $1,595,0005 bd3 ba3k sqft188 Sinnott Road, Arundel, ME 04046Active
 MLS ID #1685808, Legacy Properties Sotheby's International Realty. Maine Listings
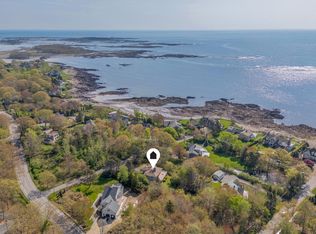
- $1,850,0003 bd3 ba2.4k sqft5 Windemere Place, Kennebunkport, ME 04046Active
 MLS ID #1656281, Coldwell Banker Realty. Maine Listings
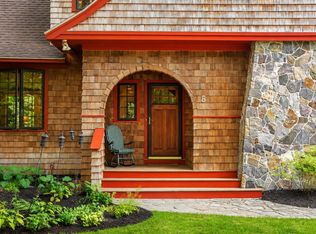
- $1,995,0004 bd3 ba2.9k sqft5 Boatswain Lane, Kennebunkport, ME 04046Active
 MLS ID #1678227, Keller Williams Realty. Maine Listings
- $1,399,0004 bd3 ba2.4k sqft86 Old Port Road, Kennebunk, ME 04043ActiveMLS ID #1681734, The Aland Realty Group. Maine Listings
- $1,340,0004 bd2 ba2.4k sqft40 Summer Street, Kennebunk, ME 04043ActiveMLS ID #1668802, Pack Maynard and Associates. Maine Listings
- $699,0004 bd4 ba2.4k sqft17 Portage Way, Kennebunk, ME 04043ActiveMLS ID #1687611, Pack Maynard and Associates. Maine Listings
- $875,0003 bd3 ba2.9k sqft75 Laura Lane, Arundel, ME 04046ActiveMLS ID #1676483, Berkshire Hathaway HomeServices Verani Realty. Maine Listings
- $1,750,0004 bd3 ba3.7k sqft18 Ledgewater Drive, Kennebunk, ME 04043ActiveMLS ID #1685996, Real Broker. Maine Listings
- $1,449,0005 bd5 ba3.8k sqft88-90 Old Pool Road, Biddeford, ME 04005ActiveMLS ID #1661738, Portside Real Estate Group. Maine Listings
- $1,709,0004 bd3 ba3.7k sqft47 Quail Run, Kennebunk, ME 04043ActiveMLS ID #1675574, Pack Maynard and Associates. Maine Listings
- $1,295,0004 bd3 ba3.2k sqft223 Chick Crossing Road, Wells, ME 04090ActiveMLS ID #1681159, Keller Williams Realty. Maine Listings
- $1,600,0004 bd4 ba4.7k sqft4 Cottagewood Lane, Kennebunk, ME 04043ActiveMLS ID #1677424, Portside Real Estate Group. Maine Listings
- $1,750,0004 bd4 ba3.8k sqft15 Thunder Road, Saco, ME 04072ActiveMLS ID #1682935, RE/MAX By The Bay. Maine Listings
- $765,0003 bd3 ba2.3k sqft73 Clearview Drive, Arundel, ME 04046ActiveMLS ID #1685571, Coldwell Banker Realty. Maine Listings
- $1,375,0006 bd4 ba3.5k sqft475 South Street, Biddeford, ME 04005ActiveMLS ID #1667809, F.O. Bailey Real Estate. Maine Listings
- $775,0003 bd2 ba2.4k sqft22 Middlebrook Drive, Arundel, ME 04046ActiveMLS ID #1685052, Coldwell Banker Realty. Maine Listings
- $1,450,0004 bd5 ba4k sqft758 Walker Road, Lyman, ME 04002ActiveMLS ID #1681036, Keller Williams Realty. Maine Listings
- $1,675,0006 bd7 ba4.6k sqft6 Old Port Road, Kennebunk, ME 04043ActiveMLS ID #1661761, Berkshire Hathaway HomeServices Verani Realty. Maine Listings
- $1,075,0003 bd3 ba3k sqft20 Higgins Drive, Kennebunk, ME 04043ActiveMLS ID #1686771, Keller Williams Realty. Maine Listings
