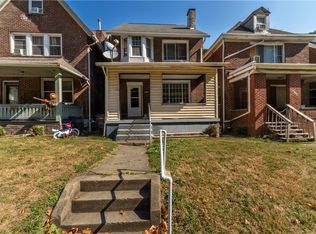
This home features significant mechanical updates including an upgraded roof, newer furnace, and modern water heater, alongside a 200-amp electrical panel and updated plumbing. The interior layout begins with a large foyer featuring original hardwood floors and high ceilings, providing a functional space for a home office or greeting area. On the main floor, the living and dining rooms include decorative fireplaces and built-in storage. The kitchen is equipped with a gas stove, microwave, and a double-bowl undermount sink. A full bathroom is also located on the main level, featuring a walk-in shower with tile accents. Upstairs, the second floor includes a dedicated laundry room with a utility sink and a second full bathroom with a tub and shower combination. All four bedrooms offer generous dimensions with carpeted flooring and ample closet space, including a large closet on the third level. The primary bedroom provides space for a vanity area and features its own decorative fireplace. Exterior features include a covered front porch, a rear deck, and a deep backyard. Designated parking is located at the rear of the property with convenient access from the alley. The combination of updated systems and versatile living spaces makes this a practical choice for those seeking a large, functional home. Search the property address on YouTube for a full video tour.
Contingent
Price cut: $10.1K (6/30)
$119,900
290 Glenwood Dr, Ambridge, PA 15003
4beds
1,947sqft
Single Family Residence
Built in 1915
9,147 Square Feet Lot
$-- Zestimate®
$62/sqft
$-- HOA
What's special
Deep backyardLiving and dining roomsCovered front porchUpgraded roofLarge foyerHigh ceilingsRear deck
- 224 days |
- 69 |
- 0 |
Zillow last checked:
Listing updated:
Listed by:
Tarasa Hurley,
RIVER POINT REALTY, LLC 412-415-1115
Source: WPMLS,MLS#: 1736962 Originating MLS: West Penn Multi-List
Originating MLS: West Penn Multi-ListFacts & features
Interior
Bedrooms & bathrooms
- Bedrooms: 4
- Bathrooms: 2
- Full bathrooms: 2
Primary bedroom
- Level: Upper
- Dimensions: 25x15
Bedroom 2
- Level: Upper
- Dimensions: 11x11
Bedroom 3
- Level: Upper
- Dimensions: 14x14
Bedroom 4
- Level: Upper
- Dimensions: 18x15
Dining room
- Level: Main
- Dimensions: 14x13
Kitchen
- Level: Main
- Dimensions: 12x10
Laundry
- Level: Upper
- Dimensions: 9x5
Living room
- Level: Main
- Dimensions: 16x13
Heating
- Forced Air, Gas
Appliances
- Included: Some Gas Appliances, Microwave, Refrigerator, Stove
Features
- Flooring: Hardwood, Carpet
- Basement: Interior Entry,Unfinished
- Number of fireplaces: 3
- Fireplace features: Decorative
Interior area
- Total structure area: 1,947
- Total interior livable area: 1,947 sqft
Video & virtual tour
Property
Parking
- Total spaces: 2
- Parking features: Off Street
Features
- Levels: Three Or More
- Stories: 3
- Pool features: None
Lot
- Size: 9,147 Square Feet
- Dimensions: 52 x 178
Details
- Parcel number: 090030901000
Construction
Type & style
- Home type: SingleFamily
- Architectural style: Colonial,Three Story
- Property subtype: Single Family Residence
Materials
- Brick
- Roof: Asphalt
Condition
- Resale
- Year built: 1915
Utilities & green energy
- Sewer: Public Sewer
- Water: Public
Community & HOA
Location
- Region: Ambridge
Financial & listing details
- Price per square foot: $62/sqft
- Tax assessed value: $117,100
- Annual tax amount: $2,707
- Date on market: 1/16/2026
Estimated market value
Not available
Estimated sales range
Not available
$1,478/mo
Price history
| Date | Event | Price |
|---|---|---|
| 7/11/2026 | Contingent | $119,900$62/sqft |
Source:  WPMLS #1736962 Report a problem WPMLS #1736962 Report a problem | ||
| 6/30/2026 | Price change | $119,900-7.8%$62/sqft |
Source: WPMLS #1736962 Report a problem | ||
| 4/23/2026 | Listed for sale | $130,000$67/sqft |
Source: WPMLS #1736962 Report a problem | ||
| 4/16/2026 | Contingent | $130,000$67/sqft |
Source: WPMLS #1736962 Report a problem | ||
| 2/27/2026 | Price change | $130,000-7.1%$67/sqft |
Source: WPMLS #1736962 Report a problem | ||
| 1/16/2026 | Listed for sale | $140,000+600%$72/sqft |
Source: WPMLS #1736962 Report a problem | ||
| 11/23/2004 | Sold | $20,000$10/sqft |
Source: Public Record Report a problem | ||
Public tax history
| Year | Property taxes | Tax assessment |
|---|---|---|
| 2026 | $2,765 +2.1% | $117,100 |
| 2025 | $2,707 +4.5% | $117,100 |
| 2024 | $2,590 -7.7% | $117,100 +500.5% |
| 2023 | $2,807 | $19,500 |
| 2022 | $2,807 | $19,500 |
| 2021 | $2,807 +1.4% | $19,500 |
| 2020 | $2,768 | $19,500 |
| 2019 | $2,768 +445.9% | $19,500 |
| 2018 | $507 +17.1% | $19,500 |
| 2017 | $433 | $19,500 |
| 2016 | $433 | $19,500 |
| 2015 | $433 | $19,500 |
| 2014 | $433 | $19,500 |
| 2013 | -- | $19,500 |
| 2012 | -- | $19,500 |
| 2011 | -- | $19,500 |
| 2010 | -- | $19,500 |
| 2008 | -- | $19,500 |
| 2007 | -- | $19,500 |
| 2006 | -- | $19,500 |
Find assessor info on the county website
Monthly payment
Est. payment
Payment breakdown
Explore the cost of this home by adjusting the details. Changes won't be saved.Climate risks
Neighborhood: 15003
Nearby schools
GreatSchools rating
- 4/10Highland Elementary SchoolGrades: PK-5Distance: 0.8 mi
- 3/10Ambridge Area Junior High SchoolGrades: 6-8Distance: 5.9 mi
- 3/10Ambridge Area High SchoolGrades: 9-12Distance: 0.6 mi
Schools provided by the listing agent
- District: Ambridge
Source: WPMLS. This data may not be complete. We recommend contacting the local school district to confirm school assignments for this home.
- $54,9004 bd2 ba2.1k sqft284 Glenwood Dr, Ambridge, PA 15003Off Market
- $105,9004 bd1 ba2.7k sqft298 Glenwood Dr, Ambridge, PA 15003Off Market
- $121,5003 bd1 ba1.1k sqft280 Glenwood Dr, Ambridge, PA 15003Off Market

- $76,2002 bd1 ba1.5k sqft276 Glenwood Dr, Ambridge, PA 15003Off Market
- $97,9003 bd1 ba1.4k sqft616 3rd St, Ambridge, PA 15003Off Market
- $98,8003 bd1 ba1.5k sqft300 Glenwood Dr, Ambridge, PA 15003Off Market
- $226,0007 bd4 ba5.2k sqft720 3rd St, Ambridge, PA 15003Off Market
- $168,6003 bd2 ba1.7k sqft235 Elm Rd, Ambridge, PA 15003Off Market
A local agent can set up tours, give advice and negotiate with sellers.
A local lender can help you make sure your offer is ready when you are.
Similar homes
- $120,0004 bd1 ba1.6k sqft1012 Franklin Ave, Aliquippa, PA 15001For Sale
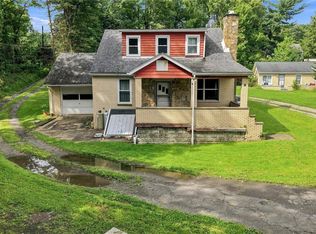
 MLS ID #1722185, Fontineese Green. WPMLS
 - $165,0003 bd2 ba1.8k sqft1114 Daisy Ln, Crescent, PA 15046For Sale
 MLS ID #1771273, Jennifer Drass. WPMLS
 - $169,0003 bd1 ba1.1k sqft406 Virginia Ave, Ambridge, PA 15003For Sale
 MLS ID #1754825, Adam Wheeler. WPMLS
 - $105,0003 bd1 ba1.4k sqft1128 Main St, Aliquippa, PA 15001For Sale
 MLS ID #1767889, Bill Chamberlain. WPMLS
 - $120,0002 bd2 ba1.1k sqft1510 Hiland Ave, Coraopolis, PA 15108For SaleMLS ID #1738898, Gina Cuccaro. WPMLS
- $120,0003 bd2 ba1.6k sqft2283 Spokane Ave, Pittsburgh, PA 15210For SaleMLS ID #1771151, Todd Killmeyer. WPMLS
- $145,0004 bd1 ba1k sqft3506 College Ave, Beaver Falls, PA 15010For SaleMLS ID #1770984, Allyson Masson. WPMLS
- $120,0003 bd1 ba1.3k sqft2819 Spring Garden Ave, Pittsburgh, PA 15212For SaleMLS ID #1742307, Kalynn Hill. WPMLS
- $117,9903 bd1 ba1.5k sqft125 Atlas Ave, Rochester, PA 15074For SaleMLS ID #1761886, Trevor Mesing. WPMLS
- $149,9004 bd2 ba1.3k sqft1710 Main St, Aliquippa, PA 15001For SaleMLS ID #1755115, Amy Logan. WPMLS
- $69,9004 bd2 ba1.8k sqft912 Franklin Ave, Aliquippa, PA 15001For SaleMLS ID #1767119, Shanna Funwela. WPMLS
- $124,0004 bd2 ba1.6k sqft175 Lecky Ave, Pittsburgh, PA 15212For SaleMLS ID #1752380, Caroline Douglass. WPMLS
- $108,0003 bd2 ba1.5k sqft626 Pittsburgh Rd, Rochester, PA 15074For SaleMLS ID #1742223, Jonathan Calhoun. WPMLS
- $120,0002 bd1 ba1k sqft1329 Indiana Ave, Monaca, PA 15061For SaleMLS ID #1768251, Sarah Wyzkoski. WPMLS
- $125,0003 bd2 ba1.6k sqft1309 3rd Ave, Beaver Falls, PA 15010For SaleMLS ID #1760168, Tarasa Hurley. WPMLS
- $105,0003 bd3 ba1.4k sqft209 Estella Ave, Pittsburgh, PA 15210For SaleMLS ID #1770985, Michael Pohlot. WPMLS
- $120,0003 bd1 ba1.2k sqft1218 Mutual St, Pittsburgh, PA 15204For SaleMLS ID #1761792, Denise Boes. WPMLS
- $130,0002 bd2 ba1.1k sqft821 George St, Coraopolis, PA 15108For SaleMLS ID #1733404, Rob Dutcher. WPMLS
- $139,9994 bd2 ba1.9k sqft906 1st St, Mc Kees Rocks, PA 15136For SaleMLS ID #1759629, Diane McConaghy. WPMLS
- $129,9004 bd2 ba1.3k sqft223 Suncrest St, Pittsburgh, PA 15210For SaleMLS ID #1764353, Patricia Gesswein. WPMLS
