Check out this new construction home built by Mack Walker Custom Homes, LLC. This home is located in the city limits of Geraldine, AL. The home offers 3 bedrooms, 2 full baths, 8ft tall double front door, electric linear style fireplace, Lvp and tile floors, shaker style cabinets, quartz countertops, stainless steel appliances, tile backsplash, under cabinet lighting, champagne bronze handles and faucet, shiplap vaulted master bedroom ceiling, black accent wall, free standing tub, Large Led niche box, full tile shower, light up mirror, granite countertops, Custom built master closet shelving, matte black finishes, tongue & groove porch ceilings! Owner is a lic. agent and builder in AL.
For sale
$349,500
290 Joe Hope Dr, Geraldine, AL 35974
3beds
1,925sqft
Single Family Residence
Built in 2026
0.4 Acres Lot
$-- Zestimate®
$182/sqft
$-- HOA
What's special
Light up mirrorElectric linear style fireplaceBlack accent wallFree standing tubQuartz countertopsMatte black finishesUnder cabinet lighting
- 1 day
- 95
- 12
Zillow last checked:
Listing updated:
Listed by:
Mack Walker 662-424-3913,
First Choice Real Estate
Source: ValleyMLS,MLS#: 21932036
Facts & features
Interior
Bedrooms & bathrooms
- Bedrooms: 3
- Bathrooms: 2
- Full bathrooms: 2
Rooms
- Room types: Master Bedroom, Living Room, Bedroom 2, Bedroom 3, Kitchen
Primary bedroom
- Features: Ceiling Fan(s), Recessed Lighting, Vaulted Ceiling(s), Walk in Closet 2
- Level: First
- Area: 225
- Dimensions: 15 x 15
Bedroom 2
- Level: First
- Area: 144
- Dimensions: 12 x 12
Bedroom 3
- Level: First
- Area: 144
- Dimensions: 12 x 12
Kitchen
- Features: 10’ + Ceiling, Kitchen Island, Recessed Lighting, Smooth Ceiling, LVP, Quartz
- Area: 240
- Dimensions: 12 x 20
Living room
- Features: 10’ + Ceiling, Ceiling Fan(s)
- Area: 400
- Dimensions: 20 x 20
Heating
- Central 1
Cooling
- Central 1, Electric
Features
- Open Floorplan
- Basement: Crawl Space
- Has fireplace: Yes
- Fireplace features: Electric
Interior area
- Total interior livable area: 1,925 sqft
Property
Parking
- Parking features: Garage-Two Car, Garage-Attached, Driveway-Concrete
Features
- Levels: One
- Stories: 1
Lot
- Size: 0.4 Acres
Construction
Type & style
- Home type: SingleFamily
- Architectural style: Ranch
- Property subtype: Single Family Residence
Condition
- New construction: No
- Year built: 2026
Utilities & green energy
- Sewer: Public Sewer
- Water: Public
Community & HOA
Community
- Subdivision: Davis
HOA
- Has HOA: No
Location
- Region: Geraldine
Financial & listing details
- Price per square foot: $182/sqft
- Date on market: 10/19/2026
Estimated market value
Not available
Estimated sales range
Not available
Not available
Price history
| Date | Event | Price |
|---|---|---|
| 10/19/2026 | Listed for sale | $349,500$182/sqft |
Source:  ValleyMLS #21932036 Report a problem | ||
Public tax history
Tax history is unavailable.
Monthly payment
Est. payment
Payment breakdown
Explore the cost of this home by adjusting the details. Changes won't be saved.Climate risks
Neighborhood: 35974
Nearby schools

Similar homes
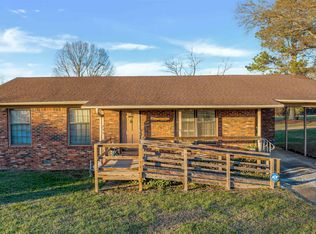
- $389,9003 bd2 ba1.6k sqft65 County Road 340, Geraldine, AL 35974For Sale
 MLS ID #21912922, Chrystal Lowery. ValleyMLS
- $399,0003 bd2 ba1.7k sqft1307 County Road 170, Crossville, AL 35962For Sale
 MLS ID #21932094, Jill Freeman. ValleyMLS
- $239,9003 bd3 ba2.1k sqft3132 County Road 46, Dawson, AL 35963For Sale
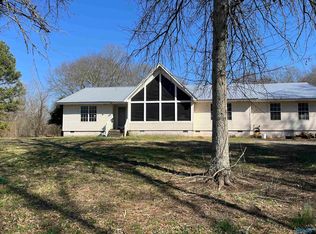 MLS ID #21912896, Ishia Howell. ValleyMLS
- $349,9003 bd3 ba2.8k sqft1103 County Road 359, Crossville, AL 35962For Sale
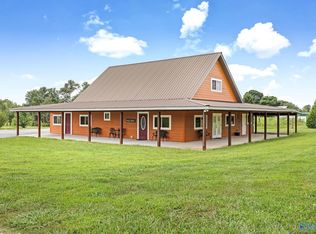 MLS ID #21926927, Trenten Hammond. ValleyMLS
