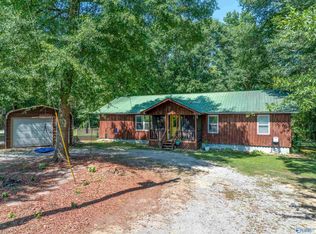
Escape to your own private retreat with this charming 3-bedroom, 2-bath log cabin nestled on 3.17 beautifully wooded acres. Enjoy the peaceful setting as Town Creek winds through the backyard, creating the perfect backdrop for relaxing or entertaining. Inside, you'll find a warm and inviting living area with a cozy fireplace, beautiful custom cabinetry, and a stunning sunroom filled with natural light. The property also features a spacious 2-car carport with storage above, offering plenty of room for vehicles, tools, and recreational equipment. This one-of-a-kind cabin offers the perfect blend of rustic charm, comfort, privacy, and natural beauty.
For sale
$325,000
127 Robin Nest Ln, Fort Payne, AL 35968
3beds
1,799sqft
Single Family Residence
Built in 2006
3.17 Acres Lot
$313,400 Zestimate®
$181/sqft
$-- HOA
What's special
Cozy fireplaceBeautiful custom cabinetry
- 57 days
- 510
- 47
Zillow last checked:
Listing updated:
Listed by:
Faith Pennington 256-899-9784,
Re/Max Property Center
Source: ValleyMLS,MLS#: 21923597
Facts & features
Interior
Bedrooms & bathrooms
- Bedrooms: 3
- Bathrooms: 2
- Full bathrooms: 2
Rooms
- Room types: Master Bedroom, Living Room, Bedroom 2, Dining Room, Bedroom 3, Kitchen, Sun, Bath:Full
Primary bedroom
- Features: Ceiling Fan(s), Smooth Ceiling, Wood Floor
- Level: First
- Area: 285
- Dimensions: 15 x 19
Bedroom 2
- Features: Smooth Ceiling, Wood Floor
- Level: First
- Area: 144
- Dimensions: 12 x 12
Bedroom 3
- Features: Smooth Ceiling, Wood Floor
- Level: First
- Area: 126
- Dimensions: 9 x 14
Bathroom 1
- Features: Smooth Ceiling, Wood Floor
- Level: First
- Area: 117
- Dimensions: 9 x 13
Dining room
- Features: Ceiling Fan(s), Smooth Ceiling, Wood Floor
- Level: First
- Area: 110
- Dimensions: 11 x 10
Kitchen
- Features: Recessed Lighting, Wood Floor
- Level: First
- Area: 189
- Dimensions: 9 x 21
Living room
- Features: Ceiling Fan(s), Fireplace, Recessed Lighting, Wood Floor
- Level: First
- Area: 378
- Dimensions: 18 x 21
Heating
- Central 1, Propane
Cooling
- Central 1
Appliances
- Included: Dishwasher, Microwave, Refrigerator, Gas Water Heater, Tankless Water Heater, Gas Cooktop
Features
- Basement: Crawl Space
- Number of fireplaces: 1
- Fireplace features: Gas Log, One
Interior area
- Total interior livable area: 1,799 sqft
Property
Parking
- Total spaces: 2
- Parking features: Carport, Attached Carport, Driveway-Gravel
- Carport spaces: 2
Features
- Exterior features: Curb/Gutters
- Has view: Yes
- View description: Water
- Has water view: Yes
- Water view: Water
- Body of water: Town Creek
Lot
- Size: 3.17 Acres
Details
- Parcel number: 2106140000015.002
Construction
Type & style
- Home type: SingleFamily
- Property subtype: Single Family Residence
Condition
- New construction: No
- Year built: 2006
Utilities & green energy
- Sewer: Septic Tank
Community & HOA
Community
- Features: Curbs
- Subdivision: Robins Nest
HOA
- Has HOA: No
Location
- Region: Fort Payne
Financial & listing details
- Price per square foot: $181/sqft
- Tax assessed value: $202,500
- Annual tax amount: $766
- Date on market: 7/13/2026
Estimated market value
$313,400
$298,000 - $329,000
$1,787/mo
Price history
| Date | Event | Price |
|---|---|---|
| 7/13/2026 | Listed for sale | $325,000+124.1%$181/sqft |
Source:  ValleyMLS #21923597 Report a problem ValleyMLS #21923597 Report a problem | ||
| 8/6/2019 | Sold | $145,000+3.6%$81/sqft |
Source: ValleyMLS #1121681 Report a problem | ||
| 6/19/2019 | Listed for sale | $139,900$78/sqft |
Source: Southern Properties Agency Inc #1121681 Report a problem | ||
Public tax history
| Year | Property taxes | Tax assessment |
|---|---|---|
| 2025 | $766 -0.7% | $20,260 -0.7% |
| 2024 | $771 +1.7% | $20,400 +9% |
| 2023 | $758 | $18,720 |
| 2022 | $758 +30% | $18,720 +30% |
| 2021 | $583 -50% | $14,400 -50% |
| 2020 | $1,166 | $28,780 +146% |
| 2017 | -- | $11,700 |
| 2015 | -- | $11,700 |
| 2014 | -- | $11,700 |
| 2013 | -- | $11,700 |
| 2012 | -- | $11,700 |
| 2011 | -- | $11,700 -8% |
| 2010 | -- | $12,720 |
Find assessor info on the county website
Monthly payment
Est. payment
Payment breakdown
Explore the cost of this home by adjusting the details. Changes won't be saved.Climate risks
Neighborhood: 35968
Nearby schools
Schools provided by the listing agent
- Elementary: Fyffe Elementary
- Middle: Fyffe Middle School
- High: Fyffe High School
Source: ValleyMLS. This data may not be complete. We recommend contacting the local school district to confirm school assignments for this home.
- $278,5003 bd2 ba1.8k sqft137 Robin Nest Ln, Fort Payne, AL 35968Off Market

- $185,900-- bd2 ba1.3k sqft2182 Traylor St E, Fort Payne, AL 35968Off Market
- $234,300-- bd0 ba1.2k sqft3385 County Road 50, Fort Payne, AL 35968Off Market
- $186,900-- bd0 ba1.1k sqft3385 County Road 50, Fort Payne, AL 35968Off Market
Similar homes
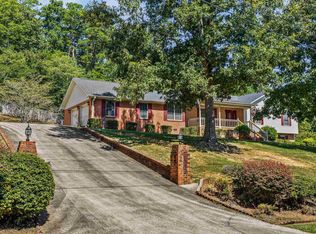
- $339,9003 bd2 ba1.9k sqft616 Brown Chapel Rd, Rainsville, AL 35986For Sale
 MLS ID #21920820, Matthew Newsome. ValleyMLS
 - $325,0003 bd2 ba2.2k sqft2306 Forest Ave NW, Fort Payne, AL 35967For Sale
 MLS ID #21928276, Kevin Burt. ValleyMLS
 - $249,9004 bd2 ba1.6k sqft96 County Road 316, Dawson, AL 35963For Sale
 MLS ID #21925053, Tara Bethune. ValleyMLS
 - $299,9005 bd3 ba2.4k sqft3909 Grand Ave SW, Fort Payne, AL 35967For Sale
 MLS ID #21928580, Angie McCurdy. ValleyMLS
