Enjoy low-maintenance living in this first-floor condo, ideally located just over a mile from the Williamsburg Outlets. The spacious kitchen offers plenty of room to cook and entertain, while the in-unit washer and dryer add everyday convenience. Nestled near major commuter routes and surrounded by dining, shopping, and entertainment, this home combines comfort with unbeatable accessibility. A perfect blend of style and location!
Under contract
$189,990
290 Patriot Ln APT D, Williamsburg, VA 23185
2beds
1,086sqft
:
Get pre-qualified$1,462/mo
Condominium
Built in 1985
-- sqft lot
$185,400 Zestimate®
$175/sqft
$290/mo HOA
What's special
Spacious kitchenIn-unit washer and dryer
- 135 days |
- 321 |
- 4 |
Zillow last checked:
Listing updated:
Listed by:
Ronald Sawyer,
RE/MAX Prime 757-447-2877,
Douglas Hoven,
RE/MAX Prime
Source: REIN Inc.,MLS#: 10626429
Facts & features
Interior
Bedrooms & bathrooms
- Bedrooms: 2
- Bathrooms: 2
- Full bathrooms: 2
Rooms
- Room types: 1st Floor BR, 1st Floor Primary BR
Primary bedroom
- Level: First
Heating
- Heat Pump
Cooling
- Central Air, Heat Pump
Appliances
- Included: Dishwasher, Disposal, Dryer, Microwave, Electric Range, Refrigerator, Washer, Electric Water Heater
Features
- Entrance Foyer
- Flooring: Carpet, Ceramic Tile, Vinyl
- Number of fireplaces: 1
- Fireplace features: Decorative
Interior area
- Total interior livable area: 1,086 sqft
Property
Parking
- Total spaces: 1
- Parking features: 1 Space, Assigned
Features
- Levels: One
- Stories: 1
- Pool features: None
- Fencing: None
- Waterfront features: Not Waterfront
Details
- Zoning: RM-2
Construction
Type & style
- Home type: Condo
- Architectural style: Traditional
- Property subtype: Condominium
- Attached to another structure: Yes
Materials
- Brick, Vinyl Siding
- Foundation: Slab
- Roof: Asphalt Shingle
Condition
- New construction: No
- Year built: 1985
Utilities & green energy
- Sewer: City/County
- Water: City/County
Community & HOA
Community
- Subdivision: All Others Area 114
HOA
- Has HOA: Yes
- Amenities included: Landscaping
- Second HOA fee: $290 monthly
Location
- Region: Williamsburg
Financial & listing details
- Price per square foot: $175/sqft
- Annual tax amount: $1,149
- Date on market: 3/24/2026
Estimated market value
$185,400
$176,000 - $195,000
$1,584/mo
Price history
Price history is unavailable.
Public tax history
Tax history is unavailable.
Monthly payment
Est. payment
Payment breakdown
Explore the cost of this home by adjusting the details. Changes won't be saved.Climate risks
Neighborhood: 23185
Nearby schools
GreatSchools rating
- 5/10Matthew Whaley Elementary SchoolGrades: K-5Distance: 2.6 mi
- 8/10Lois Hornsby Middle SchoolGrades: 6-8Distance: 4.5 mi
- 6/10Warhill High SchoolGrades: 9-12Distance: 2.3 mi
Schools provided by the listing agent
- Elementary: Matthew Whaley Elementary
- Middle: Berkeley Middle
- High: Warhill
Source: REIN Inc.. This data may not be complete. We recommend contacting the local school district to confirm school assignments for this home.
- $199,5002 bd2 ba1.1k sqft290 Patriot Ln #8A, Williamsburg, VA 23185Off Market
- $199,1002 bd2 ba1.1k sqft290 Patriot Ln #8B, Williamsburg, VA 23185Off Market
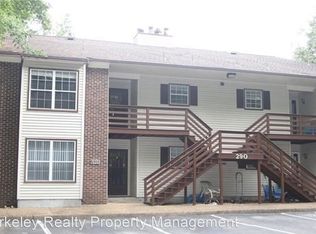
- $197,7002 bd2 ba1k sqft290 Patriot Ln #8C, Williamsburg, VA 23185Off Market
- $190,2002 bd2 ba1.1k sqft290 Patriot Ln #8D, Williamsburg, VA 23185Off Market
- $190,2002 bd2 ba1.1k sqft290 Patriot Ln #8E, Williamsburg, VA 23185Off Market
- $200,3002 bd2 ba1.1k sqft290 Patriot Ln #8F, Williamsburg, VA 23185Off Market
- $215,7002 bd2 ba1.1k sqft290 Patriot Ln #8G, Williamsburg, VA 23185Off Market
- $195,0002 bd2 ba1.1k sqft290 Patriot Ln #8H, Williamsburg, VA 23185Off Market
A local agent can set up tours, give advice and negotiate with sellers.
Similar homes
- $212,0002 bd2 ba1k sqft283 Patriot Ln Unit B, Williamsburg, VA 23185For Sale
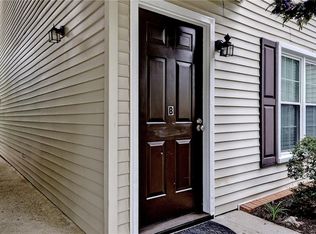 MLS ID #10647489, Carrie Padula. REIN Inc.
 - $204,9992 bd2 ba1.5k sqft376 Merrimac Trl APT 124, Williamsburg, VA 23185For Sale
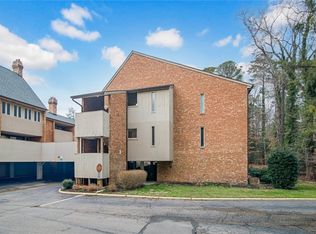 MLS ID #10643288, Raul Mendez. REIN Inc.
 - $195,0003 bd2 ba1k sqft4002 Governors Sq APT 7, Williamsburg, VA 23188For Sale

 MLS ID #2602262, Jim Mellen, Revolution Real Estate Services, LLC. WMLS
 - $185,0002 bd2 ba980 sqft6309 Old Mooretown Rd, Williamsburg, VA 23188For Sale
 MLS ID #10635572, Jim Hailey. REIN Inc.
 - $279,0002 bd2 ba1.4k sqft244 Claiborne Dr, Williamsburg, VA 23185For SaleMLS ID #10634681, David Lassiter. REIN Inc.
- $239,0002 bd2 ba1.1k sqft101 Windsor Ln APT C, Williamsburg, VA 23185For SaleMLS ID #10636779, Frank McLawhorn. REIN Inc.
- $207,0003 bd2 ba1.1k sqft3858 Staffordshire Ln, Williamsburg, VA 23188For SaleMLS ID #10644803, Brad Anderson. REIN Inc.
- $250,0002 bd3 ba1.2k sqft309 Queens Cres, Williamsburg, VA 23185For SaleMLS ID #10630142, Brenda Carter. REIN Inc.
- $198,0001 bd1 ba830 sqft220 Padgetts Ordinary, Williamsburg, VA 23185For SaleMLS ID #10619536, Sharon Evans. REIN Inc.
- $260,0002 bd3 ba1.2k sqft1005 Queens Xing, Williamsburg, VA 23185For Sale By Owner
- $284,9002 bd2 ba1.2k sqft301 Padgetts Ordinary, Williamsburg, VA 23185For SaleMLS ID #10645335, Maggie Paige. REIN Inc.
- $284,9002 bd2 ba1.2k sqft237 Padgetts Ordinary, Williamsburg, VA 23185For SaleMLS ID #10646057, Maggie Paige. REIN Inc.
- $184,5002 bd2 ba947 sqft12811 Daybreak Cir, Newport News, VA 23602For SaleMLS ID #10646359, Tamara Bahadar-Cue. REIN Inc.
- $186,0003 bd2 ba1.3k sqft414 Hustings Ln Unit B, Newport News, VA 23608For SaleMLS ID #10647358, Shannon Brown. REIN Inc.
- $265,0002 bd2 ba1k sqft5314 Sloane Sq, Williamsburg, VA 23188For SaleMLS ID #10642003, Lisa Gasper. REIN Inc.
- $279,9003 bd2 ba1.5k sqft117 Briar Ln, Williamsburg, VA 23188For SaleMLS ID #10641768, Kyle Hause. REIN Inc.
- $189,0003 bd2 ba1k sqft9113 George Washington Memorial Hwy, Gloucester, VA 23061For SaleMLS ID #10618590, Wendy Hogge. REIN Inc.
- $197,7502 bd3 ba1.4k sqft211 Bridgewater Dr, Newport News, VA 23603For SaleMLS ID #10646441, Susan Jenkins. REIN Inc.
- $199,2523 bd2 ba1.2k sqft525 Chanticlar Ct, Newport News, VA 23608For SaleMLS ID #10647823, Gabriela Velasquez. REIN Inc.
- $189,9003 bd2 ba1.2k sqft12755 Saint George St APT C, Newport News, VA 23602For SaleMLS ID #10642629, Sue Mellon. REIN Inc.
