Skip main navigation
Off market
  • Price Unknown

    290 Peigan Ct W, Lethbridge, AB T1K 7K6

    4beds
    1,072sqft
    Single Family Residence
    Built in 1999
    3,920 Square Feet Lot
    $-- Zestimate®
    C$--/sqft
    C$2,123 Estimated rent

    Home value

    Not available

    Estimated sales range

    Not available

    Not available

    Loading
    Loading...

    Owner options

    List your home for rent

    C$2,123/mo

    Rent Zestimate®

    Find your next renter with Zillow Rental Manager. Plus, with online applications, you can quickly screen prospective tenants – for free.

    Learn more

    C$2,123/mo

    Rent Zestimate®

    Refinance and save

    Refinancing to a lower rate could help reduce your monthly payments and save thousands over the life of the loan.

    See today's rates

    Explore your selling options

    Work with a Zillow partner agent

    Leverage their expertise and Zillow's premium Showcase listings to get your home seen by more buyers.

    Get started

    List with your own agent

    Get your home in front of millions of buyers by listing it on Zillow.

    Learn how to do it

    Sell it yourself

    Take full control of how buyers see your home on Zillow by listing For Sale by Owner (FSBO).

    List your home

    What's special

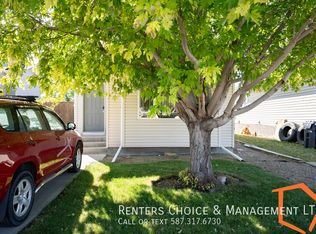
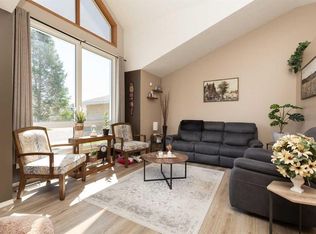
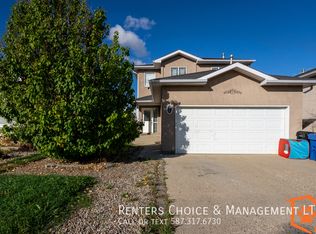
    Welcome to this beautifully maintained 4-bedroom, 3-bathroom bi-level home that offers comfort, style, and functionality for the whole family. Situated in a quiet, family-friendly neighbourhood and backing onto a peaceful park with no rear neighbours, this property provides both privacy and scenic views right from your own backyard. Step inside to discover a bright and welcoming interior featuring rich hardwood floors and fresh updates throughout. The kitchen boasts newly painted cabinets and brand new countertops, perfectly complementing the newer stove and dishwasher. The spacious primary bedroom includes a walk-in closet and a private ensuite, creating your own personal retreat. Enjoy cozy evenings by the fireplace in both the main floor living room and the fully finished walk-out basement. This lower level offers additional living space with 2 large bedrooms and a 3 pc bathroom. Outdoors, you'll love spending time on the front patio or hosting gatherings on the expansive two-tiered rear deck, all while taking in views of the park just beyond your fence line. This home also includes a heated, attached double garage, central A/C and a new hot water tank. The exterior has been well cared for, with vinyl siding and a roof that was replaced just five years ago. This home truly checks all the boxes—don't miss your chance to own this move-in-ready place in a desired location!

    This property is off market, which means it's not currently listed for sale or rent on Zillow. This may be different from what's available on other websites or public sources.

    Zillow last checked:

    Source: Century 21 Canada,MLS®#: A2212517MLS Logo

    Facts & features

    Interior

    Bedrooms & bathrooms
    • Bedrooms: 4
    • Bathrooms: 3
    • Full bathrooms: 2
    • 1/2 bathrooms: 1
    Heating
    • Has Heating (Unspecified Type)
    Cooling
    • Has cooling: Yes
    Features
    • Basement: yes
    • Has fireplace: Yes
    Interior area
    • Total structure area: 1,072
    • Total interior livable area: 1,072 sqft

    Property

    Parking
    • Parking features: DOUBLE GARAGE ATTACHED
    • Has garage: Yes
    Lot
    • Size: 3,920 Square Feet
    Details
    • Parcel number: 91126634

    Construction

    Type & style
    • Home type: SingleFamily
    • Property subtype: Single Family Residence
    Condition
    • Year built: 1999

    Community & HOA

    Location
    • Region: Lethbridge

    Financial & listing details

    • Date on market: 4/17/2025
    • Lease term: Contact For Details

    Price history

    Price history is unavailable.

    Public tax history

    Tax history is unavailable.

    Neighborhood: Indian Battle Heights

    Nearby schools

    GreatSchools rating

    No schools nearby

    We couldn't find any schools near this home.