Calling all investors! Don't miss this exceptional opportunity to finish and customize this spacious four-sided brick home on nearly 3 acres in the heart of Jeffersonville, Georgia. Offering 3 bedrooms, 2 bathrooms, and a one-level layout, this home features a generously sized primary suite with an ensuite tile bathroom complete with a double vanity, large soaking tub, separate shower, and spacious custom closets. Designed with room to spread out, the home includes a formal living room, formal dining room, a den with a fireplace, plus two additional flexible living spaces that could serve as a home office, workout room, playroom, hobby room, or media room. Step outside to the covered back porch overlooking the backyard and in-ground pool, which is ready for restoration and offers tremendous potential for creating your own private outdoor retreat. The property also includes a 20' x 20' utility building for storage or workshop space, as well as a two-story A-frame structure that could potentially be transformed into a guest apartment, pool house, studio, or additional recreational space. A beautiful brick entrance wall with a gated entry adds privacy and curb appeal, while the nearly 3-acre lot provides plenty of room to enjoy. With solid construction and great bones, this property is ready for its next owner to bring their vision and finishing touches. PLEASE NOTE: The home is being sold AS IS and CASH PURCHASE. It will not qualify for FHA, VA, or USDA financing. If you're looking for your next renovation or investment project in Twiggs County, this is an opportunity you won't want to miss.
Active
$207,000
290 Virginia Cir, Jeffersonville, GA 31044
3beds
2,410sqft
:
Get pre-qualified$1,414/mo
Single Family Residence
Built in 1965
2.96 Acres Lot
$228,100 Zestimate®
$86/sqft
$-- HOA
What's special
In-ground poolTwo-story a-frame structureEnsuite tile bathroomSeparate showerSpacious custom closetsOne-level layoutDen with a fireplace
- 5 days |
- 274 |
- 15 |
Zillow last checked:
Listing updated:
Listed by:
Pamela Lee 478-342-5200,
Dublin Real Estate
Source: GAMLS,MLS#: 10808781
Facts & features
Interior
Bedrooms & bathrooms
- Bedrooms: 3
- Bathrooms: 2
- Full bathrooms: 2
- Main level bathrooms: 2
- Main level bedrooms: 3
Rooms
- Room types: Bonus Room, Den, Family Room, Laundry, Office
Heating
- Central, Electric
Cooling
- Ceiling Fan(s), Central Air, Electric, Window Unit(s)
Appliances
- Included: Dishwasher
- Laundry: Mud Room
Features
- Double Vanity, Master On Main Level, Separate Shower, Soaking Tub, Tile Bath, Walk-In Closet(s)
- Flooring: Carpet, Tile
- Basement: None
- Number of fireplaces: 1
Interior area
- Total structure area: 2,410
- Total interior livable area: 2,410 sqft
- Finished area above ground: 2,410
- Finished area below ground: 0
Property
Parking
- Parking features: Carport
- Has carport: Yes
Features
- Levels: One
- Stories: 1
- Has private pool: Yes
- Pool features: In Ground
Lot
- Size: 2.96 Acres
- Features: Level
Details
- Parcel number: JV06B 020
Construction
Type & style
- Home type: SingleFamily
- Architectural style: Brick 4 Side
- Property subtype: Single Family Residence
Materials
- Brick
- Roof: Metal
Condition
- Resale
- New construction: No
- Year built: 1965
Utilities & green energy
- Sewer: Public Sewer
- Water: Public
- Utilities for property: Electricity Available
Community & HOA
Community
- Features: None
- Subdivision: None
HOA
- Has HOA: No
- Services included: None
Location
- Region: Jeffersonville
Financial & listing details
- Price per square foot: $86/sqft
- Tax assessed value: $188,223
- Annual tax amount: $3,619
- Date on market: 7/19/2026
- Cumulative days on market: 6 days
- Listing agreement: Exclusive Right To Sell
- Electric utility on property: Yes
Estimated market value
$228,100
$196,000 - $260,000
$2,024/mo
Price history
| Date | Event | Price |
|---|---|---|
| 7/20/2026 | Listed for sale | $207,000+21.8%$86/sqft |
Source:  GAMLS #10808781 Report a problem GAMLS #10808781 Report a problem | ||
| 7/6/2022 | Sold | $170,000+0.6%$71/sqft |
Source: Public Record Report a problem | ||
| 5/23/2022 | Pending sale | $169,000$70/sqft |
Source: GAMLS #20042124 Report a problem | ||
| 5/18/2022 | Listed for sale | $169,000$70/sqft |
Source: GAMLS #20042124 Report a problem | ||
Public tax history
| Year | Property taxes | Tax assessment |
|---|---|---|
| 2025 | -- | $75,289 |
| 2024 | -- | $75,289 |
| 2023 | -- | $75,289 +17.7% |
| 2022 | $2,983 -0.6% | $63,949 |
| 2021 | $3,002 0% | $63,949 |
| 2020 | $3,003 | $63,949 |
| 2019 | $3,003 | $63,949 |
| 2018 | $3,003 +6.8% | $63,949 |
| 2017 | $2,812 | $63,949 +11% |
| 2016 | -- | $57,613 -9.9% |
| 2015 | -- | $63,949 |
| 2014 | -- | $63,949 |
| 2012 | -- | -- |
| 2010 | -- | -- |
| 2009 | -- | -- |
Find assessor info on the county website
Monthly payment
Est. payment
Payment breakdown
Explore the cost of this home by adjusting the details. Changes won't be saved.Climate risks
Neighborhood: 31044
Nearby schools
GreatSchools rating
- 3/10Jeffersonville Elementary SchoolGrades: PK-5Distance: 1.4 mi
- 4/10Twiggs Middle SchoolGrades: 6-8Distance: 1.2 mi
- 2/10Twiggs County High SchoolGrades: 9-12Distance: 1.2 mi
Schools provided by the listing agent
- Elementary: Jeffersonville
- Middle: Twiggs
- High: Twiggs
Source: GAMLS. This data may not be complete. We recommend contacting the local school district to confirm school assignments for this home.
- $135,6004 bd3 ba1.9k sqft304 Virginia Cir, Jeffersonville, GA 31044Off Market

- $15,127-- bd-- ba-- sqftVirginia Cir, Jeffersonville, GA 31044Off Market
- $12,280-- bd-- ba-- sqftVirginia Cir, Jeffersonville, GA 31044Off Market
- $6,593-- bd-- ba-- sqft251 Virginia Cir, Jeffersonville, GA 31044Off Market
- $123,0003 bd2 ba1.3k sqft204 Virginia Cir, Jeffersonville, GA 31044Off Market
- $161,9003 bd1 ba2k sqft216 Ridge Dr, Jeffersonville, GA 31044Off Market
- $90,1943 bd1 ba1.7k sqft112 Pine Dr, Jeffersonville, GA 31044Off Market
- $131,9004 bd1 ba2.2k sqft251 Virginia Cir, Jeffersonville, GA 31044Off Market
A local agent can set up tours, give advice and negotiate with sellers.
Similar homes
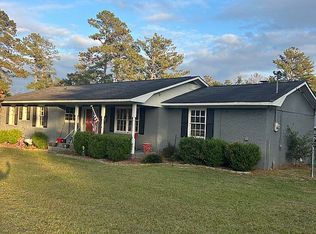
- $190,0003 bd2 ba1.8k sqft211 Virginia Cir, Jeffersonville, GA 31044For Sale By Owner
- $249,0003 bd2 ba1.4k sqft1340 5th Ave, Eastman, GA 31023Active

 MLS ID #10811839, Stephanie Griffis, Destination Realty. GAMLS
 - $174,9003 bd2 ba1.3k sqft2722 State Highway 117, Mentone, AL 35984Active
 MLS ID #10809657, Rick Wyatt, Rick Wyatt Realty, Inc.. GAMLS
 - $--3 bd1 ba1.7k sqft4272 Us Highway 80 W, Montrose, GA 31065Auction
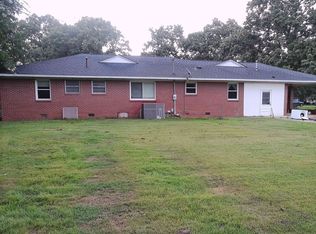 ServiceLink Auction
 - $175,0004 bd2 ba1.9k sqft869 Carter Mountain Rd, Rockmart, GA 30153ActiveMLS ID #10807343, Tony Baxter, Hometown Realty. GAMLS
- $--3 bd1 ba1.4k sqft121 Stevens St, Warner Robins, GA 31093AuctionServiceLink Auction
- $229,9004 bd2 ba1.8k sqft103 W Point Ct, Warner Robins, GA 31088For SaleMLS ID #264406, Tammy Giles. CGMLS
- $--2 bd2 ba1.9k sqft5502 Jeffersonville Rd, Dry Branch, GA 31020AuctionAuction.com 2
- $200,0003 bd2 ba3.2k sqft4912 Old Gordon Rd, Dry Branch, GA 31020ActiveMLS ID #10584701, Dianne Bryant, Golden Key Realty, Inc.. GAMLS
- $231,9003 bd3 ba1.4k sqft127 Little Rocky Creek Rd, Danville, GA 31017For SaleMLS ID #263965, Gwendoline Arnold-Hutchinson. CGMLS
- $199,9003 bd2 ba1.2k sqft102 Hillridge Dr, Warner Robins, GA 31088ActiveMLS ID #10808145, Cheryl Gillen, Keller Williams Middle Georgia. GAMLS
- $225,0003 bd2 ba1.4k sqft3612 Fleming Dr, Macon, GA 31217ActiveMLS ID #10760512, Janet Gresham-Todd, Todd & Associates Realty. GAMLS
- $--4 bd2 ba1.9k sqft117 Madison Dr, Bonaire, GA 31005AuctionAuction.com 2
- $--3 bd1 ba2.1k sqft125 Elam St, Gordon, GA 31031AuctionAuction.com 1
- $198,0004 bd2 ba1.6k sqft126 Brookwood Dr, Irwinton, GA 31042ActiveMLS ID #10715635, Justin Hadden, Fickling Lake Country,LLC. GAMLS
- $200,0003 bd2 ba1.7k sqft3380 Goodwin Ln, Macon, GA 31217For Sale
 MLS ID #184457, William Edward Dorn III, Fickling & Company, Inc.. MGMLS
 - $154,9003 bd1 ba1.2k sqft14135 Highway 129, Abbeville, GA 31001For SaleMLS ID #142837, Hope Raffield. Tift Area BOR
- $143,5002 bd1 ba1.4k sqft4158 Cool Springs Rd, Danville, GA 31017ActiveMLS ID #10805148, Kamerin Bazemore, Southern Classic Realtors. GAMLS
- $239,0003 bd2 ba2.7k sqft108 Sitton Ave, Gordon, GA 31031ActiveMLS ID #10708532, Scott W Fader, Joseph Walter Realty, LLC. GAMLS
- $193,0004 bd2 ba1.8k sqft109 Ida Ave, Warner Robins, GA 31088ActiveMLS ID #10800118, Esse Celender, 1st Class Real Estate Lanier Group. GAMLS
