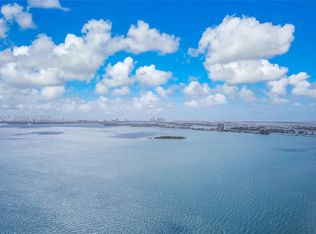
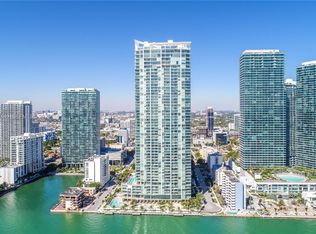
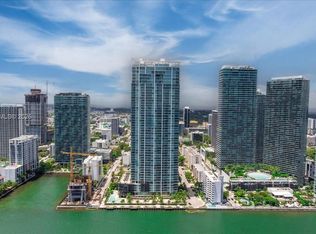
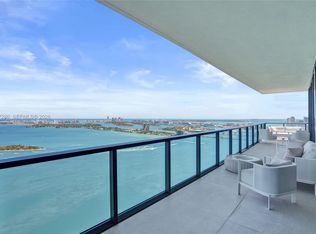
Experience elevated waterfront living in this spectacular 5-bedroom, 5.5-bath residence with a spacious den on the 49th floor at Biscayne Beach, offered at $5,350,000. This designer-finished home features soaring 12-foot ceilings and dramatic floor-to-ceiling windows that frame breathtaking bay and city views while filling the interiors with natural light. A grand open living and dining area creates an impressive setting for entertaining as well as comfortable everyday living. The chef’s kitchen is anchored by a striking onyx waterfall island, blending sculptural elegance with functionality. The thoughtfully designed layout includes two luxurious primary suites, each with spa-inspired bathrooms and double vanities, along with three additional bedrooms and a large den ideal for a media room, office, or lounge. Enjoy seamless indoor-outdoor living with two expansive private terraces, one featuring a summer kitchen perfect for alfresco dining while taking in panoramic Biscayne Bay views. Additional features include electric blinds throughout with sheer and blackout shades, central air conditioning, and a separate laundry room. Offered fully designer-furnished and turnkey—simply bring your toothbrush and move right in. A rare opportunity to own a luxury sky residence in one of Edgewater’s premier waterfront buildings.
Under contract
$4,999,999
2900 NE 7th Ave #4904, Miami, FL 33177
5beds
3,812sqft
:
Get pre-qualified$39,539/mo
Condominium
Built in 2017
-- sqft lot
$4,682,700 Zestimate®
$1,312/sqft
$5,060/mo HOA
What's special
Dramatic floor-to-ceiling windowsTwo luxurious primary suitesSeparate laundry roomPanoramic biscayne bay viewsTwo expansive private terracesCentral air conditioning
- 133 days |
- 30 |
- 0 |
Zillow last checked:
Listing updated:
Listed by:
Reena Talwar 847-903-3262,
Douglas Elliman
Source: MIAMI,MLS#: A11981992 Originating MLS: A-Miami Association of REALTORS
Originating MLS: A-Miami Association of REALTORSFacts & features
Interior
Bedrooms & bathrooms
- Bedrooms: 5
- Bathrooms: 6
- Full bathrooms: 5
- 1/2 bathrooms: 1
Rooms
- Room types: Den/Library/Office, Family Room
Heating
- Central, Natural Gas
Cooling
- Ceiling Fan(s), Central Air
Appliances
- Included: Trash Compactor, Dishwasher, Disposal, Dryer, Free-Standing Freezer
Features
- Bar, Built-in Features, Closet Cabinetry, Kitchen Island, Custom Mirrors, Elevator
- Flooring: Marble
Interior area
- Total structure area: 4,630
- Total interior livable area: 3,812 sqft
Video & virtual tour
Property
Parking
- Total spaces: 2
- Parking features: 2 Or More Spaces, Assigned, Covered, Deeded, Electric Vehicle Charging Station(s), Valet, Limited # Of Vehicle, No Rv/Boats, No Trucks/Trailers
- Attached garage spaces: 2
Accessibility
- Accessibility features: Accessible
Features
- Exterior features: Barbecue, Balcony, Tennis Court(s)
- Pool features: Association
- Spa features: Community
- Has view: Yes
- View description: Bay, Intracoastal View, Water
- Has water view: Yes
- Water view: Bay,Intracoastal View,Water
- Waterfront features: Bay
- Frontage type: Bay/Harbor
Lot
- Features: East Of Us1
Details
- Parcel number: 0132300941900
Construction
Type & style
- Home type: Condo
- Property subtype: Condominium
- Attached to another structure: Yes
Materials
- Concrete Block Construction, Brick
Condition
- Updated/Remodeled
- Year built: 2017
Utilities & green energy
- Electric: Circuit Breakers
Community & HOA
Community
- Security: Fire Alarm, Doorman, Elevator Secure, Lobby Secured
- Application fee: $150
- Pet fee: $0
- Subdivision: Biscayne Beach Condo
HOA
- Has HOA: Yes
- Amenities included: Barbecue, Billiard Room, Business Center, Cabana, Clubhouse-Clubroom, Elevator(s), Fitness Center, Pool, Hobby Room, Library, Spa/Hot Tub, Tennis Court(s)
- HOA fee: $5,060 monthly
Location
- Region: Miami
Financial & listing details
- Price per square foot: $1,312/sqft
- Annual tax amount: $54,889
- Date on market: 3/16/2026
- Listing terms: All Cash,Conventional
Estimated market value
$4,682,700
$4.45M - $4.92M
$7,984/mo
Price history
| Date | Event | Price |
|---|---|---|
| 6/3/2026 | Pending sale | $4,999,999$1,312/sqft |
Source:  MIAMI #A11981992 Report a problem MIAMI #A11981992 Report a problem | ||
| 4/9/2026 | Price change | $4,999,999-6.5%$1,312/sqft |
Source: MIAMI #A11981992 Report a problem | ||
| 3/16/2026 | Listed for sale | $5,350,000$1,403/sqft |
Source: MIAMI #A11981992 Report a problem | ||
Public tax history
Tax history is unavailable.
Monthly payment
Est. payment
Payment breakdown
Explore the cost of this home by adjusting the details. Changes won't be saved.Climate risks
Neighborhood: Wynwood - Edgewater
Nearby schools
GreatSchools rating
- 3/10Eneida M. Hartner Elementary SchoolGrades: PK-5Distance: 1 mi
- 3/10Jose De Diego Middle SchoolGrades: 6-8Distance: 1.1 mi
- 4/10Booker T. Washington Senior High SchoolGrades: 9-12Distance: 1.7 mi
- $1,450,0001 bd2 ba1.1k sqft2900 NE 7th Ave UNIT 4003, Miami, FL 33177For Sale
- $975,0001 bd2 ba1k sqft2900 NE 7th Ave UNIT 404, Miami, FL 33137For Sale
- $1,200,0002 bd3 ba1.1k sqft2900 NE 7th Ave UNIT 3004, Miami, FL 33137For Sale
- $1,350,0002 bd3 ba1.2k sqft2900 NE 7th Ave UNIT 1205, Miami, FL 33177For Sale
- $670,0001 bd2 ba790 sqft2900 NE 7th Ave UNIT 3108, Miami, FL 33137For Sale
- $710,0002 bd3 ba1k sqft2900 NE 7th Ave UNIT 3301, Miami, FL 33137Sold
- $1,435,0003 bd4 ba1.6k sqft2900 NE 7th Ave UNIT 1402, Miami, FL 33177Sold
- $595,0001 bd2 ba790 sqft2900 NE 7th Ave UNIT 1408, Miami, FL 33137For Sale
- $700,0001 bd2 ba944 sqft2900 NE 7th Ave UNIT 4009, Miami, FL 33137For Sale
A local agent can set up tours, give advice and negotiate with sellers.
Similar homes
- $4,995,0004 bd6 ba3.1k sqftOne Paraiso, Miami, FL 33137For Sale

 MLS ID #A11954430, Nancy Batchelor PA, Compass Florida, LLC. MIAMI
 - $5,775,0005 bd6 ba3.9k sqftThe Elysee Condominium, Miami, FL 33137For Sale
 MLS ID #A11987286, Sophia Howard, Coldwell Banker Realty. MIAMI
 - $5,650,0004 bd5 ba4k sqftParamount Bay, Miami, FL 33137For Sale
 MLS ID #A11978056, Claudia Castano, The Corcoran Group. MIAMI
 - $4,500,0004 bd5 ba3.8k sqftParamount Miami, Miami, FL 33132For Sale
 MLS ID #A12049951, Nicole Gary, Miami Portfolio Collection. MIAMI
 - $5,000,0003 bd4 ba2.5k sqftCarbonell Condo, Miami, FL 33131For SaleMLS ID #A12027526, Ana Teresa Rodriguez, Coldwell Banker Realty. MIAMI
- $5,500,0004 bd4 ba2.9k sqftRise Brickell City Center, Miami, FL 33130For SaleMLS ID #A12028692, Haley Stephenson, Stephenson Realty, LLC.. MIAMI
- $2,959,0004 bd5 ba3.3k sqftParaiso Bay Condominium, Miami, FL 33137For SaleMLS ID #A11962478, Alex Acra, BRC. MIAMI
- $3,350,0004 bd5 ba2.4k sqftGran Paraiso, Miami, FL 33137For SaleMLS ID #A12008664, Leila Abou Jokh, Related General Realty, LLC.. MIAMI
- $4,299,9994 bd5 ba3.8k sqftMarquis Condo, Miami, FL 33132For SaleMLS ID #A11962689, Amber Zakharia, Compass Florida, LLC. MIAMI
- $5,300,0003 bd5 ba2.5k sqftRise Brickell City Centre, Miami, FL 33131For SaleMLS ID #A12017766, Anaclaudia Melhado, The Keyes Company. MIAMI
- $3,250,0004 bd5 ba2.7k sqftElysee, Miami, FL 33137For SaleMLS ID #A12042460, Jason Zarco, BHHS EWM Realty. MIAMI
- $3,099,0004 bd5 ba2.5k sqftMissoni Baia, Miami, FL 33137For SaleMLS ID #A11984450, Dean Bloch, Douglas Elliman. MIAMI
- $4,475,0005 bd6 ba3.2k sqftAston Martin Residences, Miami, FL 33131For SaleMLS ID #A12029741, Asher Abadi, Onecore Realty, Inc.. MIAMI
- $5,000,0003 bd3 ba2k sqftMurano At Portofino, Miami Beach, FL 33139For SaleMLS ID #A12025263, Jordan Karp, Jordan Karp LLC. MIAMI
- $4,300,0003 bd4 ba3k sqftEcho Brickell Condo, Miami, FL 33129For SaleMLS ID #A12029874, Annie De La Rosa, Douglas Elliman. MIAMI
- $6,700,0004 bd6 ba4.6k sqftOne Thousand Museum, Miami, FL 33132For SaleMLS ID #A12034869, Paola Marulanda, One Sotheby's International Realty. MIAMI
- $3,845,0004 bd5 ba4.5k sqftParamount Miami, Miami, FL 33132For SaleMLS ID #A11890830, Erica Mitchell, One Sotheby's International Realty. MIAMI
- $5,195,0004 bd6 ba3.2k sqftAston Martin Residences, Miami, FL 33131New ConstructionMLS ID #A11911036, Maria Kuzina, Miami Luxury RE LLC. MIAMI
- $2,795,0003 bd5 ba2.3k sqftElysse Edgewater, Miami, FL 33137For SaleMLS ID #A12025261, Christopher Wands, Douglas Elliman. MIAMI
- $3,700,0004 bd5 ba3.3k sqftParamount Miami Worldcent, Miami, FL 33132For SaleMLS ID #A11687670, Peggy Olin, One World Properties. MIAMI
