Spring into your new home and enjoy fixed rates as low as 4.875% plus a buydown option with first-year rates as low as 2.875% when using M/I Financial.
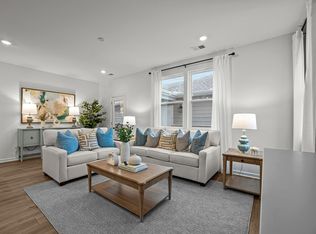
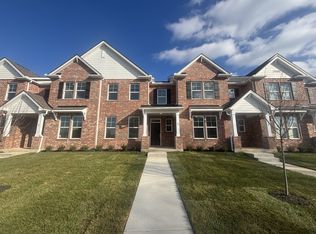
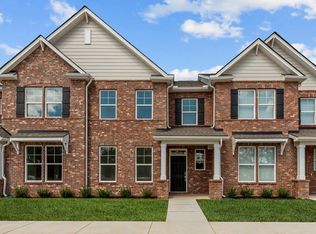
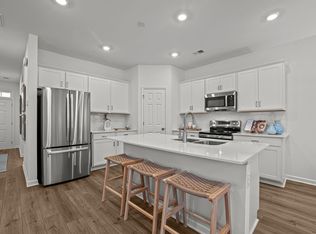
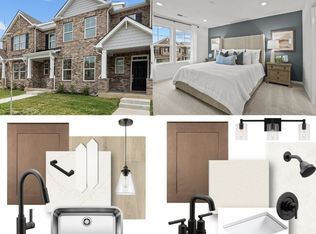
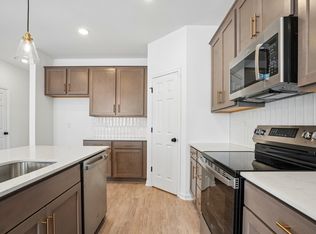
— This stunning end unit 4-bedroom, 3-bath townhome truly has it all. Featuring an upgraded interior design package, the home showcases beautiful brushed nickel, stylish light gray cabinets with soft close doors standout counters in the kitchen and beautiful tile floors in all the bathrooms. Enjoy an oversized two-car garage and a spacious, private, fully enclosed courtyard—perfect for relaxing or entertaining. A rare combination of elegance, functionality, and comfort in a low-maintenance setting. —
— Amenities include a playground, 2 dog parks, sidewalks, and a bocce ball / corn hole area. This community is turn key- the HOA dues include exterior insurance coverage, amenities, irrigation, and yard maintenance. The location can't be beat when it comes to convenience. Enjoy an easy 1.5 mile drive to parks, The Avenue, recreation, gyms, and more... Visit us to learn more about us as a company that's been building nationwide for 50 years, and how you can save thousands on your new home. Model open Tuesday- Saturday 10-5, Sunday and Monday 12-5.
Under contract - not showing
$380,000
2900 Suzanne Landon Dr #I1, Murfreesboro, TN 37130
4beds
1,754sqft
Townhouse, Residential, Condominium
Built in 2025
-- sqft lot
$-- Zestimate®
$217/sqft
$250/mo HOA
What's special
- 90 days |
- 5 |
- 0 |
Zillow last checked:
Listing updated:
Listed by:
Shani Earwood 615-956-8085,
M/I HOMES OF NASHVILLE LLC 629-235-9199
Source: RealTracs MLS as distributed by MLS GRID,MLS#: 3180157
Facts & features
Interior
Bedrooms & bathrooms
- Bedrooms: 4
- Bathrooms: 3
- Full bathrooms: 3
- Main level bedrooms: 1
Bedroom 1
- Features: Full Bath
- Level: Full Bath
- Area: 180 Square Feet
- Dimensions: 12x15
Bedroom 2
- Area: 120 Square Feet
- Dimensions: 10x12
Bedroom 3
- Area: 100 Square Feet
- Dimensions: 10x10
Bedroom 4
- Area: 132 Square Feet
- Dimensions: 12x11
Primary bathroom
- Features: Double Vanity
- Level: Double Vanity
Living room
- Features: Combination
- Level: Combination
- Area: 220 Square Feet
- Dimensions: 20x11
Heating
- Electric
Cooling
- Electric
Appliances
- Included: Electric Oven, Electric Range, Dishwasher, Disposal, Microwave, Stainless Steel Appliance(s)
Features
- Flooring: Carpet, Vinyl
- Basement: None
- Has fireplace: No
- Common walls with other units/homes: End Unit
Interior area
- Total structure area: 1,754
- Total interior livable area: 1,754 sqft
- Finished area above ground: 1,754
Property
Parking
- Total spaces: 2
- Parking features: Alley Access, Concrete
- Garage spaces: 2
Features
- Levels: Two
- Stories: 2
- Patio & porch: Porch, Covered
Details
- Special conditions: Standard
Construction
Type & style
- Home type: Townhouse
- Property subtype: Townhouse, Residential, Condominium
- Attached to another structure: Yes
Materials
- Fiber Cement, Brick
Condition
- New construction: Yes
- Year built: 2025
Utilities & green energy
- Sewer: Public Sewer
- Water: Public
- Utilities for property: Electricity Available, Water Available, Underground Utilities
Community & HOA
Community
- Security: Smoke Detector(s)
- Subdivision: Villas At Regal Square
HOA
- Has HOA: Yes
- Amenities included: Dog Park, Playground, Sidewalks, Underground Utilities
- Services included: Maintenance Grounds
- HOA fee: $250 monthly
- Second HOA fee: $500 one time
Location
- Region: Murfreesboro
Financial & listing details
- Price per square foot: $217/sqft
- Annual tax amount: $2,300
- Date on market: 4/21/2026
- Date available: 05/29/2026
- Electric utility on property: Yes
Estimated market value
Not available
Estimated sales range
Not available
Not available
Price history
| Date | Event | Price |
|---|---|---|
| 4/21/2026 | Pending sale | $358,000-1.5%$204/sqft |
Source:  RealTracs MLS as distributed by MLS GRID #3180157 Report a problem RealTracs MLS as distributed by MLS GRID #3180157 Report a problem | ||
| 2/17/2026 | Listing removed | $363,430$207/sqft |
Source:  M/I Homes Report a problem M/I Homes Report a problem | ||
| 2/12/2026 | Listed for sale | $363,430$207/sqft |
Source: M/I Homes Report a problem | ||
Public tax history
Tax history is unavailable.
Monthly payment
Est. payment
Payment breakdown
Explore the cost of this home by adjusting the details. Changes won't be saved.Climate risks
Neighborhood: 37130
Nearby schools
GreatSchools rating
- 8/10Erma Siegel Elementary SchoolGrades: PK-5Distance: 0.7 mi
- 8/10Siegel Middle SchoolGrades: 6-8Distance: 1.2 mi
- 7/10Siegel High SchoolGrades: 9-12Distance: 1.3 mi
Schools provided by the listing agent
- Elementary: Erma Siegel Elementary
- Middle: Oakland Middle School
- High: Oakland High School
Source: RealTracs MLS as distributed by MLS GRID. This data may not be complete. We recommend contacting the local school district to confirm school assignments for this home.
- $395,0004 bd3 ba1.7k sqft2900 Suzanne Landon Dr #B3, Murfreesboro, TN 37130Sold
- $373,0004 bd3 ba1.7k sqft2900 Suzanne Landon Dr #C4, Murfreesboro, TN 37130Sold
- $355,0003 bd3 ba1.7k sqft2900 Suzanne Landon Dr #E2, Murfreesboro, TN 37130Sold
- $374,9904 bd3 ba1.7k sqft2900 Suzanne Landon Dr #E4, Murfreesboro, TN 37130Sold
- $393,6903 bd3 ba1.7k sqft2900 Suzanne Landon Dr #M1, Murfreesboro, TN 37130Sold
- $352,9904 bd3 ba1.7k sqft2900 Suzanne Landon Dr #N4, Murfreesboro, TN 37130Sold
- $369,9904 bd3 ba1.7k sqft2900 Suzanne Landon Dr #M6, Murfreesboro, TN 37130Sold
- $370,0004 bd3 ba1.7k sqft2900 Suzanne Landon Dr #N1, Murfreesboro, TN 37130Sold
- $364,0004 bd3 ba1.7k sqft2900 Suzanne Landon Dr #M2, Murfreesboro, TN 37130Sold
A local agent can set up tours, give advice and negotiate with sellers.
A local lender can help you make sure your offer is ready when you are.
Similar homes
- $374,9904 bd3 ba1.7k sqft2900 Suzanne Landon Dr #H1, Murfreesboro, TN 37130New Construction

 RealTracs MLS as distributed by MLS GRID
 - $375,2894 bd4 ba1.7k sqft2900 Suzanne Landon Dr #I2, Murfreesboro, TN 37130New Construction
 RealTracs MLS as distributed by MLS GRID
 - $369,9904 bd3 ba1.7k sqft2900 Suzanne Landon Dr #H2, Murfreesboro, TN 37130New Construction
 RealTracs MLS as distributed by MLS GRID
 - $374,9903 bd3 ba1.7k sqft2900 Suzanne Landon Dr #H3, Murfreesboro, TN 37130New Construction
 RealTracs MLS as distributed by MLS GRID
 - $344,0003 bd3 ba1.8k sqft3111 Blue Sky Dr, Murfreesboro, TN 37130For SaleMLS ID #3181926, Deshan St Cloud. RealTracs MLS as distributed by MLS GRID
- $337,0003 bd3 ba1.8k sqft3227 Blue Sky Dr, Murfreesboro, TN 37130For SaleMLS ID #3124610, Lanny W. Harper. RealTracs MLS as distributed by MLS GRID
- $369,0003 bd3 ba1.7k sqft1323 Bradyville Pike #B, Murfreesboro, TN 37130New ConstructionMLS ID #3251948, Jonathan Dodson. RealTracs MLS as distributed by MLS GRID
- $445,0003 bd3 ba2.4k sqft3506 Pershing Dr, Murfreesboro, TN 37129For SaleMLS ID #3287916, Holly Stacey. RealTracs MLS as distributed by MLS GRID
- $339,9903 bd3 ba1.7k sqft513 Rohan Dr Lot 50, Murfreesboro, TN 37129New ConstructionRealTracs MLS as distributed by MLS GRID
- $359,0002 bd3 ba1.7k sqft1323 Bradyville Pike #A, Murfreesboro, TN 37130New ConstructionMLS ID #3248429, Jonathan Dodson. RealTracs MLS as distributed by MLS GRID
- $429,0003 bd3 ba2k sqft1416 Mohawk Trl, Murfreesboro, TN 37129For SaleMLS ID #3201786, Chasity Boehm. RealTracs MLS as distributed by MLS GRID
- $372,9003 bd3 ba1.6k sqft1325 Rebecca Johns Dr #V92, Murfreesboro, TN 37128New ConstructionMLS ID #3180893, Delena Marie Edington. RealTracs MLS as distributed by MLS GRID
- $399,9004 bd4 ba2.3k sqft5628 Maples Retreat Dr, Murfreesboro, TN 37127For SaleMLS ID #3190865, Amy R. Mabry. RealTracs MLS as distributed by MLS GRID
- $427,0004 bd4 ba1.8k sqft2615 Wilkinson Park Unit 1302, Murfreesboro, TN 37129New ConstructionToll Brothers Inc.
- $399,9953 bd3 ba1.6k sqft2718 Willowoak Trl Lot 2401, Murfreesboro, TN 37129New ConstructionRealTracs MLS as distributed by MLS GRID
- $352,7753 bd3 ba1.6k sqft318 Panther Dr Lot 40, Murfreesboro, TN 37127New ConstructionRealTracs MLS as distributed by MLS GRID
- $344,9003 bd3 ba1.6k sqft4327 Calusa Dr Lot 183, Murfreesboro, TN 37127New ConstructionRealTracs MLS as distributed by MLS GRID
- $329,9003 bd3 ba1.6k sqft4329 Calusa Dr Lot 182, Murfreesboro, TN 37127New ConstructionRealTracs MLS as distributed by MLS GRID
- $329,9003 bd3 ba1.6k sqft4337 Calusa Dr Lot 179, Murfreesboro, TN 37127New ConstructionRealTracs MLS as distributed by MLS GRID
- $504,9954 bd3 ba2.2k sqft2705 Wilkinson Pike #19, Murfreesboro, TN 37129New ConstructionRealTracs MLS as distributed by MLS GRID
