NEW PRICE!!!Gorgeous 3BR/2.5BA end unit townhouse in a sought-after gated community in Murfreesboro. Ideally located just minutes from the VA, MTSU, and major shopping.
Step into a bright, open floor plan featuring warm wood floors, recessed lighting, and a spacious living room area perfect for everyday living and entertaining.
The kitchen offers granite countertops, a breakfast bar with designer pendant lighting, abundant cabinetry, and a large pantry for extra storage.
Enjoy a private patio with outdoor storage, ideal for relaxing or hosting.
Upstairs, master suite features its own balcony -- perfect for morning coffee or unwinding in the evening.
Two additional bedrooms, and the conveniently located utility room complete the second level.
Low -maintenance living with style, space, and a prime location.
Any and all pertinent information to be verified by buyer/agent. Professional photos coming soon.
Active
Price cut: $5K (6/2)
$344,000
3111 Blue Sky Dr, Murfreesboro, TN 37130
3beds
1,838sqft
:
Get pre-qualified$2,206/mo
Townhouse, Residential, Condominium
Built in 2016
-- sqft lot
$-- Zestimate®
$187/sqft
$125/mo HOA
What's special
- 98 days |
- 194 |
- 12 |
Zillow last checked:
Listing updated:
Listed by:
Deshan St Cloud 615-586-9750,
Real Broker 844-591-7325
Source: RealTracs MLS as distributed by MLS GRID,MLS#: 3181926
Facts & features
Interior
Bedrooms & bathrooms
- Bedrooms: 3
- Bathrooms: 3
- Full bathrooms: 2
- 1/2 bathrooms: 1
Bedroom 1
- Features: Suite
- Level: Suite
- Area: 216 Square Feet
- Dimensions: 12x18
Bedroom 2
- Features: Extra Large Closet
- Level: Extra Large Closet
- Area: 154 Square Feet
- Dimensions: 11x14
Bedroom 3
- Area: 154 Square Feet
- Dimensions: 11x14
Primary bathroom
- Features: Double Vanity
- Level: Double Vanity
Dining room
- Features: Combination
- Level: Combination
- Area: 165 Square Feet
- Dimensions: 11x15
Kitchen
- Area: 150 Square Feet
- Dimensions: 10x15
Living room
- Features: Combination
- Level: Combination
- Area: 342 Square Feet
- Dimensions: 19x18
Other
- Features: Utility Room
- Level: Utility Room
- Area: 30 Square Feet
- Dimensions: 5x6
Heating
- Central, Electric
Cooling
- Central Air, Electric
Appliances
- Included: Electric Oven, Electric Range, Dishwasher, Disposal, Microwave, Refrigerator
- Laundry: Electric Dryer Hookup, Washer Hookup
Features
- Air Filter, Ceiling Fan(s), High Ceilings, Open Floorplan, Pantry, Walk-In Closet(s), High Speed Internet, Kitchen Island
- Flooring: Carpet, Wood, Tile
- Basement: None
Interior area
- Total structure area: 1,838
- Total interior livable area: 1,838 sqft
- Finished area above ground: 1,838
Property
Parking
- Total spaces: 2
- Parking features: Assigned
- Uncovered spaces: 2
Features
- Levels: Two
- Stories: 2
- Patio & porch: Porch, Covered, Patio
- Exterior features: Balcony
Details
- Additional structures: Storage
- Parcel number: 068 00300 R0110020
- Special conditions: Standard
- Other equipment: Air Purifier
Construction
Type & style
- Home type: Townhouse
- Architectural style: Contemporary
- Property subtype: Townhouse, Residential, Condominium
- Attached to another structure: Yes
Materials
- Brick, Hardboard Siding
Condition
- New construction: No
- Year built: 2016
Utilities & green energy
- Sewer: Public Sewer
- Water: Public
- Utilities for property: Electricity Available, Water Available, Underground Utilities
Green energy
- Energy efficient items: Water Heater, Windows, Insulation
Community & HOA
Community
- Security: Fire Alarm, Security Gate, Smoke Detector(s)
- Subdivision: Generals Run Units 12
HOA
- Has HOA: Yes
- Amenities included: Gated, Sidewalks, Underground Utilities
- Services included: Maintenance Structure, Maintenance Grounds, Trash
- HOA fee: $125 monthly
Location
- Region: Murfreesboro
Financial & listing details
- Price per square foot: $187/sqft
- Tax assessed value: $203,500
- Annual tax amount: $2,206
- Date on market: 4/24/2026
- Electric utility on property: Yes
Estimated market value
Not available
Estimated sales range
Not available
Not available
Price history
| Date | Event | Price |
|---|---|---|
| 6/2/2026 | Price change | $344,000-1.4%$187/sqft |
Source:  RealTracs MLS as distributed by MLS GRID #3181926 Report a problem RealTracs MLS as distributed by MLS GRID #3181926 Report a problem | ||
| 5/2/2026 | Listed for sale | $349,000-0.3%$190/sqft |
Source: RealTracs MLS as distributed by MLS GRID #3181926 Report a problem | ||
| 12/30/2024 | Sold | $350,000-1.4%$190/sqft |
Source: RealTracs MLS as distributed by MLS GRID #2686940 Report a problem | ||
| 10/3/2024 | Contingent | $354,900$193/sqft |
Source: RealTracs MLS as distributed by MLS GRID #2686940 Report a problem | ||
| 9/19/2024 | Price change | $354,900-1.4%$193/sqft |
Source: RealTracs MLS as distributed by MLS GRID #2686940 Report a problem | ||
| 8/16/2024 | Price change | $359,900-2.7%$196/sqft |
Source: RealTracs MLS as distributed by MLS GRID #2686940 Report a problem | ||
| 8/2/2024 | Listed for sale | $370,000+117.8%$201/sqft |
Source: RealTracs MLS as distributed by MLS GRID #2686940 Report a problem | ||
| 11/16/2016 | Sold | $169,900$92/sqft |
Source: Agent Provided Report a problem | ||
Public tax history
| Year | Property taxes | Tax assessment |
|---|---|---|
| 2018 | $1,551 +1171.3% | $50,875 +19.9% |
| 2017 | $122 | $42,425 |
Find assessor info on the county website
Monthly payment
Est. payment
Payment breakdown
Explore the cost of this home by adjusting the details. Changes won't be saved.Climate risks
Neighborhood: 37130
Nearby schools
GreatSchools rating
- 8/10Erma Siegel Elementary SchoolGrades: PK-5Distance: 1.3 mi
- 8/10Oakland Middle SchoolGrades: 6-8Distance: 1.6 mi
- 8/10Oakland High SchoolGrades: 9-12Distance: 1.9 mi
Schools provided by the listing agent
- Elementary: Erma Siegel Elementary
- Middle: Oakland Middle School
- High: Oakland High School
Source: RealTracs MLS as distributed by MLS GRID. This data may not be complete. We recommend contacting the local school district to confirm school assignments for this home.
- $309,0002 bd3 ba1.3k sqft730 Black Colt Dr, Murfreesboro, TN 37130Sold

- $314,9003 bd3 ba1.7k sqft724 Black Colt Dr, Murfreesboro, TN 37130Sold
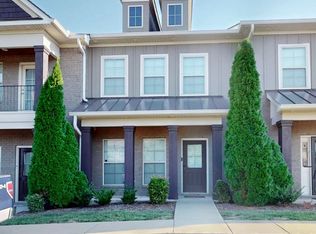
- $337,0003 bd3 ba1.8k sqft3227 Blue Sky Dr, Murfreesboro, TN 37130For Sale
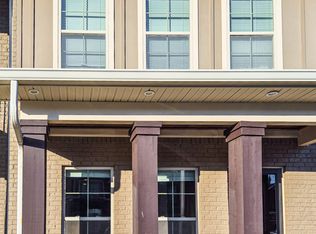
- $375,9003 bd3 ba1.9k sqft3234 Blue Sky Dr, Murfreesboro, TN 37130Sold

- $352,5003 bd3 ba2.2k sqft723 Black Colt Dr, Murfreesboro, TN 37130For Sale
- $---- bd-- ba-- sqft3113 Blue Sky Dr, Murfreesboro, TN 37130Off Market
- $---- bd-- ba-- sqft3117 Blue Sky Dr, Murfreesboro, TN 37130Off Market
- $329,9003 bd3 ba1.7k sqft710 Black Colt Dr, Murfreesboro, TN 37130Sold
A local agent can set up tours, give advice and negotiate with sellers.
A local lender can help you make sure your offer is ready when you are.
Similar homes
- $375,0003 bd3 ba1.7k sqft150 Jackson Alan Dr, Murfreesboro, TN 37130For Sale
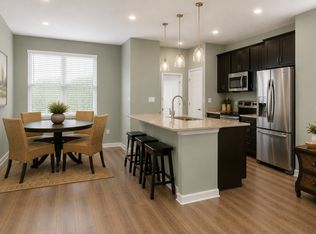
 MLS ID #3120422, Jo Reimer. RealTracs MLS as distributed by MLS GRID
 - $324,9993 bd3 ba1.6k sqft933 Wolves Den Pl, Murfreesboro, TN 37128For Sale
 MLS ID #3232942, Katie Brooks Boone. RealTracs MLS as distributed by MLS GRID
 - $430,0003 bd3 ba2.2k sqft2047 Herring Xing, Murfreesboro, TN 37130For Sale
 MLS ID #3225034, Brady Smith, Broker/Realtor. RealTracs MLS as distributed by MLS GRID
 - $344,9903 bd3 ba1.8k sqft509 Rohan Dr Lot 52, Murfreesboro, TN 37129New Construction
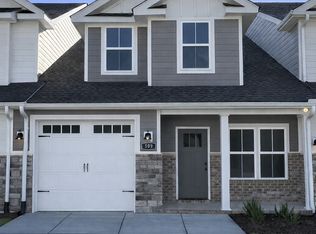 RealTracs MLS as distributed by MLS GRID
 - $425,0003 bd3 ba2.4k sqft2108 Halfmoon Way, Murfreesboro, TN 37130For SaleMLS ID #3224347, Rachel McEver. RealTracs MLS as distributed by MLS GRID
- $--3 bd3 ba2k sqft4423 Peggy Marie Ave, Murfreesboro, TN 37127AuctionAuction.com 2
- $339,9903 bd3 ba1.7k sqft513 Rohan Dr Lot 50, Murfreesboro, TN 37129New ConstructionRealTracs MLS as distributed by MLS GRID
- $265,0002 bd3 ba1.1k sqft105 4th Ave APT 503, Murfreesboro, TN 37130For SaleMLS ID #3264150, Richard Lewis. RealTracs MLS as distributed by MLS GRID
- $352,9904 bd3 ba1.9k sqft512 Rohan Dr Lot 59, Murfreesboro, TN 37129New ConstructionRealTracs MLS as distributed by MLS GRID
- $319,9003 bd3 ba1.6k sqft4414 McDowell Run, Murfreesboro, TN 37129For SaleMLS ID #3256571, Dustin Allen. RealTracs MLS as distributed by MLS GRID
- $319,9903 bd3 ba1.8k sqft530 Rohan Dr Lot 67, Murfreesboro, TN 37129New ConstructionRealTracs MLS as distributed by MLS GRID
- $314,9004 bd3 ba1.7k sqft4808 Chelanie Cir, Murfreesboro, TN 37129For SaleMLS ID #3175162, Sandra Suazo, Realtor. RealTracs MLS as distributed by MLS GRID
- $310,0003 bd3 ba1.4k sqft3341 Brookberry Ln, Murfreesboro, TN 37129For SaleMLS ID #3214410, Errica L. Johnson. RealTracs MLS as distributed by MLS GRID
- $348,9753 bd3 ba1.7k sqft4330 Spyglass Dr, Murfreesboro, TN 37127For SaleMLS ID #3229243, Natalie Harrison. RealTracs MLS as distributed by MLS GRID
- $359,9003 bd3 ba1.5k sqft2171 Hospitality Ln, Murfreesboro, TN 37128For SaleMLS ID #3234232, Sarah McAllister. RealTracs MLS as distributed by MLS GRID
- $369,9903 bd3 ba2.1k sqft529 Rohan Dr Lot 43, Murfreesboro, TN 37129New ConstructionRealTracs MLS as distributed by MLS GRID
- $300,0003 bd3 ba1.5k sqft3307 Deerchase Cir, Murfreesboro, TN 37129For SaleMLS ID #3223835, Chelsea Hawkins. RealTracs MLS as distributed by MLS GRID
- $445,0003 bd3 ba2.4k sqft3506 Pershing Dr, Murfreesboro, TN 37129For SaleMLS ID #3287916, Holly Stacey. RealTracs MLS as distributed by MLS GRID
- $439,9003 bd3 ba1.8k sqft3532 Magruder Dr, Murfreesboro, TN 37129For SaleMLS ID #3189866, Erin Kosko. RealTracs MLS as distributed by MLS GRID
- $314,9003 bd2 ba1.5k sqft2143 River Chase Dr, Murfreesboro, TN 37128For SaleMLS ID #3155602, Tiffany Daniels. RealTracs MLS as distributed by MLS GRID
