This beautiful home is just waiting for you!! Discover the possibilities at this unique property offering a combination of comfortable living, usable acreage and exceptional versatility. Situated on 1.5 acres outside city limits, this home features 3 bedrooms, 2 bathrooms and 1456 square foot living, vaulted ceilings, and wood burning fireplace. The kitchen has beautiful granite countertops, large dining area, and is perfect for entertaining family and friends. Separate building perfect for a mother-in-law or guest house with a living room, bathroom and kitchenette. Conveniently located near Burleson with easy access to shopping and surrounding communities.
For sale
Price cut: $27K (11/14)
$420,000
2901 Conveyor Dr, Burleson, TX 76028
3beds
1,456sqft
Single Family Residence
Built in 1990
1.5 Acres Lot
$411,500 Zestimate®
$288/sqft
$-- HOA
What's special
Wood burning fireplaceUsable acreageLarge dining areaBeautiful granite countertopsComfortable livingVaulted ceilings
- 10 days
- 329
- 25
Likely to sell faster than
Zillow last checked:
Listing updated:
Listed by:
Norma Boggs 0393133 (817)980-3566,
Norma Boggs Realty Group, LLC 817-980-3566
Source: NTREIS,MLS#: 21433933
Facts & features
Interior
Bedrooms & bathrooms
- Bedrooms: 3
- Bathrooms: 2
- Full bathrooms: 2
Primary bedroom
- Level: First
- Dimensions: 11 x 12
Living room
- Level: First
- Dimensions: 23 x 25
Heating
- Central, Electric
Cooling
- Central Air, Ceiling Fan(s), Electric
Appliances
- Included: Dishwasher, Electric Range, Microwave, Vented Exhaust Fan
- Laundry: Laundry in Utility Room
Features
- High Speed Internet, Cable TV, Vaulted Ceiling(s)
- Has basement: No
- Number of fireplaces: 1
- Fireplace features: Masonry, Wood Burning
Interior area
- Total interior livable area: 1,456 sqft
Video & virtual tour
Property
Parking
- Total spaces: 2
- Parking features: Driveway, Garage
- Attached garage spaces: 2
- Has uncovered spaces: Yes
Features
- Levels: One
- Stories: 1
- Patio & porch: Covered, Patio
- Pool features: None
Lot
- Size: 1.5 Acres
- Features: Few Trees
Details
- Parcel number: 126027300396
Construction
Type & style
- Home type: SingleFamily
- Architectural style: Traditional,Detached
- Property subtype: Single Family Residence
Materials
- Brick
- Foundation: Slab
- Roof: Composition
Condition
- Year built: 1990
Utilities & green energy
- Sewer: Septic Tank
- Water: Community/Coop
- Utilities for property: Septic Available, Water Available, Cable Available
Community & HOA
Community
- Subdivision: G Fox
HOA
- Has HOA: No
Location
- Region: Burleson
Financial & listing details
- Price per square foot: $288/sqft
- Tax assessed value: $507,990
- Annual tax amount: $8,906
- Date on market: 11/11/2026
- Cumulative days on market: 10 days
- Listing terms: Cash,Conventional,FHA,VA Loan
Estimated market value
$411,500
$391,000 - $432,000
$2,576/mo
Price history
| Date | Event | Price |
|---|---|---|
| 11/14/2026 | Price change | $420,000-6%$288/sqft |
Source: NTREIS #21433933 Report a problem | ||
| 11/11/2026 | Listed for sale | $447,000-0.6%$307/sqft |
Source: NTREIS #21433933 Report a problem | ||
| 11/20/2025 | Listing removed | $449,900$309/sqft |
Source: NTREIS #21077977 Report a problem | ||
| 10/18/2025 | Price change | $449,900-3%$309/sqft |
Source: NTREIS #21077977 Report a problem | ||
| 10/3/2025 | Listed for sale | $464,000+65.7%$319/sqft |
Source: NTREIS #21077977 Report a problem | ||
| 1/4/2022 | Sold | -- |
Source: NTREIS #14718799 Report a problem | ||
| 12/1/2021 | Pending sale | $280,000$192/sqft |
Source: NTREIS #14718799 Report a problem | ||
| 12/1/2021 | Listed for sale | $280,000$192/sqft |
Source: NTREIS #14718799 Report a problem | ||
Public tax history
| Year | Property taxes | Tax assessment |
|---|---|---|
| 2025 | $8,906 +34.6% | $507,990 +33.9% |
| 2024 | $6,619 +27.5% | $379,470 +15.1% |
| 2023 | $5,190 +10.1% | $329,650 +25.7% |
| 2022 | $4,714 | $262,239 |
Find assessor info on the county website
Monthly payment
Est. payment
Payment breakdown
Explore the cost of this home by adjusting the details. Changes won't be saved.Climate risks
Neighborhood: 76028
Nearby schools
Schools provided by the listing agent
- Elementary: Njoshua
- Middle: Joshua
- High: Joshua
- District: Joshua ISD
Source: NTREIS. This data may not be complete. We recommend contacting the local school district to confirm school assignments for this home.
Similar homes
- $399,0004 bd2 ba1.8k sqft3629 Lucy Trimble Rd, Burleson, TX 76028For Sale
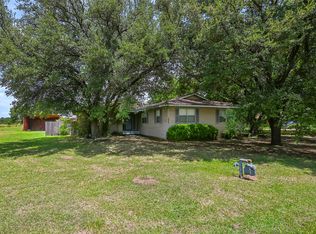 MLS ID #21335695, Amanda Geho. NTREIS
- $280,0003 bd2 ba1.8k sqft725 Lynnewood Ave, Burleson, TX 76028For Sale
 MLS ID #21437029, Connie Shields. NTREIS
- $415,0003 bd3 ba2.1k sqft8044 County Road 1009, Godley, TX 76044For Sale
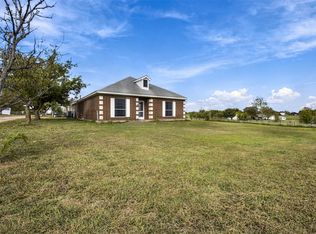 MLS ID #21427820, Hope Kirkpatrick. NTREIS
- $390,0003 bd2 ba1.5k sqft7515 County Road 1014a, Joshua, TX 76058For Sale
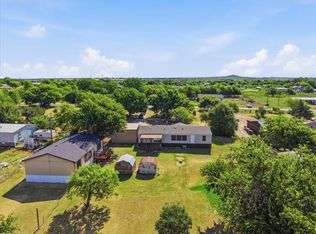 MLS ID #21356918, Brandon Neal. NTREIS
