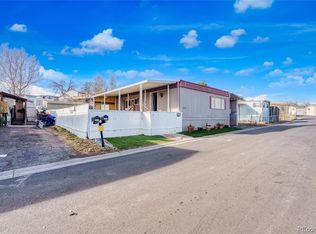
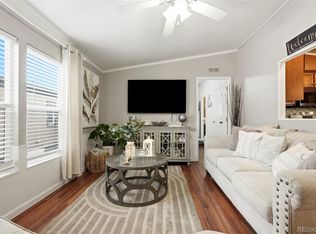
Well-maintained 3-bedroom, 2-bath Manufactured Home on a Desirable Corner lot in Pioneer Village Mobile Home Park. ~ This Spacious Single-wide Home Features Hardwood Floors, a Bright Kitchen with Stainless Steel Cabinets, and all Kitchen Appliances Included. ~ The Home Offers a Full Bathroom and a ¾ bath, Plus a Primary Bedroom with Double Closets. An Addition has been Converted into the Third Bedroom, Providing Extra Living Space. Enjoy a Low-maintenance Concrete Patio, Fenced lot, and Swamp Cooler for Seasonal Comfort. The 2-year-old Water Heater adds Peace of Mind. ~ Land lease includes Water, Sewer, Trash Removal, and Access to the Community Pool. ~ Call Today to Schedule a Private Showing.
For sale
Price cut: $5K (8/20)
$90,000
2901 W 63rd Avenue, Denver, CO 80221
3beds
1,096sqft
Manufactured Home
Built in 1979
-- sqft lot
$-- Zestimate®
$82/sqft
$947/mo HOA
What's special
Fenced lotStainless steel cabinetsBright kitchenAll kitchen appliances includedHardwood floorsSpacious single-wide homeDesirable corner lot
- 221 days
- 753
- 63
Zillow last checked:
Listing updated:
Listed by:
Moises Nalvarte 720-278-0922 MOISESN@REMAX.NET,
RE/MAX Professionals,
Moises Nalvarte 720-278-0922,
RE/MAX Professionals
Source: REcolorado as distributed by MLS GRID,MLS#: 9674979
Facts & features
Interior
Bedrooms & bathrooms
- Bedrooms: 3
- Bathrooms: 2
- Full bathrooms: 1
- 3/4 bathrooms: 1
- Main level bathrooms: 2
- Main level bedrooms: 3
Bedroom
- Features: Primary Suite
- Level: Main
Bedroom
- Level: Main
Bedroom
- Description: 3rd Bedroom Addition.
- Level: Main
Bathroom
- Features: Primary Suite
- Level: Main
Bathroom
- Level: Main
Kitchen
- Level: Main
Living room
- Level: Main
Heating
- Forced Air
Cooling
- Evaporative Cooling
Appliances
- Included: Dryer, Microwave, Range, Refrigerator, Washer
Features
- Stone Counters
- Flooring: Wood
- Windows: Double Pane Windows, Window Coverings
Interior area
- Total structure area: 1,096
- Total interior livable area: 1,096 sqft
- Finished area above ground: 1,096
- Finished area below ground: 0
Video & virtual tour
Property
Parking
- Total spaces: 2
- Parking features: Asphalt
- Details: Off Street Spaces: 2
Features
- Patio & porch: Patio
- Exterior features: Dog Run
- Fencing: Full
- Park: Pioneer Village Mobile Home Park
Lot
- Features: Corner Lot
Details
- Parcel number: M0016875
- On leased land: Yes
- Lease amount: $947
- Land lease expiration date: 1780185600000
- Special conditions: Standard,Third Party Approval
Construction
Type & style
- Home type: MobileManufactured
- Architectural style: Modular
- Property subtype: Manufactured Home
Materials
- Frame
- Roof: Composition
Condition
- Year built: 1979
Utilities & green energy
- Electric: 110V
- Sewer: Public Sewer
- Water: Public
- Utilities for property: Cable Available, Electricity Connected, Natural Gas Connected
Community & HOA
HOA
- Has HOA: Yes
- HOA fee: $947 monthly
- HOA name: Pioneer Village
- HOA phone: 303-650-4652
Location
- Region: Thornton
Financial & listing details
- Price per square foot: $82/sqft
- Tax assessed value: $8,400,001
- Annual tax amount: $65,532
- Date on market: 3/13/2026
- Listing terms: Cash,Conventional
- Exclusions: None.
- Ownership: Individual
- Electric utility on property: Yes
- Road surface type: Paved
- Body type: Single Wide
Estimated market value
Not available
Estimated sales range
Not available
Not available
Price history
| Date | Event | Price |
|---|---|---|
| 8/20/2026 | Price change | $90,000-5.3%$82/sqft |
Source:  REcolorado as distributed by MLS GRID #9674979 Report a problem REcolorado as distributed by MLS GRID #9674979 Report a problem | ||
| 7/16/2026 | Price change | $95,000-4%$87/sqft |
Source: REcolorado as distributed by MLS GRID #9674979 Report a problem | ||
| 4/8/2026 | Price change | $99,000-9.2%$90/sqft |
Source: REcolorado as distributed by MLS GRID #9674979 Report a problem | ||
| 3/13/2026 | Listed for sale | $109,000-98.5%$99/sqft |
Source: REcolorado as distributed by MLS GRID #9674979 Report a problem | ||
| 5/24/2016 | Sold | $7,350,000+47%$6,706/sqft |
Source: Public Record Report a problem | ||
| 6/15/2007 | Sold | $5,000,000+222.6%$4,562/sqft |
Source: Public Record Report a problem | ||
| 12/30/1993 | Sold | $1,550,000$1,414/sqft |
Source: Public Record Report a problem | ||
Public tax history
| Year | Property taxes | Tax assessment |
|---|---|---|
| 2025 | $65,532 +0.6% | $525,010 -7.6% |
| 2024 | $65,160 -2.4% | $568,270 |
| 2023 | $66,733 -2% | $568,270 +4.3% |
| 2022 | $68,080 | $544,890 -2.8% |
| 2021 | -- | $560,570 +66.7% |
| 2020 | $41,176 | $336,350 -0.7% |
| 2019 | $41,176 -1.8% | $338,700 |
| 2018 | $41,942 | $338,700 |
| 2017 | $41,942 | $338,700 -9.5% |
| 2016 | -- | $374,450 |
| 2015 | $43,053 | $374,450 +162.5% |
| 2014 | -- | $142,650 |
| 2013 | -- | $142,650 |
| 2012 | -- | $142,650 |
| 2011 | -- | $142,650 +7.7% |
| 2010 | -- | $132,460 |
| 2009 | -- | $132,460 |
| 2008 | -- | $132,460 |
| 2007 | -- | $132,460 +0% |
| 2006 | -- | $132,450 |
| 2005 | -- | $132,450 +26.5% |
| 2004 | -- | $104,710 |
| 2003 | $12,091 +26.8% | $104,710 -13% |
| 2002 | $9,539 -14.4% | $120,360 -6% |
| 2001 | $11,143 | $128,110 |
Find assessor info on the county website
Monthly payment
Climate risks
Neighborhood: Berkley
Nearby schools
Schools provided by the listing agent
- Elementary: F.M. Day
- Middle: Josephine Hodgkins Leadership Academy
- High: Westminster
- District: Westminster Public Schools
Source: REcolorado as distributed by MLS GRID. This data may not be complete. We recommend contacting the local school district to confirm school assignments for this home.

Similar homes
- $94,5003 bd2 ba1.2k sqft6250 Federal Boulevard LOT 33, Denver, CO 80221For Sale

 MLS ID #6658581, Alex Benko, Your Castle Real Estate Inc. REcolorado as distributed by MLS GRID
 - $79,9004 bd2 ba1.4k sqft2710 Hawk Street, Federal Heights, CO 80260For Sale
 MLS ID #8692883, Araceli Quezada, Realty Of America LLC. REcolorado as distributed by MLS GRID
 - $90,0002 bd2 ba1k sqft2551 W 92nd Avenue LOT 289, Denver, CO 80260For Sale
 MLS ID #5420170, Delia Rodriguez, Remax inMotion. REcolorado as distributed by MLS GRID
 - $114,0003 bd2 ba1.1k sqft6250 FEDERAL Boulevard LOT 12, Denver, CO 80221For Sale
 MLS ID #5949422, Carlita Venzor, LoKation Real Estate. REcolorado as distributed by MLS GRID
 - $80,0004 bd2 ba924 sqft2100 W 100th Avenue LOT 232, Thornton, CO 80260For SaleMLS ID #9156608, Edith Cordova, Remax inMotion. REcolorado as distributed by MLS GRID
- $89,5003 bd2 ba1.5k sqft2920 Dove Street, Federal Heights, CO 80260For SaleMLS ID #2776655, Nancy GM, Key Team Real Estate Corp.. REcolorado as distributed by MLS GRID
- $98,0003 bd2 ba1k sqft5400 Sheridan Boulevard LOT 135, Arvada, CO 80002For SaleMLS ID #4682056, Laura Moraza, Brokers Guild Homes. REcolorado as distributed by MLS GRID
- $85,0003 bd1 ba1k sqft2820 Blue Jay LOT 156, Federal Heights, CO 80260For SaleMLS ID #6890814, Daniel Terrazas, Keller Williams Realty Downtown LLC. REcolorado as distributed by MLS GRID
- $85,0003 bd2 ba924 sqft9100 Tejon Street LOT 46, Denver, CO 80260For SaleMLS ID #3855960, Susana Santos, HomeSmart Realty. REcolorado as distributed by MLS GRID
- $85,0003 bd2 ba1.2k sqft9400 Elm Court LOT 669, Denver, CO 80260For SaleMLS ID #8233773, Elizabeth Martinez Garcia, Keller Williams Realty Downtown LLC. REcolorado as distributed by MLS GRID
- $70,0004 bd2 ba1.1k sqft5400 Sheridan Boulevard LOT 273, Arvada, CO 80002For SaleMLS ID #6988581, Brenda Moreno Yeverino, eXp Realty, LLC. REcolorado as distributed by MLS GRID
- $100,0003 bd2 ba1.2k sqft9100 Tejon (Mountain View #99) Street, Federal Heights, CO 80260For SaleMLS ID #4981236, Andy Carter, LPT Realty. REcolorado as distributed by MLS GRID
- $85,0002 bd2 ba1.1k sqft1500 W Thornton Parkway LOT 232, Thornton, CO 80260For SaleMLS ID #8925593, Magdalena Tarango, Metro 21 Real Estate Group. REcolorado as distributed by MLS GRID
- $109,0003 bd1 ba1k sqft10201 Riverdale Road LOT 83, Thornton, CO 80229For SaleMLS ID #7301528, Denys Daniel, Casablanca Realty Homes, LLC. REcolorado as distributed by MLS GRID
- $80,0003 bd2 ba1k sqft6500 E 88th Avenue LOT 293, Henderson, CO 80640For SaleMLS ID #9747574, Billy Wiegner, Compass - Denver. REcolorado as distributed by MLS GRID
- $99,0003 bd2 ba1.2k sqft2931 Alder Street, Denver, CO 80260For SaleMLS ID #5425489, Moises Nalvarte, RE/MAX Professionals. REcolorado as distributed by MLS GRID
- $95,0003 bd2 ba1.2k sqft2551 W 92nd Avenue LOT 310, Federal Heights, CO 80260For SaleMLS ID #5768979, Felipe Figueroa, Remax inMotion. REcolorado as distributed by MLS GRID
- $89,9003 bd2 ba1.2k sqft10201 Riverdale Rd #17 LOT 17, Thornton, CO 80229For SaleMLS ID #3002930, Magdalena Tarango, Metro 21 Real Estate Group. REcolorado as distributed by MLS GRID
- $112,0003 bd2 ba1.1k sqft9100 Tejon Street LOT 95, Federal Heights, CO 80260For SaleMLS ID #3654156, Jennifer Walthall, Metro 21 Real Estate Group. REcolorado as distributed by MLS GRID
