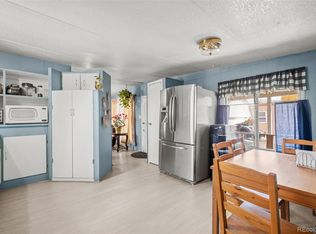
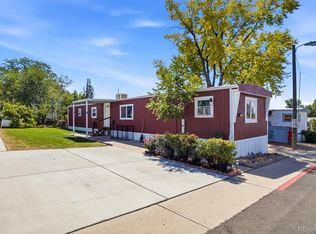
Move-in ready and beautifully updated! This freshly painted 4-bedroom, 2-bath manufactured home offers a spacious and functional floor plan with modern finishes throughout. The kitchen features gorgeous granite countertops and newer appliances, creating an attractive and practical space for everyday living. Four versatile bedrooms provide flexibility for a variety of lifestyle needs, including remote work, hobbies, or guest accommodations. Enjoy the convenience of three dedicated parking spaces. Conveniently available now, this home presents an excellent opportunity for buyers seeking comfort, value, and modern updates. Schedule your showing today! Property back on market due to the buyer being unable to qualify for financing.
For sale
Price cut: $5K (9/26)
$70,000
5400 Sheridan Boulevard, Arvada, CO 80002
4beds
1,120sqft
Manufactured Home
Built in 1978
3,484 Square Feet Lot
$-- Zestimate®
$63/sqft
$1,200/mo HOA
What's special
Modern finishes throughoutThree dedicated parking spacesFour versatile bedroomsFreshly paintedGorgeous granite countertopsNewer appliances
- 50 days
- 1,011
- 93
Zillow last checked:
Listing updated:
Listed by:
Brenda Moreno Yeverino,
eXp Realty, LLC
Source: eXp Realty,MLS#: 6988581
Facts & features
Interior
Bedrooms & bathrooms
- Bedrooms: 4
- Bathrooms: 2
- Full bathrooms: 2
- Main level bathrooms: 2
- Main level bedrooms: 4
Kitchen
- Level: Main
Living room
- Level: Main
Other
- Level: Main
Other
- Level: Main
Heating
- Forced Air
Cooling
- Evaporative Cooling
Appliances
- Included: Microwave, Oven, Range, Refrigerator
Features
- Granite Counters
- Flooring: Laminate
- Has fireplace: No
Interior area
- Total structure area: 1,120
- Total interior livable area: 1,120 sqft
- Finished area above ground: 1,120
- Finished area below ground: 0
Property
Parking
- Total spaces: 3
- Parking features: Asphalt
Features
- Patio & porch: Front Porch
- Has private pool: Yes
- Pool features: Outdoor Pool
- Fencing: Full
- Park: Berkerly Village Mobile Park
Lot
- Size: 3,484 Square Feet
- Residential vegetation: Brush
Details
- Parcel number: M0015084
- On leased land: Yes
- Lease amount: $1,200
- Land lease expiration date: 1812326400000
Construction
Type & style
- Home type: MobileManufactured
- Property subtype: Manufactured Home
Materials
- Wood Siding
Condition
- New construction: No
- Year built: 1978
Utilities & green energy
- Water: Public
Community & HOA
HOA
- Has HOA: Yes
- Amenities included: Clubhouse, Park, Playground, Pool
- Services included: Sewer, Water
- HOA fee: $1,200 monthly
- HOA name: Berkerly Village Mobile Park
- HOA phone: 303-455-0659
Location
- Region: Arvada
Financial & listing details
- Price per square foot: $63/sqft
- Tax assessed value: $15,186
- Annual tax amount: $637
- Date on market: 8/31/2026
- Listing terms: Cash,Conventional,Private Financing Available
- Exclusions: Seller's personal property
- Ownership: Individual
- Road surface type: Paved
- Body type: Single Wide
Estimated market value
Not available
Estimated sales range
Not available
Not available
Price history
| Date | Event | Price |
|---|---|---|
| 9/26/2026 | Listed for sale | $70,000-6.7%$63/sqft |
Source: eXp Realty #6988581 Report a problem | ||
| 9/18/2026 | Contingent | $75,000$67/sqft |
Source: eXp Realty #6988581 Report a problem | ||
| 9/4/2026 | Price change | $75,000-6.3%$67/sqft |
Source: eXp Realty #6988581 Report a problem | ||
| 8/31/2026 | Listed for sale | $80,000+433.3%$71/sqft |
Source: eXp Realty #6988581 Report a problem | ||
| 5/10/2025 | Listing removed | $15,000$13/sqft |
Source: BHHS broker feed #6902711 Report a problem | ||
| 4/29/2025 | Pending sale | $15,000$13/sqft |
Source: BHHS broker feed #6902711 Report a problem | ||
| 4/24/2025 | Listed for sale | $15,000$13/sqft |
Source: BHHS broker feed #6902711 Report a problem | ||
Public tax history
| Year | Property taxes | Tax assessment |
|---|---|---|
| 2025 | -- | -- |
| 2024 | -- | -- |
| 2023 | -- | -- |
| 2022 | $133 | $1,060 -2.8% |
| 2021 | -- | $1,090 +18.5% |
| 2020 | $113 | $920 |
| 2019 | $113 +134.8% | $920 +135.9% |
| 2018 | $48 | $390 |
| 2017 | $48 | $390 +62.5% |
| 2016 | -- | $240 |
| 2015 | $27 -45.2% | $240 -42.9% |
| 2014 | $50 | $420 |
| 2013 | -- | $420 |
| 2012 | -- | $420 |
| 2011 | -- | $420 |
| 2010 | -- | $420 |
| 2009 | -- | $420 -10.6% |
| 2008 | -- | $470 |
Find assessor info on the county website
Monthly payment
Climate risks
Neighborhood: Berkley
Nearby schools
Schools provided by the listing agent
- Elementary: Tennyson Knolls
- Middle: Shaw Heights
- High: Westminster
- District: Westminster Public Schools
Source: eXp Realty. This data may not be complete. We recommend contacting the local school district to confirm school assignments for this home.
- $119,000-- bd-- ba1.4k sqft5400 Sheridan Blvd LOT 115, Arvada, CO 80002Off Market
- $146,7002 bd2 ba1k sqft5400 Sheridan Blvd LOT 176, Arvada, CO 80002Off Market
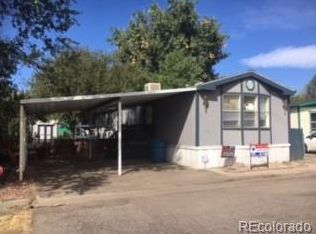
- $112,200-- bd-- ba1.2k sqft5400 Sheridan Blvd LOT 196, Arvada, CO 80002Off Market
- $112,400-- bd-- ba1.2k sqft5400 Sheridan Blvd LOT 330, Arvada, CO 80002Off Market
Similar homes
- $70,0004 bd2 ba1.1k sqft5400 Sheridan Boulevard LOT 273, Arvada, CO 80002For Sale
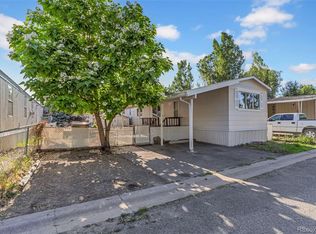
 MLS ID #6988581, Brenda Moreno Yeverino, eXp Realty, LLC. REcolorado as distributed by MLS GRID
 - $79,9004 bd2 ba1.4k sqft2710 Hawk Street, Federal Heights, CO 80260For Sale
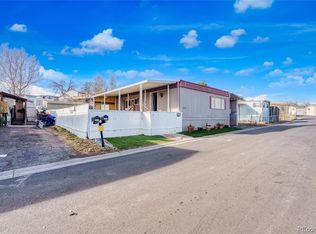 MLS ID #8692883, Araceli Quezada, Realty Of America LLC. REcolorado as distributed by MLS GRID
 - $98,0003 bd2 ba1k sqft5400 Sheridan Boulevard LOT 135, Arvada, CO 80002For Sale
 MLS ID #4682056, Laura Moraza, Brokers Guild Homes. REcolorado as distributed by MLS GRID
 - $80,0004 bd2 ba924 sqft2100 W 100th Avenue LOT 232, Thornton, CO 80260For Sale
 MLS ID #9156608, Edith Cordova, Remax inMotion. REcolorado as distributed by MLS GRID
 - $69,5003 bd2 ba1.2k sqft9595 Pecos St #6, Thornton, CO 80260For Sale
 MLS ID #7042, Nicki Thompson, RE/MAX Alliance-Olde Town. IRES as distributed by MLS GRID
 - $69,9992 bd2 ba1k sqft1801 W 92nd Avenue LOT 407, Denver, CO 80260For SaleMLS ID #3307967, Dalilah Trujillo, Real Broker, LLC DBA Real. REcolorado as distributed by MLS GRID
- $49,9992 bd1 ba600 sqft5305 Sheridan Boulevard LOT 115, Arvada, CO 80002For SaleMLS ID #4617704, Ida Pena, Brokers Guild Homes. REcolorado as distributed by MLS GRID
- $83,0004 bd2 ba1.2k sqft1801 W 92nd Avenue LOT 816, Federal Heights, CO 80260For SaleMLS ID #1554285, Faith Young, Keller Williams Advantage Realty LLC. REcolorado as distributed by MLS GRID
- $50,0001 bd1 ba600 sqft5250 W 53rd Avenue Lot 89, Arvada, CO 80002For SaleMLS ID #7324482, Nubia Cereceres, Megastar Realty. REcolorado as distributed by MLS GRID
- $57,0003 bd2 ba924 sqft17190 Mt Vernon Road LOT 149, Golden, CO 80401For SaleMLS ID #4601542, Steven Aguirre, Remax inMotion. REcolorado as distributed by MLS GRID
- $65,0003 bd2 ba1k sqft2100 W 100th Avenue LOT 77.5, Denver, CO 80260For SaleMLS ID #8939812, Yadira Garcilazo-Rodriguez, Keller Williams Realty Urban Elite. REcolorado as distributed by MLS GRID
- $59,9003 bd1 ba840 sqft6250 Federal Boulevard LOT 95, Denver, CO 80221For SaleMLS ID #3442113, Charlie Belger, JPAR Modern Real Estate. REcolorado as distributed by MLS GRID
- $90,0003 bd2 ba1k sqft2901 W 63rd Avenue, Denver, CO 80221For SaleMLS ID #9674979, Moises Nalvarte, RE/MAX Professionals. REcolorado as distributed by MLS GRID
- $79,9993 bd2 ba1k sqft9400 elm Court LOT 650, Federal Heights, CO 80260For SaleMLS ID #3106077, Erika Ramirez, Metro 21 Real Estate Group. REcolorado as distributed by MLS GRID
- $64,0002 bd1 ba784 sqft2551 W 92nd Avenue LOT 220, Denver, CO 80260For SaleMLS ID #6637810, Eduardo Dominguez, Key Team Real Estate Corp.. REcolorado as distributed by MLS GRID
- $67,4003 bd2 ba938 sqft2885 E Midway Boulevard LOT 164, Denver, CO 80234For SaleMLS ID #5356359, Lisa Lucero, Keller Williams Advantage Realty LLC. REcolorado as distributed by MLS GRID
- $80,0003 bd2 ba1k sqft6500 E 88th Avenue LOT 293, Henderson, CO 80640For SaleMLS ID #9747574, Billy Wiegner, Compass - Denver. REcolorado as distributed by MLS GRID
- $75,0003 bd2 ba1k sqft4210 E 100th Avenue LOT 523, Denver, CO 80229For SaleMLS ID #4675746, Mayra Monarrez, Megastar Realty. REcolorado as distributed by MLS GRID
- $90,0002 bd2 ba1k sqft2551 W 92nd Avenue LOT 289, Denver, CO 80260For SaleMLS ID #5420170, Delia Rodriguez, Remax inMotion. REcolorado as distributed by MLS GRID
- $94,5003 bd2 ba1.2k sqft6250 Federal Boulevard LOT 33, Denver, CO 80221For SaleMLS ID #6658581, Alex Benko, Your Castle Real Estate Inc. REcolorado as distributed by MLS GRID
