Estate accepted sight unseen offer
Offer-no show
$360,000
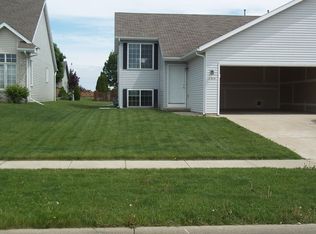
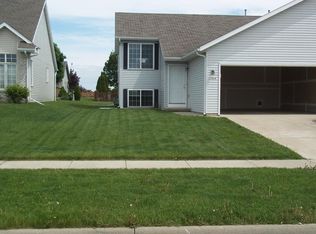
2902-2904 N Wright Rd, Janesville, WI 53546
6beds
3,276sqft
Duplex
Built in 2003
-- sqft lot
$459,000 Zestimate®
$110/sqft
$-- HOA
What's special
- --
- on Zillow
- 350
- views
- 32
- saves
Zillow last checked:
Listing updated:
Listed by:
Tori Wagner,
Keller Williams Lake Country,
Greg Wagner,
Keller Williams Lake Country
Source: SCWMLS,MLS#: 2035330
Facts & features
Interior
Bedrooms & bathrooms
- Bedrooms: 6
- Bathrooms: 4
- Full bathrooms: 4
Heating
- Natural Gas, Forced Air
Cooling
- Air Conditioning (Unit 1), Air Conditioning (Unit 2)
Appliances
- Included: Range/Oven (Unit 1), Refrigerator (Unit 1), Dishwasher (Unit 1), Range/Oven (Unit 2), Refrigerator (Unit 2), Dishwasher (Unit 2)
Features
- Basement: Full,Finished
Interior area
- Total structure area: 3,276
- Total interior livable area: 3,276 sqft
Property
Parking
- Total spaces: 4
- Parking features: 2 stall garage
- Garage spaces: 4
Lot
- Size: 10,018 Square Feet
Details
- Parcel number: 241 0216400171
- Zoning: Res
Construction
Type & style
- Home type: MultiFamily
- Property subtype: Duplex
Materials
- Vinyl Siding
Condition
- Year built: 2003
Utilities & green energy
- Sewer: Public Sewer
- Water: Public
- Utilities for property: Separate elec meters, Separate gas meters, Separate water meters
Community & HOA
Location
- Region: Janesville
Financial & listing details
- Price per square foot: $110/sqft
- Tax assessed value: $359,500
- Annual tax amount: $6,028
- Date on market: 10/25/2026
- Inclusions: Property being prepared for sale
- Exclusions: Seller and Tenant Personal Property
- Total actual rent: 39900
Estimated market value
$459,000
$427,000 - $496,000
$1,557/mo
Price history
| Date | Event | Price |
|---|---|---|
| 11/8/2026 | Pending sale | $360,000$110/sqft |
Source: SCWMLS #2035330 Report a problem | ||
Public tax history
Tax history is unavailable.
Monthly payment
Est. payment
Payment breakdown
Explore the cost of this home by adjusting the details. Changes won't be saved.Climate risks
Neighborhood: 53546
Nearby schools
Schools provided by the listing agent
- Elementary: Harmony
- Middle: Milton
- High: Milton
- District: Milton
Source: SCWMLS. This data may not be complete. We recommend contacting the local school district to confirm school assignments for this home.
Similar homes
- $335,9003 bd3 ba2.5k sqft522 Sussex Dr, Janesville, WI 53546For Sale
 MLS ID #2035929, Mandy Lux. SCWMLS
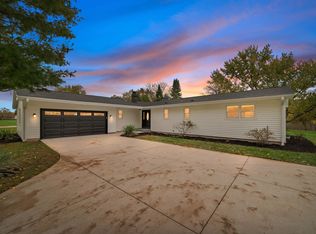
- $399,9003 bd3 ba2.3k sqft640 N Wright Rd, Janesville, WI 53546For Sale
 MLS ID #2036016, Taylor Miller. SCWMLS
- $352,0003 bd2 ba1.9k sqft1223 Alpine Dr, Janesville, WI 53546For Sale
 MLS ID #2030077, Dillon T Burke. SCWMLS
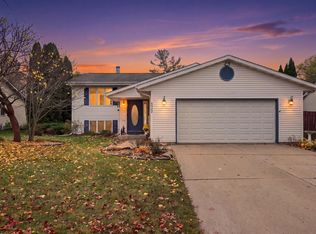
- $457,5005 bd3 ba2.5k sqft3922 Saratoga Dr, Janesville, WI 53546For Sale
 MLS ID #2035863, Deanna L Prochaska. SCWMLS
