Professionally decorated Dream Finders Homes model available with leaseback--an exceptional turnkey investment opportunity. Collect guaranteed rental income while the builder showcases the home. This two story features an open-concept layout with a spacious great room and designer kitchen complete with quartz countertops, stainless steel appliances, espresso cabinetry, and a large island with seating. Wood-look tile flooring runs throughout main living areas. The private owner's suite is generously sized, and secondary bedrooms offer flexible space. Enjoy a covered patio, pergola and low-maintenance landscaping. Premium upgrades, model finishes, and income from day one.
New construction
$599,990
2902 E VILLA Avenue, San Tan Valley, AZ 85143
5beds
2,869sqft
:
Get pre-qualified$3,898/mo
Single Family Residence
Built in 2026
6,652 Square Feet Lot
$-- Zestimate®
$209/sqft
$114/mo HOA
What's special
Covered patioOpen-concept layoutLow-maintenance landscapingLarge island with seatingEspresso cabinetryQuartz countertopsDesigner kitchen
- 38 days |
- 51 |
- 3 |
Zillow last checked:
Listing updated:
Listed by:
Molly Vlk 602-430-0337,
DFH Realty Arizona, LLC
Source: ARMLS,MLS#: 7046066
Facts & features
Interior
Bedrooms & bathrooms
- Bedrooms: 5
- Bathrooms: 4
- Full bathrooms: 3
- 1/2 bathrooms: 1
Heating
- Natural Gas
Cooling
- HVAC SEER Rating, Central Air, Programmable Thmstat
Appliances
- Included: Dryer, Washer, Refrigerator, Built-in Microwave, Dishwasher, Disposal, Gas Range, Gas Oven
- Laundry: Upper Level, Inside, Engy Star (See Rmks)
Features
- Pantry, Quartz Countertops, High Speed Internet, Double Vanity, Upstairs, Breakfast Bar, 9+ Flat Ceilings, Kitchen Island, Full Bth Master Bdrm, Separate Shwr & Tub
- Flooring: Carpet, Tile
- Windows: Screens, Low Emissivity Windows, Double Pane Windows, Vinyl Frame
- Has basement: No
- Has fireplace: No
Interior area
- Total structure area: 2,869
- Total interior livable area: 2,869 sqft
Property
Parking
- Total spaces: 5
- Parking features: Attached, Garage Door Opener, Direct Access, Over Height Garage
- Attached garage spaces: 3
- Uncovered spaces: 2
Features
- Stories: 2
- Patio & porch: Covered
- Spa features: None
- Fencing: Back Yard,Block
Lot
- Size: 6,652 Square Feet
- Features: Borders Common Area, East/West Exposure, Sprinklers In Rear, Sprinklers In Front, Desert Back, Desert Front, Gravel/Stone Back, Synthetic Grass Back, Auto Timer H2O Front, Auto Timer H2O Back
Details
- Parcel number: 21015827
Construction
Type & style
- Home type: SingleFamily
- Architectural style: Contemporary
- Property subtype: Single Family Residence
Materials
- Brick Veneer, Stucco, Wood Frame, Blown Cellulose, Painted
- Foundation: Pillar/Post/Pier
- Roof: Sub Tile Ventilation,Reflective Coating,Tile
Condition
- Complete Spec Home,New Construction
- New construction: Yes
- Year built: 2026
Details
- Builder name: Dream Finders Homes
- Warranty included: Yes
Utilities & green energy
- Sewer: Public Sewer
- Water: City Water
- Utilities for property: Natural Gas Available
Green energy
- Energy efficient items: Fresh Air Mechanical, Multi-Zones
- Water conservation: Tankless Ht Wtr Heat
Community & HOA
Community
- Features: Pool, Playground, Biking/Walking Path
- Subdivision: BELLA VISTA FARMS - PARCEL K - PARCEL 2
HOA
- Has HOA: Yes
- Services included: Maintenance Grounds
- HOA fee: $114 monthly
- HOA name: Bella Vista Farms
- HOA phone: 602-957-9191
Location
- Region: San Tan Valley
Financial & listing details
- Price per square foot: $209/sqft
- Annual tax amount: $600
- Date on market: 6/24/2026
- Cumulative days on market: 39 days
- Listing terms: Cash,Conventional,1031 Exchange,FHA,VA Loan
- Ownership: Fee Simple
- Road surface type: Asphalt
Estimated market value
Not available
Estimated sales range
Not available
Not available
Price history
| Date | Event | Price |
|---|---|---|
| 6/24/2026 | Listed for sale | $599,990$209/sqft |
Source:  ARMLS #7046066 Report a problem ARMLS #7046066 Report a problem | ||
Public tax history
Tax history is unavailable.
Monthly payment
Est. payment
Payment breakdown
Explore the cost of this home by adjusting the details. Changes won't be saved.Climate risks
Neighborhood: 85143
Nearby schools
GreatSchools rating
- 3/10Magma Ranch K8 SchoolGrades: PK-8Distance: 5.5 mi
- 6/10Poston Butte High SchoolGrades: 7-12Distance: 0.9 mi
Schools provided by the listing agent
- Elementary: Magma Ranch K8 School
- Middle: Magma Ranch K8 School
- High: Poston Butte High School
- District: Florence Unified School District
Source: ARMLS. This data may not be complete. We recommend contacting the local school district to confirm school assignments for this home.
- $510,0005 bd4 ba2.1k sqft2916 E Villa Ave, San Tan Valley, AZ 85143Sold
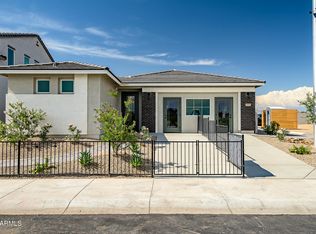
- $499,9904 bd3 ba2.3k sqft2942 E Padua Ave, San Tan Valley, AZ 85143New Construction
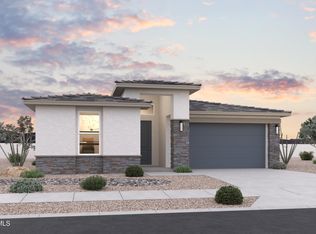
- $466,9904 bd2 ba2k sqft2983 E Villa Ave, San Tan Valley, AZ 85143New Construction
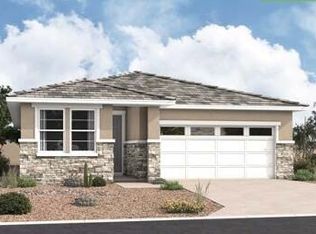
- $439,9903 bd2 ba2k sqft2870 E Padua Ave, San Tan Valley, AZ 85143New Construction
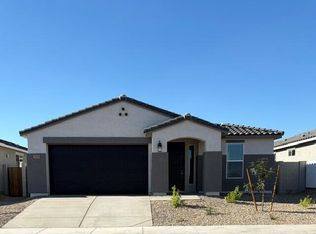
- $429,9903 bd2 ba1.7k sqft2854 E Padua Ave, San Tan Valley, AZ 85143New Construction
- $479,9904 bd3 ba2.1k sqft2898 E Padua Ave, San Tan Valley, AZ 85143New Construction
- $424,9904 bd3 ba2k sqft3000 E Villa Ave, San Tan Valley, AZ 85143Sold
- $474,9905 bd4 ba2.1k sqft2840 E Padua Ave, San Tan Valley, AZ 85143New Construction
A local agent can set up tours, give advice and negotiate with sellers.
Similar homes
- $580,8205 bd4 ba2.8k sqft33678 N Siena Dr, San Tan Valley, AZ 85143New Construction
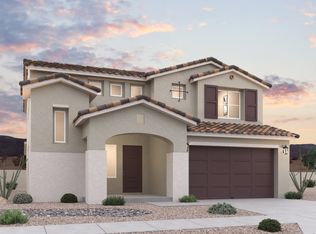 Dream Finders Homes
 - from $519,9905 bd4 ba2.8k sqftSolstice Plan, Bella Vista Farms, San Tan Valley, AZ 85143New ConstructionDream Finders Homes
- $599,5004 bd3 ba2.3k sqft3298 W Molino Road, San Tan Valley, AZ 85144New Construction
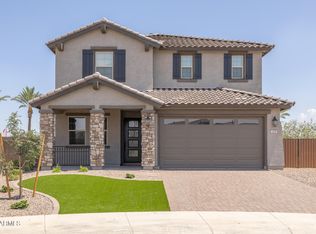 ARMLS
ARMLS - $414,9904 bd3 ba2.1k sqft2544 E VINTAGE Drive, San Tan Valley, AZ 85143New Construction
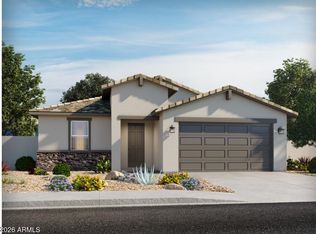 ARMLS
ARMLS - $449,9904 bd3 ba2.1k sqft2595 E VINTAGE Drive, San Tan Valley, AZ 85143New ConstructionARMLS
- $479,9504 bd3 ba2.2k sqft3339 E MALIBU Drive, San Tan Valley, AZ 85143For SaleMLS ID #6842729, Shannon Gillette, Real Broker. ARMLS
- from $613,0005 bd3 ba3.8k sqftSycamore Plan 4514 Plan, Solstice at Terraza, San Tan Valley, AZ 85140New ConstructionTRI Pointe Homes
- from $449,9904 bd3 ba2.3k sqftLark Plan, Bella Vista Farms Reserve Series, San Tan Valley, AZ 85143New ConstructionMeritage Homes
- $464,1653 bd2 ba2k sqft2813 E Pollo Ave, San Tan Valley, AZ 85143New ConstructionDream Finders Homes
- $535,9004 bd3 ba2.8k sqft4383 W HORSENETTLE Drive, San Tan Valley, AZ 85144For SaleMLS ID #7047240, Heather Werner, Ravenswood Realty. ARMLS
- $684,9504 bd3 ba3k sqft2975 E BARREL RACE Road, San Tan Valley, AZ 85140New ConstructionMLS ID #7029423, Shannon Gillette, Real Broker. ARMLS
- $685,0004 bd3 ba2.8k sqft2997 E BARREL RACE Road, San Tan Valley, AZ 85140For SaleMLS ID #7029433, Shannon Gillette, Real Broker. ARMLS
- $575,0005 bd4 ba3.1k sqft3483 W VERDE RIVER Road, San Tan Valley, AZ 85144For SaleMLS ID #7050340, Kathryn G Evans, Pak Home Realty. ARMLS
- $635,0005 bd5 ba2.8k sqft22609 E MARSH Road, Queen Creek, AZ 85142For SaleMLS ID #6990532, Rosanna Love Taylor, ProSmart Realty. ARMLS
- $625,0005 bd3 ba2.3k sqft22495 E SILVER CREEK Lane, Queen Creek, AZ 85142For SaleMLS ID #7053225, Timothy R Deluca, HomeSmart Lifestyles. ARMLS
- from $419,9903 bd2 ba2k sqftFossil Plan, Willows at Bella Vista Farms, San Tan Valley, AZ 85143New ConstructionBeazer Homes
- $629,0003 bd3 ba2.3k sqft3749 W LAPIS Drive, San Tan Valley, AZ 85144For SaleMLS ID #7021876, Joey Gutierrez Rodriguez, Barrett Real Estate. ARMLS
- $474,9903 bd2 ba2k sqft33499 N Vino Dr, San Tan Valley, AZ 85143New ConstructionBeazer Homes
- from $401,9904 bd3 ba2k sqftJubilee Plan, Wildera, San Tan Valley, AZ 85143New ConstructionMeritage Homes
- from $514,0005 bd3 ba3k sqftEstrella Plan 3514 Plan, Lucent at Terraza, San Tan Valley, AZ 85140New ConstructionTRI Pointe Homes
