Built in 2023, this 4-bedroom, 3.5-bath home at 29025 Red Loop Drive in New Caney, TX pairs a private home office with a backyard made for unwinding. French doors offer separation for work or study, while high ceilings and luxury vinyl plank flooring complement the main living spaces. The kitchen features quartz countertops, an oversized island, a gas stove and stainless steel appliances, with space to prep, serve and gather. The primary bathroom offers double sinks and a linen closet for everyday convenience. Step outside to a professionally installed hot tub and outdoor kitchen area, ready for relaxed evenings and weekend entertaining. An irrigation system and rain gutters add practical convenience, while the tandem garage provides extra storage flexibility. The roof, A/C and water heater date to the home's 2023 construction. Schedule your private tour and explore the space inside and out.
For sale
Price cut: $25K (10/17)
$349,900
29025 Red Loop Dr, New Caney, TX 77357
4beds
2,707sqft
Single Family Residence
Built in 2023
8,276 Square Feet Lot
$345,200 Zestimate®
$129/sqft
$77/mo HOA
What's special
Gas stoveOutdoor kitchen areaHigh ceilingsStainless steel appliancesPrivate home officeProfessionally installed hot tubLuxury vinyl plank flooring
- 13 days
- 99
- 18
Likely to sell faster than
Zillow last checked:
Listing updated:
Listed by:
Ashauna Lindo TREC #0631626 832-924-8150,
eXp Realty LLC
Source: HAR,MLS#: 10165409
Facts & features
Interior
Bedrooms & bathrooms
- Bedrooms: 4
- Bathrooms: 4
- Full bathrooms: 3
- 1/2 bathrooms: 1
Primary bedroom
- Level: First
- Area: 238
- Dimensions: 14 x 17
Bedroom
- Level: First
- Area: 120
- Dimensions: 10 x 12
Bedroom
- Level: First
- Area: 120
- Dimensions: 10 x 12
Bedroom
- Level: First
- Area: 144
- Dimensions: 12 x 12
Other
- Level: First
- Area: 117
- Dimensions: 9 x 13
Other
- Level: First
- Area: 48
- Dimensions: 4 x 12
Dining room
- Level: First
- Area: 120
- Dimensions: 10 x 12
Family room
- Level: First
- Area: 288
- Dimensions: 16 x 18
Kitchen
- Level: First
- Area: 110
- Dimensions: 10 x 11
Utility room
- Level: First
- Area: 60
- Dimensions: 10 x 6
Heating
- Natural Gas
Cooling
- Electric
Appliances
- Included: Disposal, Electric Oven, Microwave, Gas Cooktop, Dishwasher
- Laundry: Electric Dryer Hookup, Washer Hookup
Features
- High Ceilings, All Bedrooms Down, En-Suite Bath, Walk-In Closet(s)
Interior area
- Total structure area: 2,707
- Total interior livable area: 2,707 sqft
Video & virtual tour
Property
Parking
- Total spaces: 3
- Parking features: Attached, Oversized, Tandem, Additional Parking, Garage Door Opener
- Attached garage spaces: 3
Features
- Stories: 1
- Patio & porch: Covered, Porch
- Exterior features: Outdoor Kitchen, Sprinkler System
- Has spa: Yes
- Spa features: Spa/Hot Tub, Private
- Fencing: Back Yard
Lot
- Size: 8,276 Square Feet
- Features: Back Yard, Cul-De-Sac, 0 Up To 1/4 Acre
Details
- Parcel number: 1466980010024
Construction
Type & style
- Home type: SingleFamily
- Architectural style: Traditional
- Property subtype: Single Family Residence
Materials
- Brick
- Foundation: Slab
- Roof: Composition
Condition
- New construction: No
- Year built: 2023
Utilities & green energy
- Water: Public
Community & HOA
Community
- Subdivision: The Trails Houston
HOA
- Has HOA: Yes
- Amenities included: Pool, Splash Pad, Trail(s)
- HOA fee: $925 annually
Location
- Region: New Caney
Financial & listing details
- Price per square foot: $129/sqft
- Tax assessed value: $346,470
- Annual tax amount: $11,596
- Date on market: 10/19/2026
- Listing terms: Cash,Conventional,FHA,Investor,VA Loan
Estimated market value
$345,200
$328,000 - $362,000
$2,318/mo
Price history
| Date | Event | Price |
|---|---|---|
| 10/17/2026 | Price change | $349,900-6.7%$129/sqft |
Source:  HAR #55686014 Report a problem | ||
| 9/24/2026 | Listed for sale | $374,900-9.2%$138/sqft |
Source: HAR #55686014 Report a problem | ||
| 8/19/2024 | Listing removed | $412,990+37.7%$153/sqft |
Source: HAR #26754094 Report a problem | ||
| 8/16/2024 | Price change | $300,000-3.2%$111/sqft |
Source: HAR #26754094 Report a problem | ||
| 8/13/2024 | Price change | $310,000-3.1%$115/sqft |
Source: HAR #26754094 Report a problem | ||
| 8/8/2024 | Price change | $320,000-3%$118/sqft |
Source: HAR #26754094 Report a problem | ||
| 8/5/2024 | Price change | $330,000-20.1%$122/sqft |
Source: HAR #26754094 Report a problem | ||
| 8/2/2024 | Price change | $412,990-2.4%$153/sqft |
Source: HAR #26754094 Report a problem | ||
| 6/18/2024 | Listed for sale | $422,990$156/sqft |
Source: HAR #26754094 Report a problem | ||
| 4/19/2024 | Pending sale | $422,990+14.3%$156/sqft |
Source: HAR #26754094 Report a problem | ||
| 4/12/2024 | Price change | $370,000-1.3%$137/sqft |
Source: HAR #26754094 Report a problem | ||
| 4/5/2024 | Price change | $375,000-2.6%$139/sqft |
Source: HAR #26754094 Report a problem | ||
| 3/25/2024 | Price change | $385,000-1.3%$142/sqft |
Source: HAR #26754094 Report a problem | ||
| 2/26/2024 | Price change | $390,000-1.3%$144/sqft |
Source: HAR #26754094 Report a problem | ||
| 2/20/2024 | Price change | $395,000-1.3%$146/sqft |
Source: HAR #26754094 Report a problem | ||
| 2/4/2024 | Price change | $400,000-1.2%$148/sqft |
Source: HAR #26754094 Report a problem | ||
| 2/2/2024 | Price change | $405,000-1.2%$150/sqft |
Source: HAR #26754094 Report a problem | ||
| 1/31/2024 | Price change | $410,000-1.2%$151/sqft |
Source: HAR #26754094 Report a problem | ||
| 1/17/2024 | Price change | $415,000-1.9%$153/sqft |
Source: HAR #26754094 Report a problem | ||
| 1/4/2024 | Listed for sale | $422,990$156/sqft |
Source: HAR #26754094 Report a problem | ||
Public tax history
| Year | Property taxes | Tax assessment |
|---|---|---|
| 2025 | $2,526 +40.5% | $346,470 +36.6% |
| 2024 | $1,798 +6055.5% | $253,713 +3726.2% |
| 2023 | $29 | $6,631 |
Find assessor info on the county website
Monthly payment
Est. payment
Payment breakdown
Explore the cost of this home by adjusting the details. Changes won't be saved.Climate risks
Neighborhood: 77357
Nearby schools
Schools provided by the listing agent
- Elementary: Falcon Ridge Elementary School
- Middle: Huffman Middle School
- High: Hargrave High School
Source: HAR. This data may not be complete. We recommend contacting the local school district to confirm school assignments for this home.
Similar homes
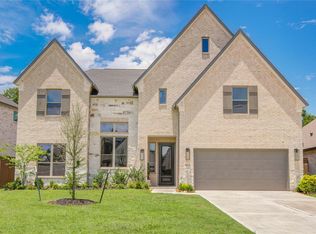
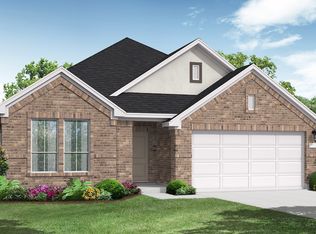
- from $359,9904 bd3 ba2.3k sqftHarrison Plan, The Trails, New Caney, TX 77357New Construction
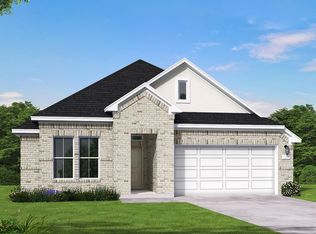 Coventry Homes
- from $349,9905 bd3 ba2.9k sqftCanon Plan, The Trails : Bristol & Coastline Collections, New Caney, TX 77357New Construction
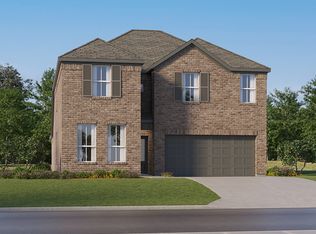 Village Builders
- $339,9004 bd4 ba2.7k sqft29014 Red Loop Dr, New Caney, TX 77357For Sale
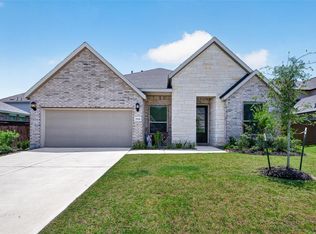 MLS ID #73448100, Gary Bisha, My Castle Realty. HAR
- from $368,9904 bd2 ba2.3k sqftMorgan Plan, The Trails, New Caney, TX 77357New Construction
 Coventry Homes
