Under Construction. The amenities feature 21 sports courts including pickleball, tennis and bocce ball, a resort style pool with a beach entry and attached lap pool with multiple swim lanes, boardwalk with a kayak launch, memorial garden community garden, dog park, miles of trails, gated entry with guard, second gate to Manasota Beach Road, futile activity director, and an 11,000 sq ft fitness center featuring a cafe and bar and grille. Tiki Bar is open a indoor formal restaurant to open in the next 6 months.
Pending
Price increase: $31.5K (8/24)
$530,480
29028 CORAL HARBOUR DRIVE, ENGLEWOOD, FL 34223
2beds
1,655sqft
Single Family Residence
Built in 2026
5,200 Square Feet Lot
$511,000 Zestimate®
$321/sqft
$379/mo HOA
What's special
Miles of trailsMemorial garden community gardenDog parkGated entry with guard
- 44 days
- 226
- 5
Zillow last checked:
Listing updated:
Listed by:
Dan Wenstrom 941-229-3395,
PULTE REALTY INC 561-206-1417
Source: Stellar MLS,MLS#: TB8530866 Originating MLS: Suncoast Tampa
Originating MLS: Suncoast Tampa
Facts & features
Interior
Bedrooms & bathrooms
- Bedrooms: 2
- Bathrooms: 3
- Full bathrooms: 2
- 1/2 bathrooms: 1
Rooms
- Room types: Den/Library/Office
Primary bedroom
- Features: Dual Sinks, En Suite Bathroom, Shower No Tub, Water Closet/Priv Toilet, Walk-In Closet(s)
- Level: First
- Area: 196 Square Feet
- Dimensions: 14x14
Great room
- Features: Storage Closet
- Level: First
- Area: 210 Square Feet
- Dimensions: 14x15
Kitchen
- Features: Pantry, Walk-In Closet(s)
- Level: First
- Area: 198 Square Feet
- Dimensions: 18x11
Heating
- Electric
Cooling
- Central Air
Appliances
- Included: Dishwasher, Disposal, Dryer, Exhaust Fan, Gas Water Heater, Microwave, Range, Refrigerator, Washer
- Laundry: Inside, Laundry Chute, Laundry Room
Features
- High Ceilings, In Wall Pest System, Open Floorplan, Smart Home, Solid Surface Counters, Thermostat, Tray Ceiling(s), Walk-In Closet(s)
- Flooring: Tile
- Doors: Sliding Doors
- Windows: Hurricane Shutters/Windows
- Has fireplace: No
Interior area
- Total structure area: 2,300
- Total interior livable area: 1,655 sqft
Property
Parking
- Total spaces: 2
- Parking features: Driveway, Garage Door Opener, Ground Level
- Attached garage spaces: 2
- Has uncovered spaces: Yes
Features
- Levels: One
- Stories: 1
- Patio & porch: Covered, Screened
- Exterior features: Irrigation System, Rain Gutters, Sidewalk
- Has spa: Yes
- Spa features: In Ground, Swim Spa
Lot
- Size: 5,200 Square Feet
- Features: Landscaped, Level, Sidewalk
- Residential vegetation: Trees/Landscaped
Details
- Parcel number: 0482140923
- Zoning: SAPD
- Special conditions: None
Construction
Type & style
- Home type: SingleFamily
- Architectural style: Florida
- Property subtype: Single Family Residence
Materials
- Block, Stucco
- Foundation: Slab
- Roof: Tile
Condition
- Under Construction
- New construction: Yes
- Year built: 2026
Details
- Builder model: Hallmark
- Builder name: DiVosta Homes
- Warranty included: Yes
Utilities & green energy
- Sewer: Public Sewer
- Water: Public
- Utilities for property: BB/HS Internet Available, Cable Available, Electricity Connected, Fiber Optics, Natural Gas Connected, Public, Sewer Connected, Sprinkler Recycled, Street Lights, Underground Utilities, Water Connected
Green energy
- Energy efficient items: Lighting
- Water conservation: Irrig. System-Drip/Microheads, Irrigation-Reclaimed Water, Fl. Friendly/Native Landscape
Community & HOA
Community
- Features: Clubhouse, Deed Restrictions, Dog Park, Fitness Center, Gated Community - Guard, Golf Carts OK, Irrigation-Reclaimed Water, Park, Pool, Sidewalks, Tennis Court(s)
- Security: Gated Community, Smoke Detector(s)
- Pet fee: $0 monthly
- Subdivision: BEACHWALK BY MANASOTA KEY
HOA
- Has HOA: Yes
- Amenities included: Clubhouse, Fitness Center, Gated, Maintenance, Pickleball Court(s), Pool, Recreation Facilities, Spa/Hot Tub, Tennis Court(s), Trail(s)
- Services included: Common Area Taxes, Community Pool, Maintenance Grounds, Private Road, Recreational Facilities
- HOA fee: $379 monthly
- HOA name: Jeff Zittel
- HOA phone: 941-584-9314
Location
- Region: Englewood
Financial & listing details
- Price per square foot: $321/sqft
- Tax assessed value: $95,200
- Annual tax amount: $6,365
- Date on market: 7/20/2026
- Cumulative days on market: 42 days
- Listing terms: Cash,Conventional,FHA,VA Loan
- Ownership: Fee Simple
- Total actual rent: 0
- Electric utility on property: Yes
- Road surface type: Paved
Estimated market value
$511,000
$485,000 - $537,000
Not available
Price history
| Date | Event | Price |
|---|---|---|
| 8/24/2026 | Pending sale | $530,480+6.3%$321/sqft |
Source:  Stellar MLS #TB8530866 Report a problem Stellar MLS #TB8530866 Report a problem | ||
| 7/23/2026 | Price change | $499,000-5.9%$302/sqft |
Source:  DiVosta Report a problem DiVosta Report a problem | ||
| 6/27/2026 | Price change | $530,480+26.3%$321/sqft |
Source: DiVosta Report a problem | ||
| 6/22/2026 | Price change | $419,990-20.8%$254/sqft |
Source: DiVosta Report a problem | ||
| 6/5/2026 | Listed for sale | $530,480+26.3%$321/sqft |
Source: DiVosta Report a problem | ||
| 12/13/2025 | Listing removed | $419,990$254/sqft |
Source: DiVosta Report a problem | ||
| 11/13/2025 | Listed for sale | $419,990$254/sqft |
Source: DiVosta Report a problem | ||
Public tax history
| Year | Property taxes | Tax assessment |
|---|---|---|
| 2025 | $1,182 | $95,200 |
| 2024 | -- | -- |
Find assessor info on the county website
Monthly payment
Est. payment
Payment breakdown
Explore the cost of this home by adjusting the details. Changes won't be saved.Climate risks
Neighborhood: 34223
Nearby schools
Schools provided by the listing agent
- Elementary: Englewood Elementary
- Middle: L.A. Ainger Middle
- High: Wellen Park High
Source: Stellar MLS. This data may not be complete. We recommend contacting the local school district to confirm school assignments for this home.
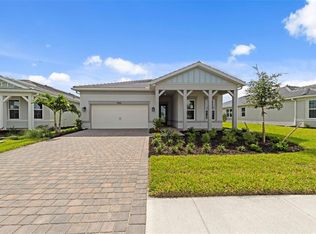

Similar homes
- $489,9902 bd3 ba2.1k sqft1835 SILVER SHORES BOULEVARD, ENGLEWOOD, FL 34223New Construction
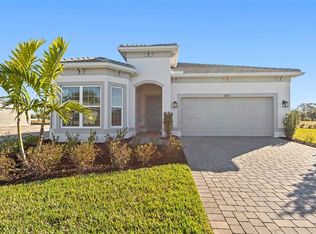
 Stellar MLS
 - $519,9003 bd2 ba1.9k sqft11201 CHALET AVENUE, ENGLEWOOD, FL 34224New Construction
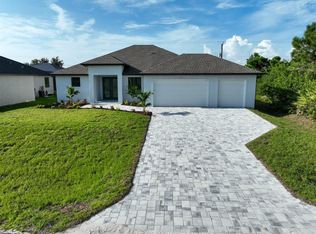 MLS ID #D6148562, Cassandra MacDonald, TALL PINES REALTY. Stellar MLS
 - $449,9902 bd2 ba1.9k sqft1840 SILVER SHORES BOULEVARD, ENGLEWOOD, FL 34223New Construction
 Stellar MLS
 - from $604,9904 bd3 ba2.3k sqftConcord Plan, BeachWalk by Manasota Key, Englewood, FL 34223New Construction
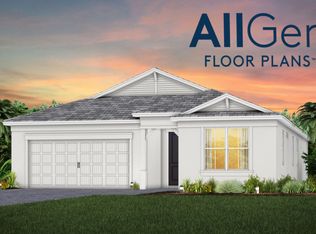 DiVosta
 - $549,9903 bd2 ba1.8k sqft17682 SYLVESTER DRIVE, VENICE, FL 34293New ConstructionStellar MLS
- $371,9902 bd2 ba1.5k sqft1611 TAVIRA PLACE, ENGLEWOOD, FL 34223New ConstructionStellar MLS
- $444,9903 bd2 ba1.6k sqft1828 SILVER SHORES BOULEVARD, ENGLEWOOD, FL 34223New ConstructionStellar MLS
- $419,9903 bd2 ba1.5k sqft9509 VIBRANT LANE, VENICE, FL 34292New ConstructionStellar MLS
- $509,9003 bd3 ba2.3k sqft20458 BANDERA PLACE, VENICE, FL 34293For SaleMLS ID #A4692518, Isabel Pinheiro, THE AGENCY SARASOTA. Stellar MLS
- $489,0003 bd3 ba1.8k sqft11129 PINOT DRIVE, VENICE, FL 34293For SaleMLS ID #N6145048, Pete Robertson, BLUE ROO REAL ESTATE COMPANY. Stellar MLS
- $469,9004 bd3 ba2.4k sqftPort Charlotte Sub 37, North Port, FL 34287New Construction
 MLS ID #A12074490, Adiel Figueroa, Starlink Realty, Inc. MIAMI
 - $369,9902 bd2 ba1.5k sqft1604 TAVIRA PLACE, ENGLEWOOD, FL 34223New ConstructionStellar MLS
- $364,9902 bd2 ba1.5k sqft1596 TAVIRA PLACE, ENGLEWOOD, FL 34223New ConstructionStellar MLS
- $494,9903 bd2 ba1.5k sqft923 CUMBERLAND ROAD, VENICE, FL 34293New ConstructionMLS ID #A4698160, Alex Curkovic, CURK REALTY LLC. Stellar MLS
- $499,9903 bd2 ba2k sqft6990 MINNEOLA COURT, NOKOMIS, FL 34275New ConstructionStellar MLS
- $499,9903 bd2 ba2k sqft6962 MINNEOLA COURT, NOKOMIS, FL 34275New ConstructionStellar MLS
- $538,0004 bd3 ba1.8k sqft15419 SEAFOAM CIRCLE, PORT CHARLOTTE, FL 33981New ConstructionMLS ID #D6147785, Maria Mora Munoz, PARADISE EXCLUSIVE REAL ESTATE. Stellar MLS
- $444,9003 bd2 ba1.8k sqft18260 VIZCAYA COURT, VENICE, FL 34293For SaleMLS ID #N6141656, Beth Sargent, PREMIER SOTHEBYS INTL REALTY. Stellar MLS
- $290,0003 bd2 ba1.4k sqft8883 SAINT KITTS CIRCLE, ENGLEWOOD, FL 34224For SaleMLS ID #A4704661, Sylvain Dupont, DUPONT LLC. Stellar MLS
- $419,0003 bd2 ba1.9k sqft6999 BURNSVILLE STREET, ENGLEWOOD, FL 34224For SaleMLS ID #TB8472087, Jonathan Meyer, PA, REALNET FLORIDA REAL ESTATE. Stellar MLS
