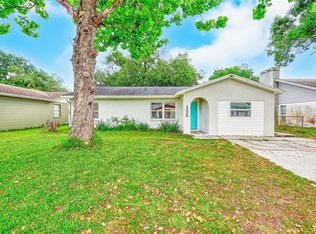
Welcome to this beautifully updated 3-bedroom, 1-bathroom home offering comfort, style, and the added benefit of NO HOA. Thoughtfully renovated with major improvements already completed, this move-in-ready property provides peace of mind for its next owner. The home features a newer architectural shingle roof installed in 2023, along with a new air conditioning system installed the same year. A water heater installed in 2022 adds to the home’s list of valuable updates. Inside, you’ll find luxury vinyl plank flooring installed in October 2025, creating a modern and durable finish throughout the home. The kitchen comes equipped with Samsung stainless steel appliances from 2024, including the refrigerator, range, washer, and large-capacity dryer. The bathroom has been refreshed with a newer vanity and a brand-new handheld shower head. Fresh interior paint completed in 2026 gives the home a bright, clean, and inviting feel. Additional updates include newer interior six-panel doors and updated exterior metal doors. Step outside to enjoy the fully fenced backyard, offering privacy and plenty of space for pets, entertaining, or outdoor activities. Conveniently located near shopping, dining, schools, and major roadways, this home combines modern updates with everyday convenience. Whether you’re a first-time homebuyer, downsizing, or looking for an investment opportunity, this property is ready for its next chapter. Don’t miss your chance to own this beautifully updated home in a great location!
Pending
$250,000
2903 STANHOPE AVENUE, LAKELAND, FL 33803
3beds
1,048sqft
:
Get pre-qualified$1,653/mo
Single Family Residence
Built in 1960
9,361 Square Feet Lot
$242,000 Zestimate®
$239/sqft
$-- HOA
What's special
Updated exterior metal doorsBrand-new handheld shower headNewer interior six-panel doors
- 22 days |
- 1,022 |
- 66 |
Likely to sell faster than
Zillow last checked:
Listing updated:
Listed by:
Jordan Prais 863-712-6114,
54 REALTY LLC 813-435-5411
Source: Stellar MLS,MLS#: L4963304 Originating MLS: West Pasco
Originating MLS: West Pasco
Facts & features
Interior
Bedrooms & bathrooms
- Bedrooms: 3
- Bathrooms: 1
- Full bathrooms: 1
Primary bedroom
- Features: Built-in Closet
- Level: First
- Area: 110 Square Feet
- Dimensions: 11x10
Bedroom 2
- Features: Built-in Closet
- Level: First
- Area: 100 Square Feet
- Dimensions: 10x10
Bedroom 3
- Features: Built-in Closet
- Level: First
- Area: 100 Square Feet
- Dimensions: 10x10
Dining room
- Level: First
- Area: 64 Square Feet
- Dimensions: 8x8
Family room
- Level: First
- Area: 154 Square Feet
- Dimensions: 14x11
Kitchen
- Level: First
- Area: 44 Square Feet
- Dimensions: 4x11
Living room
- Level: First
- Area: 143 Square Feet
- Dimensions: 11x13
Heating
- Central
Cooling
- Central Air
Appliances
- Included: Dryer, Range, Refrigerator, Washer
- Laundry: Laundry Closet
Features
- Ceiling Fan(s)
- Flooring: Luxury Vinyl, Tile
- Has fireplace: No
Interior area
- Total structure area: 1,480
- Total interior livable area: 1,048 sqft
Property
Parking
- Total spaces: 1
- Parking features: Driveway
- Carport spaces: 1
- Has uncovered spaces: Yes
Features
- Levels: One
- Stories: 1
- Patio & porch: Covered, Porch
- Exterior features: Other
Lot
- Size: 9,361 Square Feet
- Dimensions: 95 x 100
- Features: Corner Lot
Details
- Additional structures: Shed(s)
- Parcel number: 242832263400003240
- Zoning: RA-4
- Special conditions: None
Construction
Type & style
- Home type: SingleFamily
- Property subtype: Single Family Residence
Materials
- Block
- Foundation: Slab
- Roof: Shingle
Condition
- New construction: No
- Year built: 1960
Utilities & green energy
- Sewer: Public Sewer
- Water: Public
- Utilities for property: BB/HS Internet Available
Community & HOA
Community
- Pet fee: $0 monthly
- Subdivision: EDGEWOOD PARK
HOA
- Has HOA: No
Location
- Region: Lakeland
Financial & listing details
- Price per square foot: $239/sqft
- Tax assessed value: $180,739
- Annual tax amount: $1,523
- Date on market: 7/9/2026
- Cumulative days on market: 23 days
- Listing terms: Cash,Conventional,FHA,VA Loan
- Ownership: Fee Simple
- Total actual rent: 0
- Road surface type: Paved
Estimated market value
$242,000
$230,000 - $254,000
$1,687/mo
Price history
| Date | Event | Price |
|---|---|---|
| 7/27/2026 | Pending sale | $250,000$239/sqft |
Source:  Stellar MLS #L4963304 Report a problem Stellar MLS #L4963304 Report a problem | ||
| 7/9/2026 | Listed for sale | $250,000+138.1%$239/sqft |
Source: Stellar MLS #L4963304 Report a problem | ||
| 2/26/2016 | Sold | $105,000-4.5%$100/sqft |
Source: Stellar MLS #L4708600 Report a problem | ||
| 9/14/2015 | Price change | $109,900-4.4%$105/sqft |
Source: OLIVE BRANCH REALTY #L4708600 Report a problem | ||
| 8/31/2015 | Listed for sale | $114,900+155.3%$110/sqft |
Source: OLIVE BRANCH REALTY #L4708600 Report a problem | ||
| 7/13/2015 | Sold | $45,000-9.6%$43/sqft |
Source: Public Record Report a problem | ||
| 2/23/2015 | Sold | $49,800-60.2%$48/sqft |
Source: Public Record Report a problem | ||
| 9/29/2005 | Sold | $125,000+95.3%$119/sqft |
Source: Public Record Report a problem | ||
| 10/9/2002 | Sold | $64,000+18.5%$61/sqft |
Source: Public Record Report a problem | ||
| 5/5/1998 | Sold | $54,000+21.9%$52/sqft |
Source: Public Record Report a problem | ||
| 4/2/1996 | Sold | $44,300$42/sqft |
Source: Public Record Report a problem | ||
Public tax history
| Year | Property taxes | Tax assessment |
|---|---|---|
| 2025 | $1,524 +3.7% | $127,630 +2.9% |
| 2024 | $1,469 +3.5% | $124,033 +3% |
| 2023 | $1,419 +3.8% | $120,420 +3% |
| 2022 | $1,367 +1.5% | $116,913 +3% |
| 2021 | $1,347 +1.3% | $113,508 +1.4% |
| 2020 | $1,329 -30.2% | $111,941 +16% |
| 2019 | $1,905 | $96,533 +10% |
| 2018 | $1,905 +10.4% | $87,757 +2.1% |
| 2017 | $1,726 +45.8% | $85,989 +45.1% |
| 2016 | $1,184 +14.8% | $59,256 +30.3% |
| 2015 | $1,031 +15.8% | $45,485 +10% |
| 2014 | $890 +5.5% | $41,350 +10% |
| 2013 | $843 +22.4% | $37,591 +10% |
| 2012 | $689 -23.7% | $34,174 -25.8% |
| 2011 | $903 -2.1% | $46,067 -0.1% |
| 2010 | $922 -48.8% | $46,111 -48% |
| 2009 | $1,800 -5.2% | $88,751 -11.3% |
| 2008 | $1,898 | $100,033 |
| 2007 | -- | -- |
| 2006 | $1,982 | -- |
| 2005 | -- | -- |
| 2004 | $616 +3.6% | -- |
| 2003 | $595 +67.8% | $53,730 +27.2% |
| 2002 | $354 +4% | $42,247 +1.6% |
| 2001 | $341 | $41,582 |
Find assessor info on the county website
Monthly payment
Est. payment
Payment breakdown
Explore the cost of this home by adjusting the details. Changes won't be saved.Climate risks
Neighborhood: Lake Somerset
Nearby schools
GreatSchools rating
- 8/10Highlands Grove Elementary SchoolGrades: PK-5Distance: 1.9 mi
- 1/10Crystal Lake Middle SchoolGrades: 6-8Distance: 1.7 mi
- 5/10Lakeland Senior High SchoolGrades: 9-12Distance: 1.8 mi
- $256,2003 bd2 ba1.2k sqft2909 Stanhope Ave, Lakeland, FL 33803Off Market

- $92,553-- bd1 ba1.3k sqft902 Wasena Ave, Lakeland, FL 33815Off Market
- $193,3002 bd1 ba1k sqft2908 Drewery Ave, Lakeland, FL 33803Off Market
- $236,2003 bd1 ba1.1k sqft1819 Park Dr, Lakeland, FL 33803Off Market
- $254,0003 bd2 ba1k sqft1812 Park Dr, Lakeland, FL 33803Off Market
- $201,0003 bd1 ba925 sqft1808 Park Dr, Lakeland, FL 33803Off Market
- $295,0003 bd2 ba1k sqft2915 Stanhope Ave, Lakeland, FL 33803Sold
- $220,1003 bd1 ba1.3k sqft2908 Stanhope Ave, Lakeland, FL 33803Off Market
A local agent can set up tours, give advice and negotiate with sellers.
Similar homes
- $259,0003 bd2 ba1.1k sqft3014 VENICE WAY, LAKELAND, FL 33803For Sale

 MLS ID #L4963112, Chris Renfro, KELLER WILLIAMS REALTY. Stellar MLS
 - $240,0003 bd1 ba1.2k sqft1434 N Lincoln Ave, Lakeland, FL 33805For Sale By Owner

- $279,9003 bd1 ba1.2k sqft3631 CLEVELAND HEIGHTS BOULEVARD, LAKELAND, FL 33803For Sale
 MLS ID #P4939177, Leslie Yokshas, KELLER WILLIAMS REALTY SMART 1. Stellar MLS
 - $235,0003 bd2 ba1.5k sqft1220 WATERVIEW BOULEVARD W, LAKELAND, FL 33801For Sale
 MLS ID #TB8496849, James Wible, OFFERPAD BROKERAGE FL, LLC. Stellar MLS
 - $260,0003 bd2 ba1.2k sqft2509 N FLORIDA AVENUE, LAKELAND, FL 33805For SaleMLS ID #O6428444, Scott Bryant, LPT REALTY, LLC. Stellar MLS
- $235,0002 bd1 ba980 sqft540 W HANCOCK STREET, LAKELAND, FL 33803For SaleMLS ID #O6421926, Erik McGinnis, HOMEVEST REALTY. Stellar MLS
- $339,9003 bd2 ba1.4k sqft2620 MARTIN AVENUE, LAKELAND, FL 33803For SaleMLS ID #L4962821, Russ Rhoads, EXP REALTY LLC. Stellar MLS
- $259,9003 bd2 ba1k sqft4040 TONYA COURT, LAKELAND, FL 33813For SaleMLS ID #TB8533090, Nelly Quintero, OUT FAST REALTY & INVESTMENTS. Stellar MLS
- $254,9003 bd2 ba1.3k sqft1039 WOODLAND AVENUE, LAKELAND, FL 33801For SaleMLS ID #O6416127, Lorena Correa, KELLER WILLIAMS ADVANTAGE III. Stellar MLS
- $289,9003 bd2 ba1.4k sqft521 W PALMEDEN DRIVE, LAKELAND, FL 33803For SaleMLS ID #O6398869, Robert Salmons, ENTERA REALTY LLC. Stellar MLS
- $325,0003 bd3 ba1.3k sqft307 GLENDALE ST, LAKELAND, FL 33803For SaleMLS ID #L4962677, Sue Ward, REMAX EXPERTS. Stellar MLS
- $235,0003 bd1 ba1.1k sqft1025 S CENTRAL AVENUE, LAKELAND, FL 33815For SaleMLS ID #L4963265, Tanya Chun, DALTON WADE INC. Stellar MLS
- $265,0003 bd1 ba1.2k sqft1037 JOSEPHINE STREET, LAKELAND, FL 33815For SaleMLS ID #L4962883, Shawn Pugh, S & D REAL ESTATE SERVICE LLC. Stellar MLS
- $230,0003 bd1 ba888 sqft2633 ROYAL DRIVE, LAKELAND, FL 33801For SaleMLS ID #L4955816, Savanna Reichert, LPT REALTY, LLC. Stellar MLS
- $220,0003 bd1 ba672 sqft1113 S CENTRAL AVENUE, LAKELAND, FL 33815For SaleMLS ID #O6426723, Guillermina Rojas, THE VALENZUELA REAL ESTATE GRO. Stellar MLS
- $268,9993 bd2 ba1.3k sqft626 WOODLAND AVENUE, LAKELAND, FL 33801For SaleMLS ID #S5135799, Jose Hooker-Gomez, CHARLES RUTENBERG REALTY ORLANDO. Stellar MLS
- $299,9003 bd1 ba1k sqft528 S INGRAHAM AVENUE, LAKELAND, FL 33801For SaleMLS ID #L4963235, Garrett Robinson, KELLER WILLIAMS REALTY. Stellar MLS
- $230,0003 bd2 ba1k sqft308 W 10TH STREET, LAKELAND, FL 33805For SaleMLS ID #TB8514036, Rashida Khanom, PEOPLE'S CHOICE REALTY SVC LLC. Stellar MLS
- $269,9003 bd2 ba1.1k sqft4646 OLD 37 ROAD, LAKELAND, FL 33813For SaleMLS ID #S5148187, Vicky Torres Rodriguez, RE/MAX HERITAGE PROFESSIONALS. Stellar MLS
- $299,9003 bd2 ba1.1k sqft4921 SHARON AVENUE, LAKELAND, FL 33812For SaleMLS ID #P4939167, Stacey Towns Friend, STACEY TOWNS REALTY LLC. Stellar MLS
