Welcome to a one-of-a-kind home where space, character, and versatility come together! Custom built by J.D. Dixon with an emphasis on quality craftsmanship, this property offers room for just about every chapter of life. The first-floor primary suite provides everyday convenience with a walk-in closet, while the home's abundance of additional closets, built-ins, and storage spaces keeps everything organized.
Need room to work, create, or learn? You've got it! A Texas-sized sunroom provides incredible flex space, while the oversized bonus room and large upstairs craft room offer endless possibilities for a home office, homeschool space, hobby room, studio, playroom, or your own private retreat. The kitchen offers generous cabinetry and workspace and features 2025 appliances, while Andersen windows bring in plenty of natural light.
The sunroom is an incredible feature of this home, and the ceiling and skylights were completed in 2025, adding to the appeal of this versatile space.
Step outside and the fun continues with an in-ground pool featuring a 2022 pool liner, creating a wonderful space for relaxing, entertaining, and enjoying the outdoors. A storage building adds even more room for equipment, hobbies, and outdoor essentials.
Major systems and improvements provide additional peace of mind, including a 2025 roof, three air conditioning units updated in 2025, 2023, and 2021, and a septic pump completed in 2022.
From walk-in storage and pull-down attic access to eaves storage, spacious living areas, a huge sunroom, oversized bonus room, craft space, and outdoor amenities, this home delivers the kind of flexibility and space that's hard to find. Add in a convenient location and sought-after schools, and you've got a property that truly stands apart.
Come see how much this home has to offer!
For sale
Price cut: $35K (10/6)
$450,000
2904 Mills Road, Greenville, NC 27858
4beds
4,305sqft
Single Family Residence
Built in 1980
1.04 Acres Lot
$439,000 Zestimate®
$105/sqft
$-- HOA
What's special
Oversized bonus roomLarge upstairs craft roomTexas-sized sunroomFirst-floor primary suiteWalk-in closetEaves storage
- 14 days
- 1,703
- 131
Likely to sell faster than
Zillow last checked:
Listing updated:
Listed by:
Kathryn Glenn 252-412-0728,
Keller Williams Realty Points East
Source: Hive MLS,MLS#: 100606398 Originating MLS: Coastal Plains Association of Realtors
Originating MLS: Coastal Plains Association of RealtorsFacts & features
Interior
Bedrooms & bathrooms
- Bedrooms: 4
- Bathrooms: 3
- Full bathrooms: 3
Rooms
- Room types: Living Room, Dining Room, Bonus Room, Master Bedroom, Bedroom 2, Bedroom 3, Bedroom 4
Heating
- Electric, Heat Pump
Cooling
- Central Air
Appliances
- Included: Built-In Microwave, Refrigerator, Dishwasher, Electric Range
- Laundry: Dryer Hookup, Washer Hookup, Laundry Room
Features
- Master Downstairs, Kitchen Island, Ceiling Fan(s), Walk-in Shower
- Flooring: Carpet, Wood
- Basement: None
- Attic: Storage,Pull Down Stairs,Walk-In
- Has fireplace: Yes
Interior area
- Total structure area: 4,305
- Total interior livable area: 4,305 sqft
Video & virtual tour
Property
Parking
- Total spaces: 2
- Parking features: Paved
- Carport spaces: 2
Features
- Levels: Two
- Patio & porch: Covered, Patio
- Pool features: In Ground
- Fencing: Chain Link
- View description: None
- Waterfront features: None
- Frontage type: See Remarks
Lot
- Size: 1.04 Acres
Details
- Additional structures: Shed(s)
- Parcel number: 076326
- Zoning: RA
- Special conditions: Standard
Construction
Type & style
- Home type: SingleFamily
- Property subtype: Single Family Residence
Materials
- Brick Veneer, Wood Frame
- Foundation: Crawl Space
- Roof: Shingle
Condition
- New construction: No
- Year built: 1980
Utilities & green energy
- Sewer: Septic Tank
- Water: Public
- Utilities for property: Natural Gas Connected, Water Available
Community & HOA
Community
- Subdivision: Not In Subdivision
HOA
- Has HOA: No
- Amenities included: None
Location
- Region: Greenville
Financial & listing details
- Price per square foot: $105/sqft
- Tax assessed value: $299,599
- Annual tax amount: $2,300
- Date on market: 9/26/2026
- Cumulative days on market: 14 days
- Listing agreement: Exclusive Right To Sell
- Listing terms: Cash,Conventional,FHA,VA Loan
Estimated market value
$439,000
$417,000 - $461,000
$3,570/mo
Price history
| Date | Event | Price |
|---|---|---|
| 10/6/2026 | Price change | $450,000-7.2%$105/sqft |
Source:  Hive MLS #100606398 Report a problem Hive MLS #100606398 Report a problem | ||
| 9/26/2026 | Listed for sale | $485,000+83%$113/sqft |
Source: Hive MLS #100606398 Report a problem | ||
| 8/6/2021 | Sold | $265,000$62/sqft |
Source: Public Record Report a problem | ||
Public tax history
| Year | Property taxes | Tax assessment |
|---|---|---|
| 2026 | $2,331 | $299,599 |
| 2025 | $2,331 +0.5% | $299,599 |
| 2024 | $2,319 -2.9% | $299,599 +12.8% |
| 2023 | $2,387 +0.5% | $265,605 |
| 2022 | $2,375 | $265,605 |
| 2021 | -- | $265,605 |
| 2020 | $2,356 +16.8% | $265,605 +17.6% |
| 2019 | $2,018 +9.7% | $225,772 |
| 2018 | $1,839 | $225,772 |
| 2017 | $1,839 | $225,772 |
| 2016 | $1,839 | $225,772 +2.4% |
| 2015 | $1,839 | $220,394 |
| 2014 | $1,839 | $220,394 |
| 2013 | -- | $220,394 |
| 2012 | -- | $220,394 -14.2% |
| 2011 | -- | $256,885 |
| 2010 | -- | $256,885 |
| 2009 | -- | $256,885 |
| 2008 | -- | $256,885 |
Find assessor info on the county website
Monthly payment
Est. payment
Payment breakdown
Explore the cost of this home by adjusting the details. Changes won't be saved.Climate risks
Neighborhood: 27858
Nearby schools
Schools provided by the listing agent
- Elementary: Chicod Elementary
- Middle: Chicod Middle
- High: D.H. Conley High School
Source: Hive MLS. This data may not be complete. We recommend contacting the local school district to confirm school assignments for this home.
Similar homes
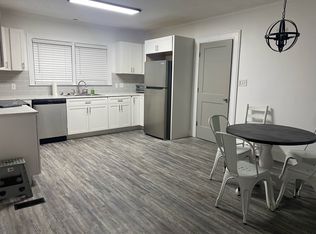
- $485,0004 bd4 ba2.7k sqft1961 Cherry Stone Lane, Greenville, NC 27858For Sale
 MLS ID #100609412, Meredith Butler, ENC Pirate Realty Greenville-Howard Hanna Allen Tate. Hive MLS
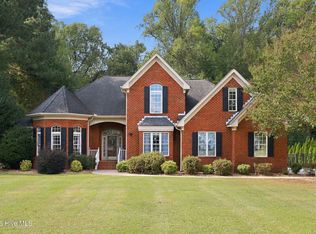
 - $450,0003 bd3 ba2.6k sqft2604 River Oak Drive, Greenville, NC 27858For Sale
 MLS ID #100607138, Dalen Woolard, Keller Williams Realty Points East. Hive MLS
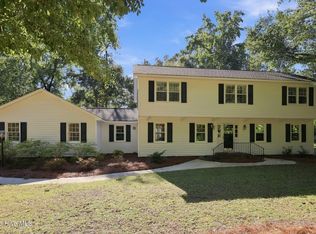
 - $390,0004 bd3 ba2.6k sqft423 Lee Street, Greenville, NC 27858For Sale
 MLS ID #100608344, Annette Micham, Home Source of ENC, LLC. Hive MLS
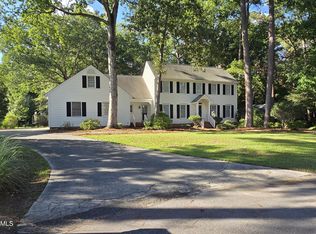
 - $430,0003 bd3 ba3.3k sqft110 Williams Street, Greenville, NC 27858For Sale
 MLS ID #100602870, The Tingen Team, Berkshire Hathaway HomeServices Prime Properties. Hive MLS
 - $449,9993 bd3 ba2.6k sqft3070 Fernleaf Drive, Greenville, NC 27858For SaleMLS ID #100578297, Ann Eatmon, Ann Eatmon Realty. Hive MLS
- $424,9004 bd3 ba2.5k sqft3047 Poplar Grove Drive, Greenville, NC 27858For SaleMLS ID #100561785, Angie Harrison Potter, Kinston Realty Group. Hive MLS
- $655,0004 bd4 ba3.1k sqft2323 Waverly Hill Drive, Greenville, NC 27858For SaleMLS ID #100608824, Kristy Hardee Whitford, Aldridge & Southerland. Hive MLS
- $480,0004 bd4 ba3k sqft1256 Naples Drive, Greenville, NC 27858For SaleMLS ID #100580828, The Tingen Team, Berkshire Hathaway HomeServices Prime Properties. Hive MLS
- $400,0003 bd3 ba2.6k sqft111 Robin Road, Greenville, NC 27858For SaleMLS ID #100595872, Brandon Turner, Legacy Premier Real Estate, LLC. Hive MLS
- $432,4004 bd3 ba2.5k sqft819 Lendy Drive, Greenville, NC 27858New ConstructionHive MLS
- $420,7504 bd4 ba2.8k sqft825 Ladle Drive, Greenville, NC 27858For SaleMLS ID #100567717, Katie Holloman, Haystack Realty Group. Hive MLS
- $398,0004 bd3 ba2.4k sqft1934 Cherry Stone Lane, Greenville, NC 27858For SaleMLS ID #100546956, Brooks Bundy, Berkshire Hathaway HomeServices Prime Properties. Hive MLS
- $525,0003 bd3 ba3k sqft1113 Scarlet Oak Drive, Greenville, NC 27858For SaleMLS ID #100599521, Christy Wallace, eXp Realty. Hive MLS
- $399,4004 bd3 ba2.4k sqft613 Knoll Circle, Greenville, NC 27858For SaleMLS ID #100603217, NANCY LILLEY, Chesson Real Estate Group. Hive MLS
- $350,0003 bd3 ba2.5k sqft5197 Nc Hwy 33 E, Greenville, NC 27858For SaleMLS ID #100601781, Christy Wallace, eXp Realty. Hive MLS
- $449,9003 bd3 ba2.5k sqft1308 Steeplechase Drive, Grimesland, NC 27837For SaleMLS ID #100603707, Roberta Kott, Berkshire Hathaway HomeServices Prime Properties. Hive MLS
- $320,0004 bd3 ba2.4k sqft1108 Greenmeade Court, Greenville, NC 27858For SaleMLS ID #100599946, Jessica Hunt, Hunt for Homes, Inc. Hive MLS
- $414,9003 bd3 ba2.4k sqft966 Appaloosa Trail, Grimesland, NC 27837For SaleMLS ID #100607865, Justin Janak, Legacy Premier Real Estate, LLC. Hive MLS
