Welcome to 2904 Wilhoit Rd Balch Springs. This beautifully designed new build home offers 4 bedrooms and 2 full bathrooms, a designated dining room and breakfast area. Enjoy tall ceilings with an open concept floor plan that connects the kitchen, featuring an island with abundant cabinetry to the family living and breakfast area. Next tucked away in the master bedroom is a walk-in shower, dual sinks and a large welkin closet. This home has 1,880 square feet of living space. Plenty of space to unwind inside or outside. 2 car garage with plenty of parking. The back yard features a covered back patio along with a 6-foot privacy fence along the perimeter. Plenty of room to grow into. No HOA. Located 1.5 miles from I 635 and close to stores and shopping. schedule your appointment now.
For sale
$410,000
2904 Wilhoit Rd, Balch Springs, TX 75180
4beds
1,880sqft
Single Family Residence
Built in 2026
0.3 Acres Lot
$407,900 Zestimate®
$218/sqft
$-- HOA
What's special
Open concept floor planDesignated dining roomCovered back patioTall ceilingsBreakfast area
- 13 days
- 224
- 17
Likely to sell faster than
Zillow last checked:
Listing updated:
Listed by:
Harvey Chavez 0685031 214-551-5851,
All City 866-277-6005
Source: NTREIS,MLS#: 21381403
Facts & features
Interior
Bedrooms & bathrooms
- Bedrooms: 4
- Bathrooms: 2
- Full bathrooms: 2
Primary bedroom
- Features: Ceiling Fan(s)
- Level: First
- Dimensions: 13 x 12
Primary bedroom
- Level: First
- Dimensions: 11 x 11
Bedroom
- Level: First
- Dimensions: 10 x 12
Primary bathroom
- Features: Dual Sinks, Walk-In Shower
- Level: First
- Dimensions: 12 x 12
Dining room
- Level: First
- Dimensions: 10 x 8
Kitchen
- Features: Pantry, Stone Counters
- Level: First
- Dimensions: 12 x 11
Living room
- Features: Ceiling Fan(s)
- Level: First
- Dimensions: 18 x 16
Appliances
- Included: Dishwasher, Electric Oven, Electric Range, Electric Water Heater, Disposal
- Laundry: Washer Hookup, Electric Dryer Hookup, Laundry in Utility Room
Features
- Kitchen Island, Open Floorplan, Pantry, Vaulted Ceiling(s)
- Flooring: Carpet, Combination, Tile
- Has basement: No
- Has fireplace: No
Interior area
- Total interior livable area: 1,880 sqft
Video & virtual tour
Property
Parking
- Total spaces: 2
- Parking features: Concrete, Door-Single, Garage Faces Front, Garage, Garage Door Opener
- Attached garage spaces: 2
Features
- Levels: One
- Stories: 1
- Patio & porch: Rear Porch, Front Porch, Covered
- Pool features: None
- Fencing: Fenced,Perimeter,Privacy,Wood
Lot
- Size: 0.3 Acres
Details
- Parcel number: 12022500050020000
Construction
Type & style
- Home type: SingleFamily
- Architectural style: Farmhouse,Modern,Detached
- Property subtype: Single Family Residence
Materials
- Brick
- Foundation: Brick/Mortar, Slab
Condition
- Year built: 2026
Utilities & green energy
- Water: Public
- Utilities for property: Water Available
Community & HOA
Community
- Subdivision: Glad Acres Rev
HOA
- Has HOA: No
Location
- Region: Balch Springs
Financial & listing details
- Price per square foot: $218/sqft
- Tax assessed value: $60,000
- Annual tax amount: $1,394
- Date on market: 9/9/2026
- Cumulative days on market: 14 days
- Listing terms: Cash,Conventional,FHA
Estimated market value
$407,900
$388,000 - $428,000
$2,393/mo
Price history
| Date | Event | Price |
|---|---|---|
| 9/9/2026 | Listed for sale | $410,000$218/sqft |
Source: NTREIS #21381403 Report a problem | ||
Public tax history
| Year | Property taxes | Tax assessment |
|---|---|---|
| 2025 | $1,394 -0.1% | $60,000 |
| 2024 | $1,395 -1.2% | $60,000 |
| 2023 | $1,412 +83.9% | $60,000 +100% |
| 2022 | $768 -3.8% | $30,000 |
| 2021 | $798 -2.9% | $30,000 |
| 2020 | $822 +120.6% | $30,000 +122.2% |
| 2019 | $373 -3.9% | $13,500 |
| 2018 | $388 +4.7% | $13,500 |
| 2017 | $370 +0.1% | $13,500 |
| 2016 | $370 -0.3% | $13,500 |
| 2015 | $371 | $13,500 |
| 2014 | $371 | $13,500 |
| 2013 | -- | -- |
| 2012 | -- | -- |
| 2011 | -- | -- |
| 2010 | -- | -- |
| 2009 | -- | -- |
| 2008 | -- | -- |
| 2007 | -- | -- |
| 2005 | -- | -- |
| 2004 | -- | -- |
| 2002 | -- | -- |
| 2001 | -- | -- |
Find assessor info on the county website
Monthly payment
Est. payment
Payment breakdown
Explore the cost of this home by adjusting the details. Changes won't be saved.Climate risks
Neighborhood: 75180
Nearby schools
Schools provided by the listing agent
- Elementary: Gilbert Cuellar
- Middle: Balch Springs
- High: H Grady Spruce
- District: Dallas ISD
Source: NTREIS. This data may not be complete. We recommend contacting the local school district to confirm school assignments for this home.
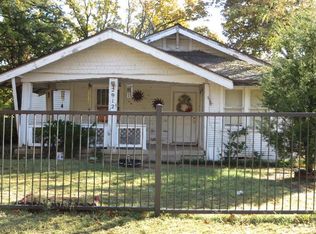
Similar homes
- $420,0005 bd3 ba2.5k sqft2549 Spring Creek Dr, Balch Springs, TX 75180For Sale
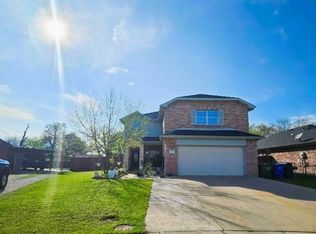 MLS ID #21198079, Betty Valencia. NTREIS
 - $--3 bd2 ba1.5k sqft12932 Spring Oak Dr, Balch Springs, TX 75180Auction
 Auction.com 2
 - $370,0003 bd2 ba1.4k sqft11424 Spence Ln, Balch Springs, TX 75180For Sale
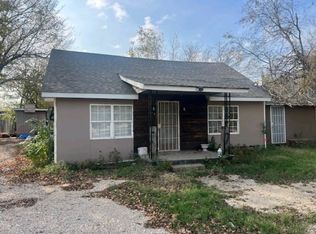 MLS ID #94122393, Shahid Pirani, HomeSmart. HAR
 - $255,0003 bd2 ba1.6k sqft2801 Crystal Dr, Balch Springs, TX 75180For Sale
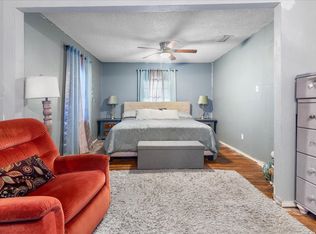 MLS ID #21367497, Mikevia Washington. NTREIS
