Welcome to Lexington Mews - This end-unit townhome is not just a place to live but a peaceful haven for those who crave comfort and style, all in a dream location just minutes from I-84, shopping, and dining. With 3 spacious bedrooms and 2.5 baths, this home and location has it all! The main-level primary suite is a retreat all on its own, featuring a vaulted ceiling, walk-in closet and en-suite bath. Cook your meals in a kitchen that has beautiful granite countertops and comes with a newly installed refrigerator and dishwasher. Upstairs, you'll find two additional generously sized bedrooms and a loft that can be your new go-to office or relaxing reading nook. Storage? This unit exceeds expectations with a 20'10" x 8' storage area right off the loft, and even more tucked under the stairs. Relax by the cozy gas fireplace, stay cool with central air, and make use of the finished lower level complete with a laundry room. With a 2-car garage and plenty of guest parking, convenience is never an issue. The magic doesn't end inside - Lexington Mews is a lifestyle: summers by the in-ground pool, fun on the tennis and basketball courts, and a playground just a few doors down. Plus, with plenty of visitor parking, you'll always be ready to host friends. This home is more than just a townhome - it's a community, a retreat, and the opportunity you've been waiting for. Don't miss your chance to make it yours! New refrigerator and dishwasher just installed. HOA Fee includes: lawn maintenance, snow removal, pesticide application, mulch application, gutter cleaning, water, sewer, trash removal, pool/tennis court/half court basketball maintenance. Pool house for changing and bathrooms.
Sold for $475,000
$475,000
2906 Eaton Court #2906, Danbury, CT 06811
3beds
2,304sqft
Condominium, Townhouse
Built in 2000
-- sqft lot
$516,100 Zestimate®
$206/sqft
$3,885 Estimated rent
Home value
$516,100
$459,000 - $578,000
$3,885/mo
Zestimate® history
Owner options
List your home for rent
$3,885/mo
Rent Zestimate®
Find your next renter with Zillow Rental Manager. Plus, with online applications, you can quickly screen prospective tenants – for free.
$3,885/mo
Rent Zestimate®
Refinance and save
$3,774/mo
Est. payment
Refinancing to a lower rate could help reduce your monthly payments and save thousands over the life of the loan.
$3,774/mo
Est. payment
Explore your selling options
Work with a Zillow partner agent
Leverage their expertise and Zillow's premium Showcase listings to get your home seen by more buyers.
Get startedList with your own agent
Get your home in front of millions of buyers by listing it on Zillow.
Learn how to do itSell it yourself
Take full control of how buyers see your home on Zillow by listing For Sale by Owner (FSBO).
List your homeWhat's special
En-suite bathCozy gas fireplaceCentral airTennis and basketball courtsMain-level primary suiteEnd-unit townhomeIn-ground pool
Zillow last checked:
Listing updated:
Listed by:
Chris Dibiase 860-431-2645,
Keller Williams Realty 203-438-9494
Bought with:
Michael Puff, RES.0812314
RE/MAX Town & Country
Source: Smart MLS,MLS#: 24042050
Facts & features
Interior
Bedrooms & bathrooms
- Bedrooms: 3
- Bathrooms: 3
- Full bathrooms: 2
- 1/2 bathrooms: 1
Primary bedroom
- Features: Vaulted Ceiling(s), Ceiling Fan(s), Full Bath, Walk-In Closet(s), Vinyl Floor
- Level: Main
- Area: 315 Square Feet
- Dimensions: 15 x 21
Bedroom
- Features: Ceiling Fan(s), Vinyl Floor
- Level: Upper
- Area: 132 Square Feet
- Dimensions: 11 x 12
Bedroom
- Features: Ceiling Fan(s), Vinyl Floor
- Level: Upper
- Area: 110 Square Feet
- Dimensions: 10 x 11
Family room
- Features: Wall/Wall Carpet
- Level: Lower
- Area: 484 Square Feet
- Dimensions: 22 x 22
Kitchen
- Features: Granite Counters, Hardwood Floor
- Level: Main
- Area: 180 Square Feet
- Dimensions: 12 x 15
Living room
- Features: Gas Log Fireplace, Vinyl Floor
- Level: Main
- Area: 209 Square Feet
- Dimensions: 11 x 19
Loft
- Features: Vinyl Floor
- Level: Upper
- Area: 120 Square Feet
- Dimensions: 10 x 12
Heating
- Forced Air, Natural Gas
Cooling
- Ceiling Fan(s), Central Air
Appliances
- Included: Gas Range, Microwave, Refrigerator, Dishwasher, Washer, Dryer, Gas Water Heater, Water Heater
- Laundry: Lower Level
Features
- Basement: Full,Heated,Storage Space,Finished,Garage Access,Cooled,Liveable Space
- Attic: Access Via Hatch
- Number of fireplaces: 1
- Common walls with other units/homes: End Unit
Interior area
- Total structure area: 2,304
- Total interior livable area: 2,304 sqft
- Finished area above ground: 1,760
- Finished area below ground: 544
Property
Parking
- Total spaces: 2
- Parking features: Attached, Driveway
- Attached garage spaces: 2
- Has uncovered spaces: Yes
Accessibility
- Accessibility features: Bath Grab Bars
Features
- Stories: 3
- Patio & porch: Deck
- Exterior features: Sidewalk
- Has private pool: Yes
- Pool features: In Ground
Lot
- Features: Level
Details
- Parcel number: 1947740
- Zoning: RMF-1
Construction
Type & style
- Home type: Condo
- Architectural style: Townhouse
- Property subtype: Condominium, Townhouse
- Attached to another structure: Yes
Materials
- Vinyl Siding
Condition
- New construction: No
- Year built: 2000
Utilities & green energy
- Sewer: Public Sewer
- Water: Public
Community & HOA
Community
- Features: Basketball Court, Library, Medical Facilities, Playground, Near Public Transport, Shopping/Mall, Tennis Court(s)
HOA
- Has HOA: Yes
- Amenities included: Basketball Court, Guest Parking, Playground, Pool, Tennis Court(s), Management
- Services included: Maintenance Grounds, Trash, Snow Removal, Sewer, Pool Service, Road Maintenance
- HOA fee: $485 monthly
Location
- Region: Danbury
Financial & listing details
- Price per square foot: $206/sqft
- Tax assessed value: $256,690
- Annual tax amount: $6,274
- Date on market: 12/4/2024
- Exclusions: Refrigerator
Price history
| Date | Event | Price |
|---|---|---|
| 2/3/2025 | Sold | $475,000+1.3%$206/sqft |
Source:  Smart MLS #24042050 Report a problem Smart MLS #24042050 Report a problem | ||
| 1/25/2025 | Pending sale | $469,000$204/sqft |
Source: Smart MLS #24042050 Report a problem | ||
| 12/3/2024 | Listed for sale | $469,000-2.2%$204/sqft |
Source: Smart MLS #24042050 Report a problem | ||
| 10/25/2024 | Listing removed | $479,500$208/sqft |
Source: Smart MLS #24042050 Report a problem | ||
| 10/7/2024 | Price change | $479,500-2.1%$208/sqft |
Source: Smart MLS #24042050 Report a problem | ||
| 9/19/2024 | Listed for sale | $489,900+29%$213/sqft |
Source: Smart MLS #24042050 Report a problem | ||
| 11/12/2021 | Listing removed | -- |
Source: Real Living Real Estate Report a problem | ||
| 11/8/2021 | Pending sale | $379,900+2.7%$165/sqft |
Source: Real Living Real Estate #170427446 Report a problem | ||
| 11/5/2021 | Sold | $370,000-2.6%$161/sqft |
Source: Smart MLS #170427446 Report a problem | ||
| 8/13/2021 | Listed for sale | $379,900+17168.2%$165/sqft |
Source: Smart MLS #170427446 Report a problem | ||
| 10/2/2015 | Listing removed | $2,200$1/sqft |
Source: Real Living Scalzo Group R.E. #99115632 Report a problem | ||
| 9/5/2015 | Pending sale | $2,200$1/sqft |
Source: Real Living Scalzo Group R.E. #99115632 Report a problem | ||
| 9/5/2015 | Listed for sale | $2,200-99.4%$1/sqft |
Source: Real Living Scalzo Group R.E. #99115632 Report a problem | ||
| 9/5/2015 | Listing removed | $2,200$1/sqft |
Source: Real Living Scalzo Group R.E. #99115632 Report a problem | ||
| 8/16/2015 | Listed for rent | $2,200$1/sqft |
Source: Real Living Scalzo Group R.E. #99115632 Report a problem | ||
| 1/17/2003 | Sold | $345,000$150/sqft |
Source: Smart MLS #98141569 Report a problem | ||
Public tax history
Tax history is unavailable.
Find assessor info on the county website
Neighborhood: 06811
Nearby homes
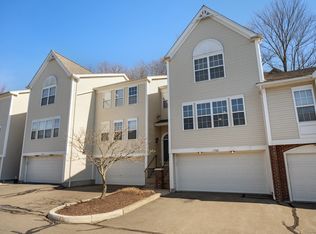
- $490,0003 bd3 ba2.2k sqft1702 Eaton Ct, Danbury, CT 06811Sold
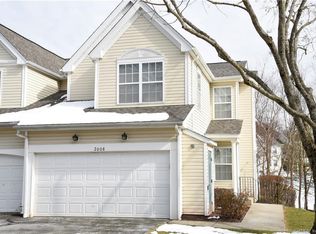
- $463,0002 bd3 ba2.3k sqft2008 Eaton Ct #2008, Danbury, CT 06811Sold
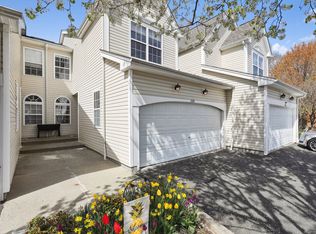
- $490,0003 bd3 ba2.1k sqft3105 Eaton Ct #3105, Danbury, CT 06811Sold
- $490,0003 bd3 ba2.2k sqft2705 Eaton Ct #2705, Danbury, CT 06811Sold
- $475,0003 bd3 ba2.7k sqft2101 Eaton Ct #2101, Danbury, CT 06811Pending
- $455,0003 bd3 ba2.4k sqft2207 Eaton Ct #2207, Danbury, CT 06811Sold
- $399,9002 bd3 ba2k sqft2904 Eaton Ct #2904, Danbury, CT 06811Sold
- $430,0002 bd2 ba1.5k sqft2303 Eaton Ct #2303, Danbury, CT 06811Sold
- $503,0003 bd3 ba2.2k sqft1705 Eaton Ct #1705, Danbury, CT 06811Sold
Nearby schools
GreatSchools rating
- 4/10Stadley Rough SchoolGrades: K-5Distance: 0.8 mi
- 2/10Broadview Middle SchoolGrades: 6-8Distance: 1.2 mi
- 2/10Danbury High SchoolGrades: 9-12Distance: 2.3 mi
Schools provided by the listing agent
- Elementary: Stadley Rough
- High: Danbury
Source: Smart MLS. This data may not be complete. We recommend contacting the local school district to confirm school assignments for this home.


Get pre-qualified for a loan
At Zillow Home Loans, we can pre-qualify you in as little as 5 minutes with no impact to your credit score.An equal housing lender. NMLS #10287.
Sell for more on Zillow
Get a Zillow Showcase℠ listing at no additional cost and you could sell for .
$516,100
2% more
+$10,322
With Zillow Showcase(estimated)
$526,422
- Connecticut
- Fairfield County
- Danbury
- 06811
- 2906 Eaton Court Unit 2906
Nearby cities
Nearby zip codes
Other Danbury Topics
