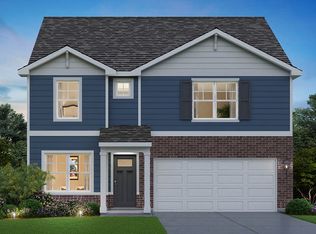
Imagine living at 2908 Savana Dr in Joliet, IL, a beautifully designed new Chatham RANCH home in the Prairie Landing community offering 1,771 sq. ft., 4 bedrooms, 2 baths, and 9-foot ceilings throughout, available for a September move-in. The well-planned living space places two secondary bedrooms near a full bath at the front of the home, perfect for guests or family. This D.R. Horton home opens to a bright open-concept living room, kitchen, and dining area, ideal for entertaining and everyday living. The kitchen features a large island with seating, 36" designer cabinetry, quartz countertops, stainless steel appliances, a walk-in pantry, and durable luxury vinyl plank flooring. A covered patio just off the kitchen creates the perfect space for relaxing with your morning coffee or entertaining guests. The primary suite offers a private retreat with a spa-inspired en-suite bathroom including a dual-sink quartz vanity and walk-in shower for your ultimate comfort. This home also features a basement with crawl space, providing endless possibilities for additional living space, storage, or future customization to suit your needs. All D.R. Horton homes include designer inspired interior packages and come with the America's Smart Home Technology, featuring a smart video doorbell, smart Honeywell thermostat, smart door lock, Deako smart light switches and more; allowing you to control and monitor your home from your couch or from 500 miles away. *Photos are representational only. Options and colors vary.
Pending
Price cut: $5K (6/5)
$439,990
2908 Savana Dr, Joliet, IL 60435
4beds
1,771sqft
:
Get pre-qualified$3,134/mo
Single Family Residence
Built in 2026
7,200 Square Feet Lot
$452,200 Zestimate®
$248/sqft
$42/mo HOA
What's special
Designer inspired interior packagesSpa-inspired en-suite bathroomLarge island with seatingWalk-in pantryQuartz countertopsBasement with crawl spaceStainless steel appliances
- 47 days |
- 6 |
- 0 |
Zillow last checked:
Listing updated:
Listed by:
Daynae Gaudio 847-340-3636,
Daynae Gaudio
Source: MRED as distributed by MLS GRID,MLS#: 12685903
Facts & features
Interior
Bedrooms & bathrooms
- Bedrooms: 4
- Bathrooms: 2
- Full bathrooms: 2
Rooms
- Room types: Great Room
Primary bedroom
- Features: Flooring (Carpet), Bathroom (Full, Double Sink)
- Level: Main
- Area: 168 Square Feet
- Dimensions: 12X14
Bedroom 2
- Features: Flooring (Carpet)
- Level: Main
- Area: 110 Square Feet
- Dimensions: 10X11
Bedroom 3
- Features: Flooring (Carpet)
- Level: Main
- Area: 110 Square Feet
- Dimensions: 10X11
Bedroom 4
- Features: Flooring (Carpet)
- Level: Main
- Area: 120 Square Feet
- Dimensions: 12X10
Dining room
- Features: Flooring (Luxury Vinyl)
- Level: Main
- Area: 110 Square Feet
- Dimensions: 11X10
Great room
- Features: Flooring (Luxury Vinyl)
- Level: Main
- Area: 196 Square Feet
- Dimensions: 14X14
Kitchen
- Features: Kitchen (Island, Pantry-Walk-in), Flooring (Luxury Vinyl)
- Level: Main
- Area: 198 Square Feet
- Dimensions: 18X11
Laundry
- Features: Flooring (Luxury Vinyl)
- Level: Main
- Area: 80 Square Feet
- Dimensions: 8X10
Heating
- Natural Gas
Cooling
- Central Air
Appliances
- Included: Range, Microwave, Dishwasher, Disposal
- Laundry: Main Level, Gas Dryer Hookup, Laundry Closet
Features
- 1st Floor Bedroom, 1st Floor Full Bath, Open Floorplan, Pantry, Quartz Counters
- Basement: Unfinished,Partial
Interior area
- Total structure area: 0
- Total interior livable area: 1,771 sqft
Property
Parking
- Total spaces: 2
- Parking features: Asphalt, Garage, Yes, Garage Owned, Attached
- Attached garage spaces: 2
Accessibility
- Accessibility features: No Disability Access
Features
- Stories: 1
Lot
- Size: 7,200 Square Feet
- Dimensions: 60X120
- Features: Landscaped
Details
- Parcel number: 0603361000330000
- Special conditions: Home Warranty
Construction
Type & style
- Home type: SingleFamily
- Architectural style: Ranch
- Property subtype: Single Family Residence
Materials
- Vinyl Siding
- Foundation: Concrete Perimeter
- Roof: Asphalt
Condition
- New Construction
- New construction: Yes
- Year built: 2026
Details
- Builder model: CHATHAM B4 0051
- Warranty included: Yes
Utilities & green energy
- Sewer: Public Sewer
- Water: Public
Green energy
- Energy efficient items: Water Heater
Community & HOA
Community
- Features: Sidewalks, Street Lights, Street Paved
- Subdivision: Prairie Landing
HOA
- Has HOA: Yes
- Services included: Insurance
- HOA fee: $500 annually
Location
- Region: Joliet
Financial & listing details
- Price per square foot: $248/sqft
- Date on market: 6/23/2026
- Ownership: Fee Simple w/ HO Assn.
Estimated market value
$452,200
$430,000 - $475,000
$3,195/mo
Price history
| Date | Event | Price |
|---|---|---|
| 6/29/2026 | Pending sale | $439,990$248/sqft |
Source:  MRED as distributed by MLS GRID #12685903 Report a problem MRED as distributed by MLS GRID #12685903 Report a problem | ||
| 6/5/2026 | Price change | $439,990-1.1%$248/sqft |
Source: MRED as distributed by MLS GRID #12645075 Report a problem | ||
| 5/28/2026 | Price change | $444,990-1.1%$251/sqft |
Source: MRED as distributed by MLS GRID #12645075 Report a problem | ||
| 3/22/2026 | Price change | $449,990-0.3%$254/sqft |
Source:  DR Horton Report a problem DR Horton Report a problem | ||
| 3/18/2026 | Price change | $451,490-2.3%$255/sqft |
Source: DR Horton Report a problem | ||
| 3/5/2026 | Price change | $461,990+0.2%$261/sqft |
Source: DR Horton Report a problem | ||
| 2/27/2026 | Price change | $460,990+0.2%$260/sqft |
Source: DR Horton Report a problem | ||
| 2/24/2026 | Listed for sale | $459,990$260/sqft |
Source: MRED as distributed by MLS GRID #12575981 Report a problem | ||
Public tax history
Tax history is unavailable.
Monthly payment
Est. payment
Payment breakdown
Explore the cost of this home by adjusting the details. Changes won't be saved.Climate risks
Neighborhood: 60435
Nearby schools
GreatSchools rating
- 4/10Grand Prairie Elementary SchoolGrades: K-5Distance: 0.5 mi
- 6/10Timber Ridge Middle SchoolGrades: 6-8Distance: 1.8 mi
- 8/10Plainfield Central High SchoolGrades: 9-12Distance: 3.9 mi
Schools provided by the listing agent
- Elementary: Grand Prairie Elementary School
- Middle: Timber Ridge Middle School
- High: Plainfield Central High School
- District: 202
Source: MRED as distributed by MLS GRID. This data may not be complete. We recommend contacting the local school district to confirm school assignments for this home.
- $477,9904 bd3 ba2.6k sqft2916 Savana Dr, Joliet, IL 60435Pending
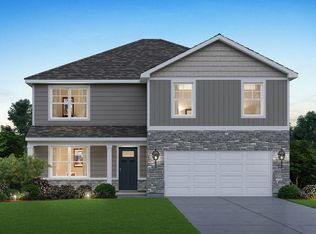
- $474,9904 bd3 ba2.6k sqft2912 Savana Dr, Joliet, IL 60435New Construction
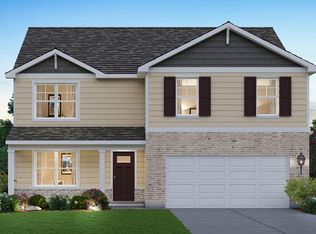
- $474,9904 bd3 ba2.3k sqft2915 Savana Dr, Joliet, IL 60435New Construction
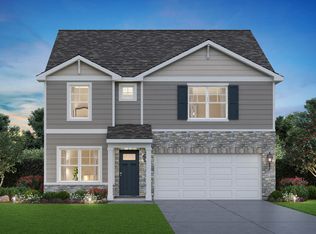
- $478,9904 bd3 ba2.6k sqft3004 Old Castle Rd, Joliet, IL 60435Sold
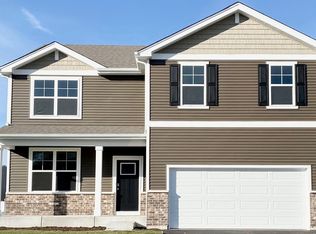
- $474,9904 bd3 ba2.3k sqft2909 Savana Dr, Joliet, IL 60435New Construction
- $479,9904 bd3 ba2.6k sqft2911 Savana Dr, Joliet, IL 60435New Construction
- $427,2004 bd3 ba2.3k sqft2912 Vimy Ridge Dr, Joliet, IL 60435Off Market
- $404,500-- bd-- ba2.7k sqft2302 Golfview Dr, Joliet, IL 60435Off Market
A local agent can set up tours, give advice and negotiate with sellers.
A local lender can help you make sure your offer is ready when you are.
Similar homes
- $474,9904 bd3 ba2.3k sqft2915 Savana Dr, Joliet, IL 60435ActiveMRED as distributed by MLS GRID
- from $437,9004 bd2 ba1.7k sqftCHATHAM Plan, Prairie Landing, Joliet, IL 60435New Construction
 DR Horton
 - $474,9904 bd3 ba2.3k sqft2909 Savana Dr, Joliet, IL 60435Active
 MRED as distributed by MLS GRID
 - $474,9904 bd3 ba2.6k sqft2912 Savana Dr, Joliet, IL 60435ActiveMRED as distributed by MLS GRID
- $469,9904 bd3 ba2.3k sqft2906 Savana Dr, Joliet, IL 60435ActiveMRED as distributed by MLS GRID
- $479,9904 bd3 ba2.6k sqft2911 Savana Dr, Joliet, IL 60435ActiveMRED as distributed by MLS GRID
- from $412,9903 bd2 ba1.5k sqftANDERSON Plan, Prairie Landing, Joliet, IL 60435New ConstructionDR Horton
- $477,9904 bd3 ba2.6k sqft2904 Savana Dr, Joliet, IL 60435ActiveMRED as distributed by MLS GRID
- $449,9004 bd2 ba1.7k sqft25428 W Ashton Dr, Plainfield, IL 60586ActiveMLS ID #12724478, Carmen V Cabrales, CVC Realty, Inc.. MRED as distributed by MLS GRID
- $484,9904 bd3 ba2.6k sqft2905 Savana Dr, Joliet, IL 60435ActiveMLS ID #12718903, Daynae Gaudio, Daynae Gaudio. MRED as distributed by MLS GRID
- $399,9995 bd2 ba2.6k sqft805 Thorn Creek Dr, Joliet, IL 60436ActiveMLS ID #12677311, Abraham Mendez, Compass. MRED as distributed by MLS GRID
- $409,0004 bd3 ba2.1k sqft6710 Sahara Dr, Plainfield, IL 60586ActiveMLS ID #12716325, Kimberly Brown-Lewis, Redfin Corporation. MRED as distributed by MLS GRID
- $499,9004 bd3 ba2.6k sqft25438 W Ryan Ln, Plainfield, IL 60586ActiveMLS ID #12708953, Svetlana Vidovic, ABR, Real Estate Matters. MRED as distributed by MLS GRID
- $454,9904 bd3 ba2k sqft6720 Applegate Dr, Plainfield, IL 60586Price ChangeMRED as distributed by MLS GRID
- $409,9003 bd3 ba2.2k sqft807 High Grove Dr, Minooka, IL 60447NewMLS ID #12724845, Elizabeth Stephenson, john greene Realtor. MRED as distributed by MLS GRID
- $437,9903 bd2 ba1.5k sqft17553 W Windemere Cir, Lockport, IL 60441ActiveMLS ID #12673259, Daynae Gaudio, Daynae Gaudio. MRED as distributed by MLS GRID
- $434,9903 bd3 ba1.8k sqft13612 S Carmel Blvd, Plainfield, IL 60544ActiveMRED as distributed by MLS GRID
- $435,0004 bd3 ba2k sqft2642 Seeley St, Yorkville, IL 60560ActiveMLS ID #12719437, Sergio Moya, Coldwell Banker Realty. MRED as distributed by MLS GRID
- $437,9902 bd2 ba1.7k sqft14561 S Greenbriar Dr, Plainfield, IL 60544Price ChangeMRED as distributed by MLS GRID
- from $446,9903 bd2 ba1.9k sqftDOVER Plan, Greenbriar Freedom Ranch Homes, Plainfield, IL 60544New ConstructionDR Horton
